
1561 Corolla Court, Kissimmee, FL 34747
Local realty services provided by:Better Homes and Gardens Real Estate Atchley Properties
1561 Corolla Court,Kissimmee, FL 34747
$2,050,000
- 12 Beds
- 13 Baths
- 6,572 sq. ft.
- Single family
- Active
Listed by: jayson burtch, thomas sons
Office: century 21 sunbelt realty
MLS#:D6149644
Source:MFRMLS
Price summary
- Price:$2,050,000
- Price per sq. ft.:$288.61
- Monthly HOA dues:$622
About this home
Offered fully furnished and turnkey, 1561 Corolla Ct in Reunion, Florida, is currently operating as a short-term vacation rental near Walt Disney World. Set directly on the fairway of the Arnold Palmer Signature Golf Course in guard-gated Reunion Resort, this 6,572-square-foot home offers 12 bedrooms, 12 full baths, a half bath, and panoramic golf course views from the private pool deck and upstairs balcony. Inside, the two-story great room features oversized windows, an electric fireplace, and sliding glass doors that frame the pool and fairway. The open layout connects the great room, dining area, and kitchen, with room to gather for dinner after a day at the parks or on the course. The kitchen features gas cooking with a six-burner gas range, double ovens, two full-size refrigerators, two dishwashers, granite countertops, ample cabinetry, and a large island with breakfast bar seating. A separate wet bar with a wine refrigerator adds another place to serve drinks. All 12 bedrooms have private en-suite bathrooms, with four suites on the main level and eight upstairs, including custom superhero- and princess-themed bunk rooms. New luxury waterproof laminate flooring runs throughout the upper level and in all 12 bedrooms, including the main-level suites. The dedicated home theater features a projection screen, while the upstairs game room includes pool, foosball, and poker tables, additional seating, and direct access to the walk-out balcony overlooking the fairway. Outside, the private in-ground pool, spacious deck, covered dining area, and outdoor kitchen provide space to swim, grill, and dine with the golf course as a backdrop. Two laundry rooms and an attached three-car garage add convenience for extended stays. Reunion Resort & Golf Club features three signature golf courses, a five-acre water park, tennis and pickleball courts, fitness facilities, and on-site dining. Access to select amenities is subject to resort membership and guest-access terms. Walt Disney World is approximately 6 miles from Reunion Resort, SeaWorld Orlando is approximately 15 miles away, and Universal Orlando Resort is approximately 20 miles away. Nearby ChampionsGate offers grocery stores and restaurants, and access to I-4 connects the area to Disney Springs and Orlando-area outlet shopping....
Contact an agent
Home facts
- Year built:2015
- Subdivision & Development:REUNION PH 2 PRCL 1 & 1A
- Listing ID #:D6149644
- Added:1 day(s) ago
- Updated:November 13, 2026 at 10:38 PM
Rooms and interior
- Bedrooms:12
- Total bathrooms:13
- Full bathrooms:12
- Half bathrooms:1
- Flooring:Tile, Vinyl
- Dining Description:Eat In Kitchen
- Kitchen Description:Built-In Oven, Cooktop, Eat-in Kitchen, Kitchen/Family Room Combo, Microwave, Refrigerator, Solid Surface Counters, Solid Wood Cabinets, Wet Bar, Wine Refrigerator
- Bedroom Description:High Ceilings, Primary Bedroom Main Floor, Primary Bedroom Upstairs, Split Bedroom, Walk-In Closet(s)
- Living area:6,572 sq. ft.
Heating and cooling
- Cooling:Central Air
- Heating:Central
- Central air:Yes
Structure and exterior
- Roof:Shingle
- Year built:2015
- Building area:6,572 sq. ft.
- Lot area:0.17 Acres
- Lot Features:Cul-de-sac, On Golf Course, Paved
- Architectural Style:Contemporary
- Construction Materials:Block, Stucco
- Exterior Features:Balcony, Covered Porch/Patio, Lighting, Patio, Rear Porch, Sidewalk
- Foundation Description:Slab
- Levels:2 Story
Schools
- High school:Poinciana High School
- Middle school:West Side
- Elementary school:Knights Point
Utilities
- Water:Public, Water Connected
- Sewer:Public, Public Sewer, Sewer Connected
Finances and disclosures
- Price:$2,050,000
- Price per sq. ft.:$288.61
- Tax amount:$20,131 (2025)
Features and amenities
- Appliances:Built-in Oven, Cooktop, Dryer, Microwave, Refrigerator, Washer, Wine Refrigerator
- Laundry features:Dryer, Electric Dryer Hookup, Inside, Laundry Room, Washer, Washer Hookup
- Amenities:BB/HS Internet Available, Cable Available, Cathedral Ceiling(s), Ceiling Fans(s), Clubhouse, Eat-in Kitchen, Fitness Center, Gated, Golf Course, High Ceilings, Kitchen/Family Room Combo, Natural Gas Available, Open Floorplan, Phone Available, Pool, Primary Bedroom Main Floor, Primary Bedroom Upstairs, Recreation Facilities, Security, Solid Surface Counters, Solid Wood Cabinets, Spa/Hot Tub, Split Bedroom, Tennis Court(s), Thermostat, Walk-In Closet(s), Wet Bar
- Pool features:In Ground, Pool, Private Pool
Parking
- Parking description:Attached Garage, Driveway
- Garage:Yes
- Garage spaces:3
 The information being provided by Stellar Mls is for the consumer's personal, non-commercial use and may not be used for any purpose other than to identify prospective properties consumer may be interested in purchasing. Any information relating to real estate for sale referenced on this web site comes from the Internet Data Exchange (IDX) program of the Stellar Mls. Better Homes and Gardens Real Estate Atchley Properties is not a Multiple Listing Service (MLS), nor does it offer MLS access. This website is a service of Better Homes and Gardens Real Estate Atchley Properties, a broker participant of Stellar Mls. This web site may reference real estate listing(s) held by a brokerage firm other than the broker and/or agent who owns this web site.
The accuracy of all information, regardless of source, including but not limited to open house information, square footages and lot sizes, is deemed reliable but not guaranteed and should be personally verified through personal inspection by and/or with the appropriate professionals. The data contained herein is copyrighted by Stellar Mls and is protected by all applicable copyright laws. Any unauthorized dissemination of this information is in violation of copyright laws and is strictly prohibited.
Properties in listings may have been sold or may no longer be available.
Copyright 2026 Stellar Mls. All rights reserved.
New listings near 1561 Corolla Court
- Coming Soon
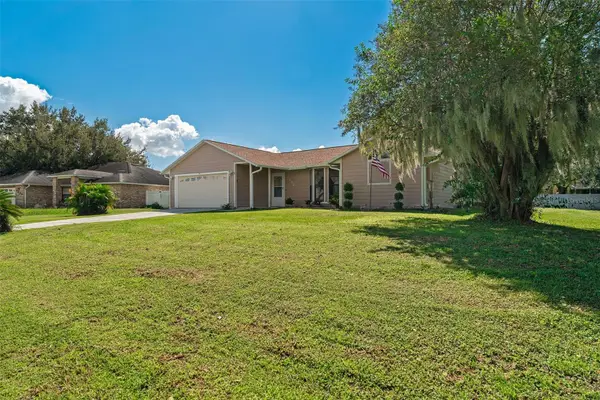 $425,000Coming Soon4 beds 2 baths1,875 sq. ft.
2232 Acree Lane, KISSIMMEE, FL 34744
MLS# S5160801Listed by: VAN DER SNEL REALTY & MGNT LLC - Coming Soon
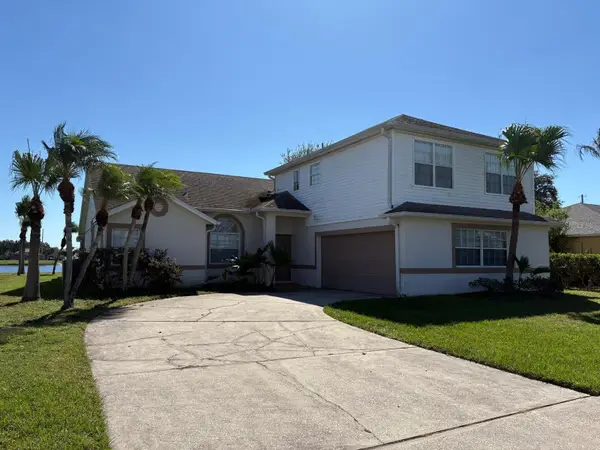 $455,000Coming Soon4 beds 3 baths2,150 sq. ft.
2805 Middleton Circle, KISSIMMEE, FL 34743
MLS# O6455832Listed by: CREEGAN GROUP - Coming Soon
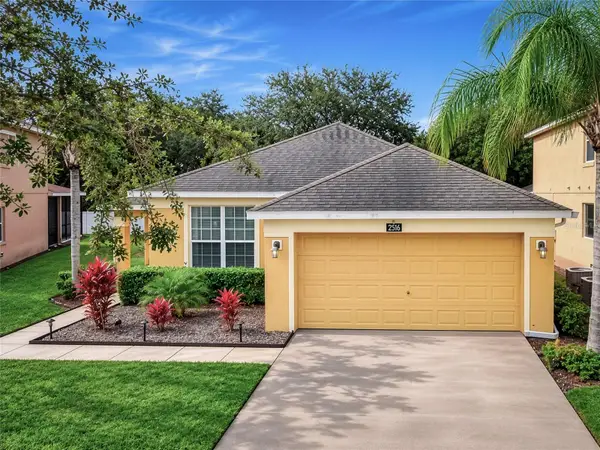 $427,900Coming Soon4 beds 3 baths1,546 sq. ft.
2516 Dharma Cirlce Circle, KISSIMMEE, FL 34746
MLS# O6455593Listed by: THE PROPERTY SOURCE - New
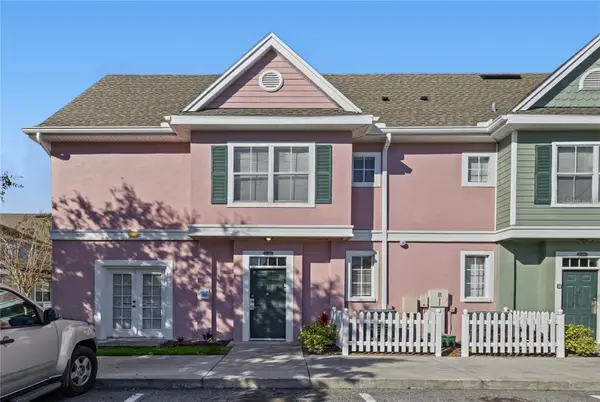 $235,000Active4 beds 3 baths1,470 sq. ft.
4010 San Gallo Drive #108, KISSIMMEE, FL 34741
MLS# O6456109Listed by: REAL BROKER, LLC - New
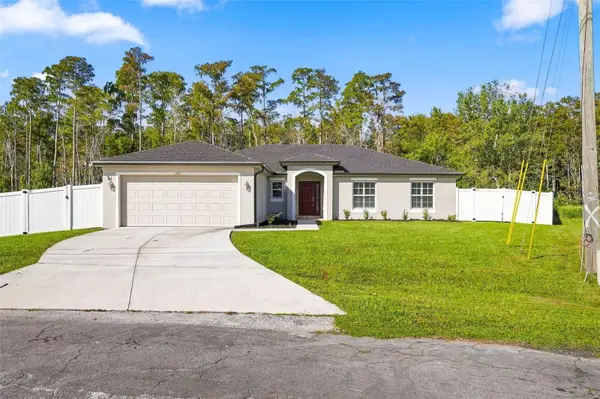 $330,000Active4 beds 2 baths1,811 sq. ft.
123 Colchester Place, KISSIMMEE, FL 34758
MLS# O6457372Listed by: BROKER HUB REALTY GROUP LLC - New
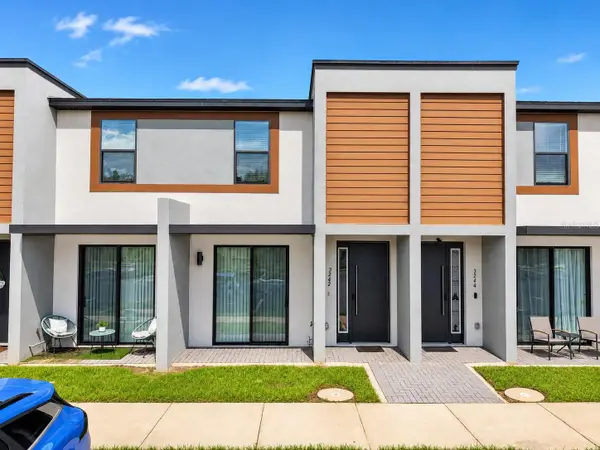 $329,900Active3 beds 3 baths1,360 sq. ft.
3242 Sustainable Way, KISSIMMEE, FL 34747
MLS# O6453980Listed by: WRA BUSINESS & REAL ESTATE - New
 $410,000Active3 beds 3 baths2,258 sq. ft.
4465 Philadelphia Cir, KISSIMMEE, FL 34746
MLS# O6456604Listed by: KELLER WILLIAMS REALTY AT THE PARKS - New
 $690,000Active6 beds 5 baths3,291 sq. ft.
4784 Kings Castle Circle, KISSIMMEE, FL 34746
MLS# O6457261Listed by: AUTHENTIC REAL ESTATE TEAM - Open Sat, 2 to 4pmNew
 $569,000Active5 beds 5 baths2,891 sq. ft.
2803 Boating Boulevard, KISSIMMEE, FL 34746
MLS# O6457268Listed by: KELLER WILLIAMS LEGACY REALTY - New
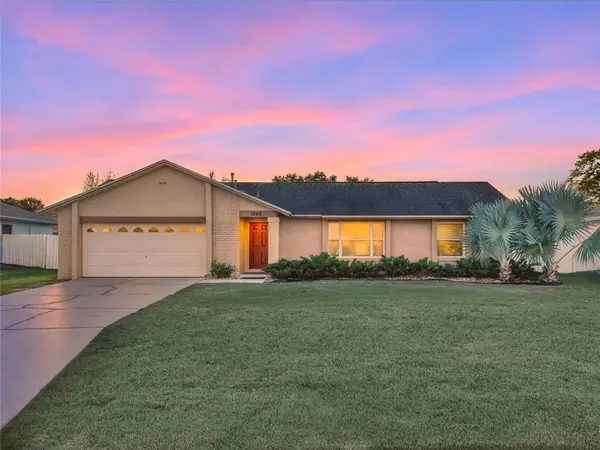 $399,000Active4 beds 2 baths1,727 sq. ft.
1040 Jodi Ridge Court, KISSIMMEE, FL 34747
MLS# G5120241Listed by: MOBED REALTY, P.A.


Protect your home and budget from life's surprises with an Assurant Home Warranty, backed by a partner that supports you through every step of homeownership. Explore Plans.
© 2026 Better Homes and Gardens Real Estate LLC. An Anywhere Real Estate company. All rights reserved. Better Homes and Gardens® Real Estate is a registered trademark owned by Meredith Operations Corporation, licensed to Better Homes and Gardens Real Estate LLC and used with permission. Better Homes and Gardens Real Estate LLC fully supports the principles of the Fair Housing Act and the Equal Opportunity Act. Listing information is deemed reliable but is not guaranteed accurate.
Each office is independently owned and operated.
Any services or products provided by third parties are not provided by, affiliated with or related to Better Homes and Gardens Real Estate LLC, or its affiliated companies.