
1598 Whitewood Court, Kissimmee, FL 34747
Local realty services provided by:Better Homes and Gardens Real Estate Thomas Group
Listed by: susan rinaldi
Office: viva orlando realty inc.
MLS#:O6411171
Source:MFRMLS
Price summary
- Price:$445,000
- Price per sq. ft.:$152.08
- Monthly HOA dues:$407
About this home
K. HOVNANIAN'S 55+ COMMUNITY. This is a "ST. LUCIA" style home featuring a welcoming front porch, extended primary bedroom with a full bath and walk-in-closet, two additional bedrooms with a full bath, open concept kitchen, dining room and living room. There are French doors leading to the screened in Lanai. All flooring is luxury vinyl planking. Attached two car garage with plenting of parking in the long driveway. You will love living at "THE FOUR SEASONS OF ORLANDO IN KISSIMMEE'S" private gated community with a 24 hour guard. The "Calypso" clubhouse features a large ballroom, meeting rooms, full kitchen for cooking demos, welcoming foyer and front desk, game room for cards and arts, pool table room, gym and showers and an exercise room, two large heated pools and hot tub. There are outdoor grills for your use and pickle ball courts, tennis courts and shuffle board courts. There are so many activities to join in on and everyone loves Bingo nights. Come visit us and remember to enter only from Formosa Garden Blvd. ALSO LISTED FOR RENT ON MLS# O6430494....
Contact an agent
Home facts
- Year built:2022
- Subdivision & Development:FOUR SEASONS AT ORLANDO PB 3B & 4A
- Listing ID #:O6411171
- Added:90 day(s) ago
- Updated:August 25, 2026 at 07:33 PM
Rooms and interior
- Bedrooms:3
- Total bathrooms:2
- Full bathrooms:2
- Flooring:Luxury Vinyl
- Kitchen Description:Convection Oven, Cooktop, Dishwasher, Microwave, Range, Range Hood, Refrigerator
- Bedroom Description:Primary Bedroom Main Floor
- Basement Description:Block
- Living area:2,066 sq. ft.
Heating and cooling
- Cooling:Central Air
- Heating:Central
- Central air:Yes
Structure and exterior
- Roof:Shingle
- Year built:2022
- Building area:2,066 sq. ft.
- Lot area:0.19 Acres
- Construction Materials:Stucco
- Exterior Features:Sidewalk
- Foundation Description:Block
- Levels:1 Story
Utilities
- Water:Public
- Sewer:Public Sewer
Finances and disclosures
- Price:$445,000
- Price per sq. ft.:$152.08
- Tax amount:$10,169 (2025)
Features and amenities
- Appliances:Convection Oven, Cooktop, Dishwasher, Dryer, Microwave, Range, Range Hood, Refrigerator, Tankless Water Heater, Washer
- Laundry features:Dryer, Laundry Room, Washer
- Amenities:Clubhouse, Coffered Ceiling(s), Fitness Center, Lobby Key Required, Natural Gas Connected, Open Floorplan, Pickleball Court(s), Pool, Primary Bedroom Main Floor, Underground Utilities, Wheelchair Access
- Pool features:Pool, Public Pool
Parking
- Parking description:Attached Garage
- Garage:Yes
- Garage spaces:2
 The information being provided by Stellar Mls is for the consumer's personal, non-commercial use and may not be used for any purpose other than to identify prospective properties consumer may be interested in purchasing. Any information relating to real estate for sale referenced on this web site comes from the Internet Data Exchange (IDX) program of the Stellar Mls. Better Homes and Gardens Real Estate Thomas Group is not a Multiple Listing Service (MLS), nor does it offer MLS access. This website is a service of Better Homes and Gardens Real Estate Thomas Group, a broker participant of Stellar Mls. This web site may reference real estate listing(s) held by a brokerage firm other than the broker and/or agent who owns this web site.
The accuracy of all information, regardless of source, including but not limited to open house information, square footages and lot sizes, is deemed reliable but not guaranteed and should be personally verified through personal inspection by and/or with the appropriate professionals. The data contained herein is copyrighted by Stellar Mls and is protected by all applicable copyright laws. Any unauthorized dissemination of this information is in violation of copyright laws and is strictly prohibited.
Properties in listings may have been sold or may no longer be available.
Copyright 2026 Stellar Mls. All rights reserved.
The information being provided by Stellar Mls is for the consumer's personal, non-commercial use and may not be used for any purpose other than to identify prospective properties consumer may be interested in purchasing. Any information relating to real estate for sale referenced on this web site comes from the Internet Data Exchange (IDX) program of the Stellar Mls. Better Homes and Gardens Real Estate Thomas Group is not a Multiple Listing Service (MLS), nor does it offer MLS access. This website is a service of Better Homes and Gardens Real Estate Thomas Group, a broker participant of Stellar Mls. This web site may reference real estate listing(s) held by a brokerage firm other than the broker and/or agent who owns this web site.
The accuracy of all information, regardless of source, including but not limited to open house information, square footages and lot sizes, is deemed reliable but not guaranteed and should be personally verified through personal inspection by and/or with the appropriate professionals. The data contained herein is copyrighted by Stellar Mls and is protected by all applicable copyright laws. Any unauthorized dissemination of this information is in violation of copyright laws and is strictly prohibited.
Properties in listings may have been sold or may no longer be available.
Copyright 2026 Stellar Mls. All rights reserved.New listings near 1598 Whitewood Court
- Coming Soon
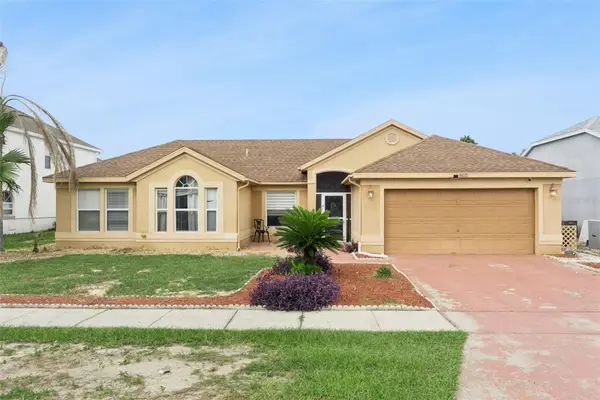 $435,000Coming Soon4 beds 2 baths2,061 sq. ft.
8611 Primrose Drive, KISSIMMEE, FL 34747
MLS# O6433453Listed by: LPT REALTY, LLC - Coming Soon
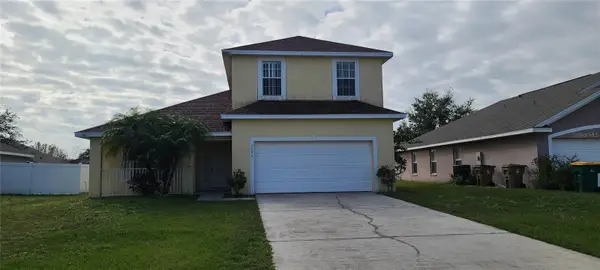 $380,000Coming Soon4 beds 3 baths2,383 sq. ft.
3066 Eagle Crossing Dr, KISSIMMEE, FL 34746
MLS# S5156186Listed by: ACKLEY LEGACY PROPERTIES, LLC - Coming Soon
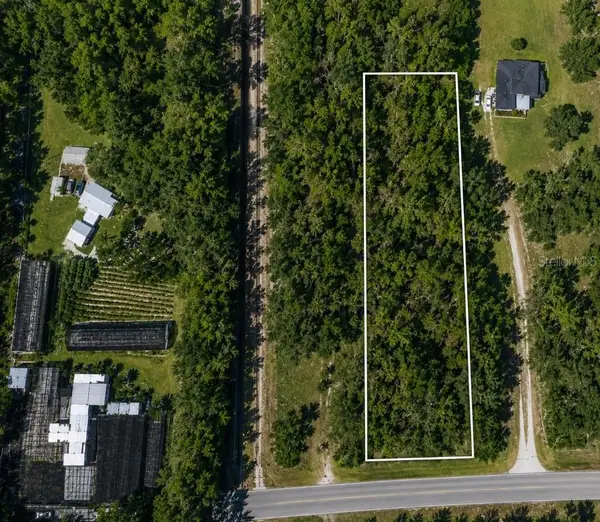 $199,000Coming Soon1.22 Acres
0 Harbor Road, KISSIMMEE, FL 34746
MLS# S5156212Listed by: AROD PARTNERS REALTY - Coming Soon
 $361,300Coming Soon3 beds 2 baths1,890 sq. ft.
1812 Ironwood Way, KISSIMMEE, FL 34746
MLS# S5156042Listed by: KELLER WILLIAMS REALTY SMART 1 - Coming Soon
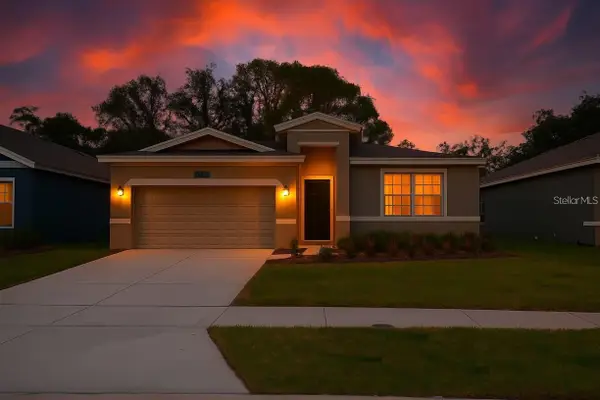 $449,000Coming Soon5 beds 3 baths2,115 sq. ft.
4249 Babbling Brook Way, KISSIMMEE, FL 34746
MLS# S5155784Listed by: AGENT TRUST REALTY CORPORATION - Coming Soon
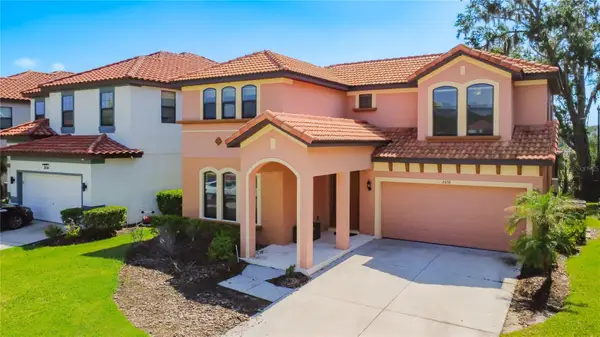 $445,000Coming Soon4 beds 4 baths2,095 sq. ft.
2658 Tranquility Way, KISSIMMEE, FL 34746
MLS# O6433983Listed by: THE JERRY BARKER GROUP LLC - New
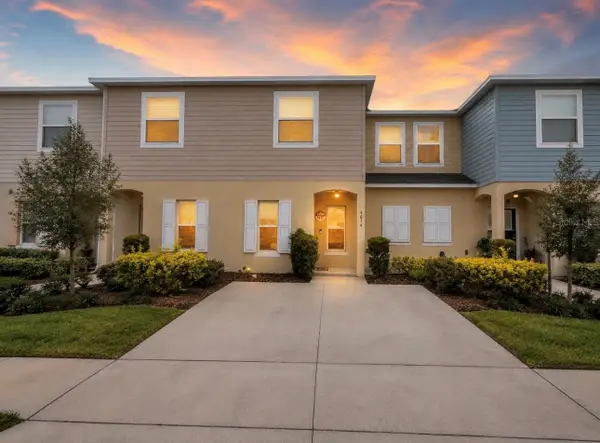 $280,000Active3 beds 3 baths1,762 sq. ft.
4814 Coral Castle Drive, KISSIMMEE, FL 34746
MLS# S5156269Listed by: PROELITE REALTY LLC - New
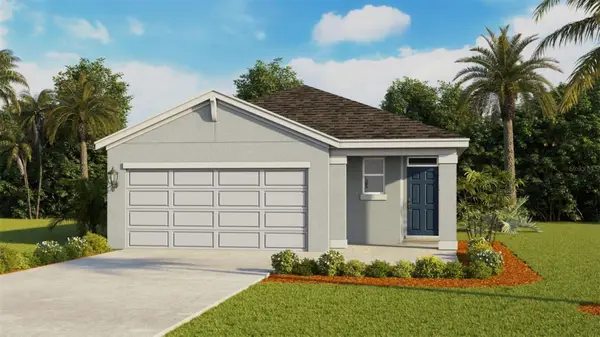 $400,000Active3 beds 2 baths1,614 sq. ft.
1856 Kindle Street, KISSIMMEE, FL 34744
MLS# O6436465Listed by: DR HORTON REALTY OF CENTRAL FLORIDA LLC - New
 $240,000Active3 beds 2 baths1,249 sq. ft.
8908 Legacy Court #16-104, KISSIMMEE, FL 34747
MLS# V4950850Listed by: DYNAMIC REAL ESTATE - New
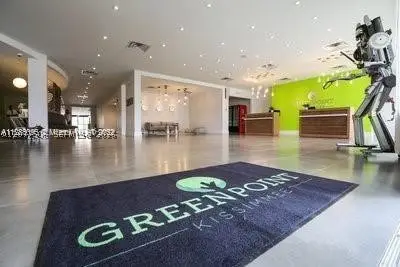 $89,000Active1 beds 1 baths
5367 W Irlo Bronson Hwy #2-200, Kissimmee, FL 34746
MLS# A12077506Listed by: GOLOD GROUP LLC


Protect your home and budget from life's surprises with an Assurant Home Warranty, backed by a partner that supports you through every step of homeownership. Explore Plans.
© 2026 Better Homes and Gardens Real Estate LLC. An Anywhere Real Estate company. All rights reserved. Better Homes and Gardens® Real Estate is a registered trademark owned by Meredith Operations Corporation, licensed to Better Homes and Gardens Real Estate LLC and used with permission. Better Homes and Gardens Real Estate LLC fully supports the principles of the Fair Housing Act and the Equal Opportunity Act. Listing information is deemed reliable but is not guaranteed accurate.
Each office is independently owned and operated.
Any services or products provided by third parties are not provided by, affiliated with or related to Better Homes and Gardens Real Estate LLC, or its affiliated companies.