
1687 Park Side Avenue, Kissimmee, FL 34744
Local realty services provided by:Better Homes and Gardens Real Estate Executive Real Estate
Listed by: lisbeth diaz de rico, catherine ferrer vazquez
Office: coldwell banker realty
MLS#:S5151674
Source:MFRMLS
Price summary
- Price:$424,980
- Price per sq. ft.:$177.44
- Monthly HOA dues:$10.75
About this home
NEW PRICE! 4 BEDROOMS, OPEN-CONCEPT LIVING & A SPACIOUS BACKYARD IN KISSIMMEE! Discover the possibilities at 1687 Park Side Avenue, featuring 4 bedrooms, 2 bathrooms, and 1,846 square feet of comfortable living space. Natural light brightens the open living and dining areas, seamlessly connected to the kitchen for easy everyday living and entertaining. The versatile layout provides space to gather, unwind, or create a dedicated home office. Step outside to a generous backyard with room to bring your outdoor vision to life from a garden and outdoor dining area to a personalized retreat for enjoying Florida evenings. Convenient access to Florida’s Turnpike, US-192, Osceola Parkway, and SR-417 connects you to Orlando, Lake Nona, Medical City, Orlando International Airport, and Central Florida’s attractions. Nearby destinations include The Loop, Kissimmee Lakefront Park, and Lake Tohopekaliga, along with shopping, dining, healthcare, and recreational facilities. With a newly adjusted price, a flexible floor plan, and outdoor space to personalize, this home deserves a closer look. Schedule your private showing and explore the potential of 1687 Park Side Avenue today!...
Contact an agent
Home facts
- Year built:2022
- Subdivision & Development:KINDRED PH 2C & 2D
- Listing ID #:S5151674
- Added:164 day(s) ago
- Updated:November 22, 2026 at 04:08 PM
Rooms and interior
- Bedrooms:4
- Total bathrooms:2
- Full bathrooms:2
- Flooring:Carpet, Ceramic Tile
- Kitchen Description:Convection Oven, Dishwasher, Disposal, Microwave, Range, Water Filtration System
- Bedroom Description:Walk-In Closet(s)
- Living area:1,846 sq. ft.
Heating and cooling
- Cooling:Central Air
- Heating:Central
- Central air:Yes
Structure and exterior
- Roof:Shingle
- Year built:2022
- Building area:1,846 sq. ft.
- Lot area:0.17 Acres
- Construction Materials:Block
- Exterior Features:Gray Water System, Lighting, Sidewalk, Tennis Court(s)
- Foundation Description:Slab
- Levels:1 Story
Schools
- High school:Gateway High School (9 12)
- Middle school:Neptune Middle (6-8)
- Elementary school:Neptune Elementary
Utilities
- Water:Public, Water Available
- Sewer:Public, Public Sewer, Sewer Available
Finances and disclosures
- Price:$424,980
- Price per sq. ft.:$177.44
- Tax amount:$7,143 (2025)
Features and amenities
- Appliances:Convection Oven, Dishwasher, Disposal, Dryer, Electric Water Heater, Irrigation Equipment, Microwave, Range, Washer, Water Filtration System
- Laundry features:Dryer, Laundry Room, Washer
- Amenities:Cable Available, Ceiling Fans(s), Clubhouse, Electricity Available, Fitness Center, Irrigation Equipment, Open Floorplan, Playground, Pool, Racquetball, Smart Home, Tennis Court(s), Thermostat, Walk-In Closet(s)
- Pool features:Pool, Public Pool
Parking
- Parking description:Attached Garage
- Garage:Yes
- Garage spaces:2
 The information being provided by Stellar Mls is for the consumer's personal, non-commercial use and may not be used for any purpose other than to identify prospective properties consumer may be interested in purchasing. Any information relating to real estate for sale referenced on this web site comes from the Internet Data Exchange (IDX) program of the Stellar Mls. Better Homes and Gardens Real Estate Executive Real Estate is not a Multiple Listing Service (MLS), nor does it offer MLS access. This website is a service of Better Homes and Gardens Real Estate Executive Real Estate, a broker participant of Stellar Mls. This web site may reference real estate listing(s) held by a brokerage firm other than the broker and/or agent who owns this web site.
The accuracy of all information, regardless of source, including but not limited to open house information, square footages and lot sizes, is deemed reliable but not guaranteed and should be personally verified through personal inspection by and/or with the appropriate professionals. The data contained herein is copyrighted by Stellar Mls and is protected by all applicable copyright laws. Any unauthorized dissemination of this information is in violation of copyright laws and is strictly prohibited.
Properties in listings may have been sold or may no longer be available.
Copyright 2026 Stellar Mls. All rights reserved. MFRMLS Member Broker: Amy Rio
New listings near 1687 Park Side Avenue
- Coming Soon
 $950,000Coming Soon5 beds 6 baths5,646 sq. ft.
3705 Dockside Dr Drive, KISSIMMEE, FL 34746
MLS# O6457612Listed by: FLORIDA REALTY INVESTMENTS - Coming Soon
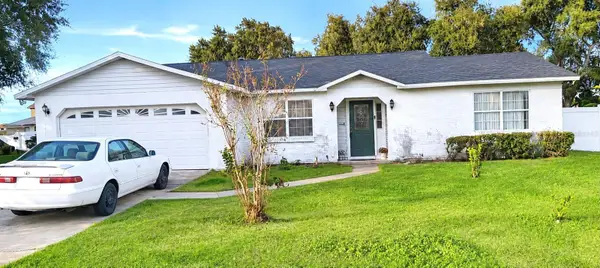 $360,000Coming Soon4 beds 2 baths1,789 sq. ft.
1881 Pine Needle Trail, KISSIMMEE, FL 34746
MLS# S5161350Listed by: ROYAL REALTY REAL ESTATE, LLC - Coming Soon
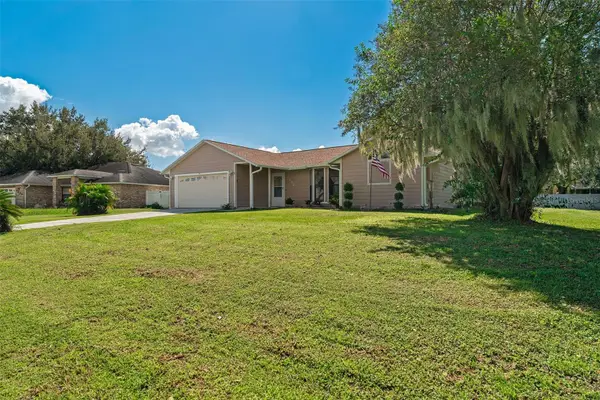 $425,000Coming Soon4 beds 2 baths1,875 sq. ft.
2232 Acree Lane, KISSIMMEE, FL 34744
MLS# S5160801Listed by: VAN DER SNEL REALTY & MGNT LLC - New
 $459,999Active4 beds 2 baths2,037 sq. ft.
7789 Indian Ridge Trail N, KISSIMMEE, FL 34747
MLS# O6459068Listed by: LPT REALTY, LLC - New
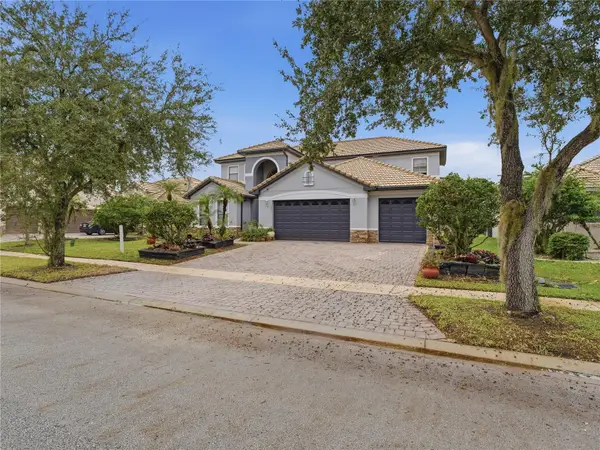 $619,900Active5 beds 5 baths3,651 sq. ft.
3830 Golden Feather Way, KISSIMMEE, FL 34746
MLS# O6457137Listed by: EXP REALTY LLC - New
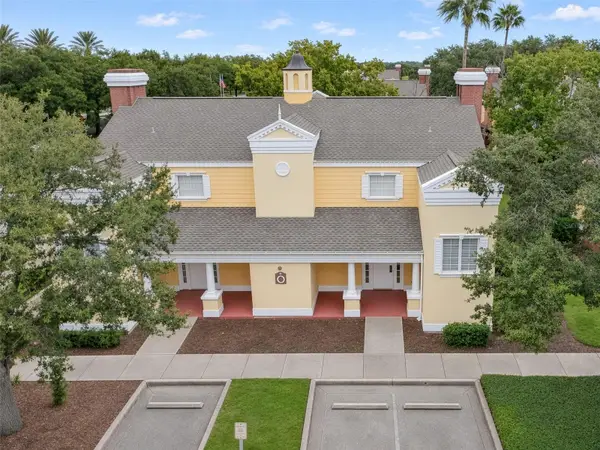 $349,900Active3 beds 3 baths2,124 sq. ft.
7502 Seven Eagles Way, KISSIMMEE, FL 34747
MLS# O6458722Listed by: REAL BROKER, LLC - New
 $398,000Active4 beds 3 baths2,000 sq. ft.
1848 Tohoqua Boulevard, KISSIMMEE, FL 34744
MLS# S5161258Listed by: LA ROSA REALTY LLC - New
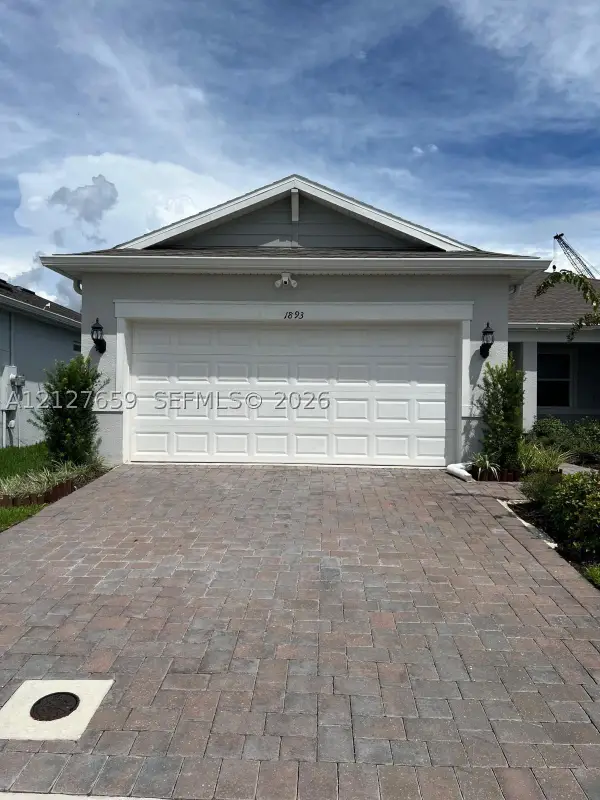 $387,000Active3 beds 2 baths
1893 KI Spring Shower Cir, Kissimmee, FL 34744
MLS# A12127659Listed by: HOMES 4 YOU, INC - New
 $359,900Active4 beds 2 baths1,770 sq. ft.
7765 Indian Ridge Trail N, KISSIMMEE, FL 34747
MLS# O6459077Listed by: SOUTHERN PRESTIGE REALTY INC - New
 $890,000Active5 beds 6 baths1,908 sq. ft.
8032 Shaker Street, KISSIMMEE, FL 34747
MLS# O6459121Listed by: XCELLENCE


Protect your home and budget from life's surprises with an Assurant Home Warranty, backed by a partner that supports you through every step of homeownership. Explore Plans.
© 2026 Better Homes and Gardens Real Estate LLC. An Anywhere Real Estate company. All rights reserved. Better Homes and Gardens® Real Estate is a registered trademark owned by Meredith Operations Corporation, licensed to Better Homes and Gardens Real Estate LLC and used with permission. Better Homes and Gardens Real Estate LLC fully supports the principles of the Fair Housing Act and the Equal Opportunity Act. Listing information is deemed reliable but is not guaranteed accurate.
Each office is independently owned and operated.
Any services or products provided by third parties are not provided by, affiliated with or related to Better Homes and Gardens Real Estate LLC, or its affiliated companies.