
1752 Fulfillment Drive, Kissimmee, FL 34744
Local realty services provided by:Better Homes and Gardens Real Estate Lifestyles Realty
Listed by: robert salmons
Office: entera realty llc.
MLS#:O6431434
Source:MFRMLS
Price summary
- Price:$314,900
- Price per sq. ft.:$196.44
- Monthly HOA dues:$111
About this home
Welcome to this move-in ready three-bedroom, 2.5-bathroom townhome located in the desirable Tohoqua neighborhood. This home features an open-concept floor plan highlighted by soaring tall ceilings in the main living area, creating a spacious and airy feel throughout. The updated kitchen comes fully equipped with sleek stainless steel appliances, making it a functional and stylish space for cooking and everyday living. Upstairs, the primary bedroom serves as a comfortable retreat, complete with a large walk-in closet and an ensuite bathroom featuring a double-sink vanity. Ideally located, this property keeps you close to everything you need within a short drive. Enjoy the convenience of having schools very nearby, while taking advantage of easy access to all the shopping, dining, and amenities that Kissimmee and St. Cloud have to offer.
One or more photos in this listing have been virtually staged.
Contact an agent
Home facts
- Year built:2020
- Subdivision & Development:TOHOQUA PH 1
- Listing ID #:O6431434
- Added:44 day(s) ago
- Updated:September 25, 2026 at 04:31 PM
Rooms and interior
- Bedrooms:3
- Total bathrooms:3
- Full bathrooms:2
- Half bathrooms:1
- Flooring:Tile, Wood
- Dining Description:Eat In Kitchen, Living Room/Dining Room Combo
- Kitchen Description:Dishwasher, Disposal, Eat-in Kitchen, Kitchen/Family Room Combo, Microwave, Range, Refrigerator, Stone Counters
- Bedroom Description:Walk-In Closet(s)
- Living area:1,603 sq. ft.
Heating and cooling
- Cooling:Central Air
- Heating:Central, Electric
- Central air:Yes
Structure and exterior
- Roof:Shingle
- Year built:2020
- Building area:1,603 sq. ft.
- Lot area:0.06 Acres
- Construction Materials:Block, Concrete, Stucco
- Exterior Features:Lighting, Rain Gutters, Sidewalk, Sprinkler Metered
- Foundation Description:Slab
- Levels:2 Story
Schools
- High school:Gateway High School (9 12)
Utilities
- Water:Public
- Sewer:Public Sewer
Finances and disclosures
- Price:$314,900
- Price per sq. ft.:$196.44
- Tax amount:$6,065 (2025)
Features and amenities
- Appliances:Dishwasher, Disposal, Irrigation Equipment, Microwave, Range, Refrigerator
- Laundry features:Laundry Upper Level
- Amenities:Ceiling Fans(s), Eat-in Kitchen, Irrigation Equipment, Kitchen/Family Room Combo, Living Room/Dining Room Combo, Stone Counters, Thermostat, Underground Utilities, Walk-In Closet(s)
- Pool features:Public Pool
Parking
- Parking description:Attached Garage
- Garage:Yes
- Garage spaces:2
 The information being provided by Stellar Mls is for the consumer's personal, non-commercial use and may not be used for any purpose other than to identify prospective properties consumer may be interested in purchasing. Any information relating to real estate for sale referenced on this web site comes from the Internet Data Exchange (IDX) program of the Stellar Mls. Better Homes and Gardens Real Estate Lifestyles Realty is not a Multiple Listing Service (MLS), nor does it offer MLS access. This website is a service of Better Homes and Gardens Real Estate Lifestyles Realty, a broker participant of Stellar Mls. This web site may reference real estate listing(s) held by a brokerage firm other than the broker and/or agent who owns this web site.
The accuracy of all information, regardless of source, including but not limited to open house information, square footages and lot sizes, is deemed reliable but not guaranteed and should be personally verified through personal inspection by and/or with the appropriate professionals. The data contained herein is copyrighted by Stellar Mls and is protected by all applicable copyright laws. Any unauthorized dissemination of this information is in violation of copyright laws and is strictly prohibited.
Properties in listings may have been sold or may no longer be available.
Copyright 2026 Stellar Mls. All rights reserved.
The information being provided by Stellar Mls is for the consumer's personal, non-commercial use and may not be used for any purpose other than to identify prospective properties consumer may be interested in purchasing. Any information relating to real estate for sale referenced on this web site comes from the Internet Data Exchange (IDX) program of the Stellar Mls. Better Homes and Gardens Real Estate Lifestyles Realty is not a Multiple Listing Service (MLS), nor does it offer MLS access. This website is a service of Better Homes and Gardens Real Estate Lifestyles Realty, a broker participant of Stellar Mls. This web site may reference real estate listing(s) held by a brokerage firm other than the broker and/or agent who owns this web site.
The accuracy of all information, regardless of source, including but not limited to open house information, square footages and lot sizes, is deemed reliable but not guaranteed and should be personally verified through personal inspection by and/or with the appropriate professionals. The data contained herein is copyrighted by Stellar Mls and is protected by all applicable copyright laws. Any unauthorized dissemination of this information is in violation of copyright laws and is strictly prohibited.
Properties in listings may have been sold or may no longer be available.
Copyright 2026 Stellar Mls. All rights reserved.New listings near 1752 Fulfillment Drive
- Coming Soon
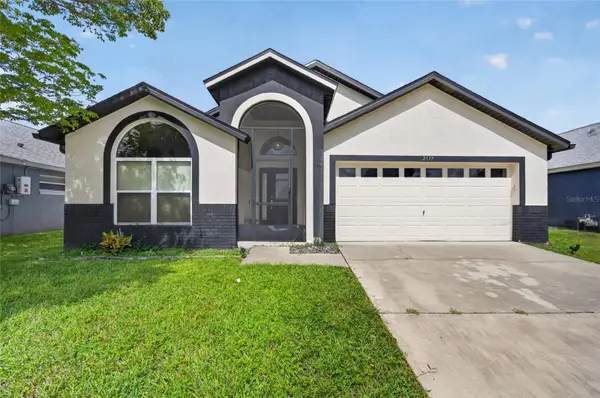 $499,000Coming Soon5 beds 4 baths2,136 sq. ft.
2577 Oneida Loop, KISSIMMEE, FL 34747
MLS# O6443443Listed by: HOME WISE REALTY GROUP, INC. - Coming Soon
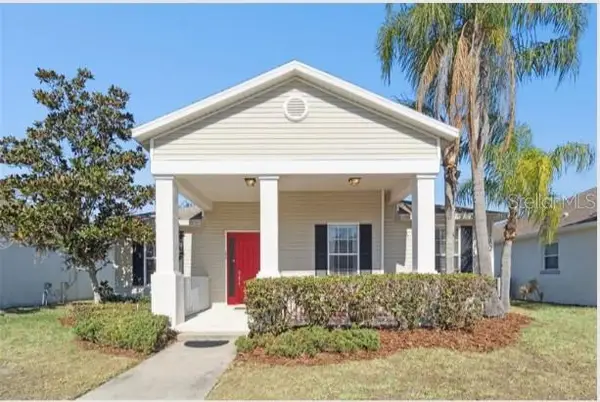 $410,000Coming Soon4 beds 4 baths2,182 sq. ft.
4973 Pall Mall Street W, KISSIMMEE, FL 34758
MLS# O6444120Listed by: AXEN REALTY, LLC - Coming Soon
 $649,990Coming Soon5 beds 3 baths2,940 sq. ft.
2841 Autumn Breeze Way, KISSIMMEE, FL 34744
MLS# O6442906Listed by: KELLER WILLIAMS WINTER PARK - Coming Soon
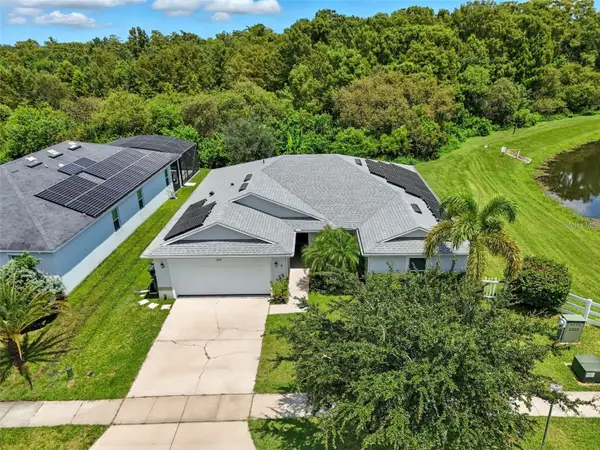 $369,900Coming Soon4 beds 2 baths1,825 sq. ft.
2914 Boating Boulevard, KISSIMMEE, FL 34746
MLS# S5157912Listed by: COMPASS FLORIDA LLC - Coming Soon
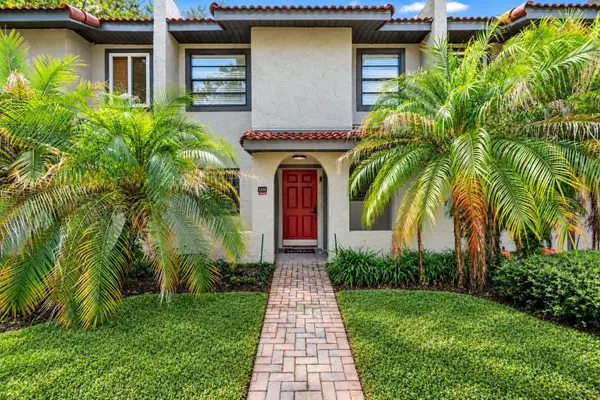 $300,000Coming Soon2 beds 2 baths1,052 sq. ft.
1122 Spaceport Court, KISSIMMEE, FL 34746
MLS# O6442531Listed by: REAL BROKER, LLC - Coming Soon
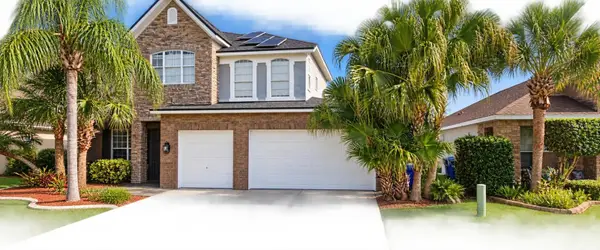 $560,000Coming Soon4 beds 3 baths3,490 sq. ft.
2107 N Drive Way Way, KISSIMMEE, FL 34746
MLS# S5157305Listed by: LA ROSA REALTY KISSIMMEE - Coming Soon
 $475,000Coming Soon4 beds 3 baths2,151 sq. ft.
1874 Flourish Avenue, KISSIMMEE, FL 34744
MLS# O6440575Listed by: RE/MAX INNOVATION - New
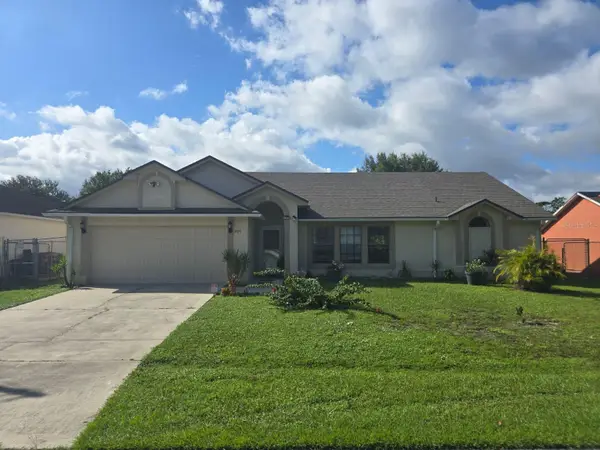 $260,000Active3 beds 2 baths1,790 sq. ft.
307 Colony Court, KISSIMMEE, FL 34758
MLS# P4939995Listed by: KELLER WILLIAMS REALTY SMART 1 - New
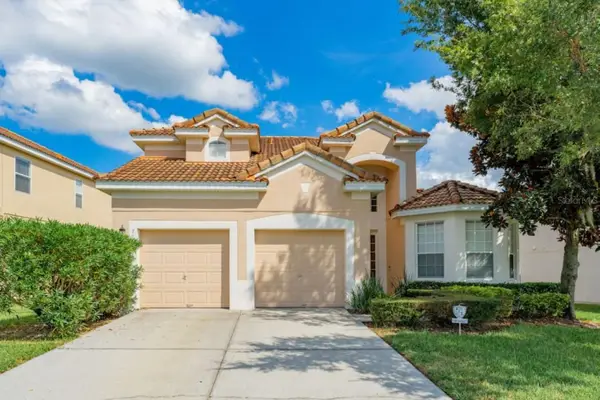 $610,000Active5 beds 5 baths2,342 sq. ft.
7769 Teascone Boulevard, KISSIMMEE, FL 34747
MLS# O6443467Listed by: ALLIANCE REAL ESTATE GROUP - New
 $375,000Active3 beds 2 baths1,560 sq. ft.
2421 Ruddenstone Way, KISSIMMEE, FL 34744
MLS# S5157562Listed by: MILA REALTY


Protect your home and budget from life's surprises with an Assurant Home Warranty, backed by a partner that supports you through every step of homeownership. Explore Plans.
© 2026 Better Homes and Gardens Real Estate LLC. An Anywhere Real Estate company. All rights reserved. Better Homes and Gardens® Real Estate is a registered trademark owned by Meredith Operations Corporation, licensed to Better Homes and Gardens Real Estate LLC and used with permission. Better Homes and Gardens Real Estate LLC fully supports the principles of the Fair Housing Act and the Equal Opportunity Act. Listing information is deemed reliable but is not guaranteed accurate.
Each office is independently owned and operated.
Any services or products provided by third parties are not provided by, affiliated with or related to Better Homes and Gardens Real Estate LLC, or its affiliated companies.