
1791 Lisa Lane, Kissimmee, FL 34744
Local realty services provided by:Better Homes and Gardens Real Estate Synergy
Listed by: kim davidson
Office: st. cloud real estate
MLS#:S5156059
Source:MFRMLS
Price summary
- Price:$620,000
- Price per sq. ft.:$144.66
- Monthly HOA dues:$27.08
About this home
Looking for more than a cookie-cutter subdivision? Welcome to 1791 Lisa Lane!
Discover the space, privacy, and lifestyle you’ve been looking for in this beautifully updated custom home, set on a generous .34-acre lot in a quiet, mature neighborhood of custom-built homes. With approximately 3,200 square feet, 4 spacious bedrooms, a versatile den, 3.5 bathrooms, and a spectacular pond and fountain view, this home offers the perfect blend of comfort, entertaining space, and Florida living.
Step outside to your own private retreat featuring a heated pool and spa, expansive screened outdoor living area, and a fully fenced backyard with plenty of room for entertain and pets to play. Relax by the pool, enjoy the peaceful pond views, watch the birds and fish, or unwind while taking in magnificent Florida sunsets.
Inside, the home has been thoughtfully updated. The renovated kitchen overlooks the pond and features granite countertops, an island, breakfast bar, and a new cooktop—making it the perfect gathering place for family and friends. All bathrooms have been renovated, adding a fresh, modern feel throughout the home.
The spacious primary suite is a true retreat, offering beautiful pool views and an ensuite bath complete with a large soaking tub, double sinks, a separate double-head shower, and two oversized walk-in closets.
And for today’s homeowner, this property is packed with smart-home technology, making it especially appealing as a second home or for anyone who wants to monitor and manage their property from anywhere. Features include:
• Nest smart thermostat and smoke detectors
• Ring alarm system, video doorbell, and security cameras
• Wi-Fi-controlled light switches
• Smart door locks and garage door
• Rachio smart irrigation controller
• Wi-Fi pool controller
• Rheem 80-gallon hybrid smart water heater
Additional peace of mind comes with a roof approximately 3 years old and an A/C system that has been professionally maintained every six months.
Location is another major highlight! You’re approximately 30 minutes from Walt Disney World, Universal Orlando, SeaWorld, outlet shopping, Orlando International Airport, NeoCity, and Lake Nona Medical City, putting world-class entertainment, shopping, healthcare, technology, and travel conveniently within reach.
1791 Lisa Lane is more than a home—it’s a private Florida lifestyle. Enjoy the space of a larger homesite, the tranquility of a mature custom-home neighborhood, resort-style pool living, smart-home convenience, and beautiful natural surroundings—all without sacrificing access to Central Florida’s most popular destinations.
Come see why this exceptional property deserves to be your next home or Florida retreat!...
Contact an agent
Home facts
- Year built:1991
- Subdivision & Development:BRECKENRIDGE
- Listing ID #:S5156059
- Updated:August 24, 2026 at 10:58 AM
Rooms and interior
- Bedrooms:4
- Total bathrooms:4
- Full bathrooms:3
- Half bathrooms:1
- Flooring:Carpet, Ceramic Tile, Tile
- Dining Description:Eat In Kitchen
- Kitchen Description:Built-In Oven, Cooktop, Dishwasher, Disposal, Eat-in Kitchen, Ice Maker, Microwave, Refrigerator, Trash Compactor
- Bedroom Description:Primary Bedroom Main Floor, Walk-In Closet(s)
- Living area:3,216 sq. ft.
Heating and cooling
- Cooling:Central Air
- Heating:Central
- Central air:Yes
Structure and exterior
- Roof:Shingle
- Year built:1991
- Building area:3,216 sq. ft.
- Lot area:0.34 Acres
- Lot Features:Paved
- Construction Materials:Frame, Vinyl Siding
- Exterior Features:Screened
- Foundation Description:Slab
- Levels:2 Story
Utilities
- Water:Public, Water Connected
- Sewer:Septic Tank
Finances and disclosures
- Price:$620,000
- Price per sq. ft.:$144.66
- Tax amount:$7,826 (2025)
Features and amenities
- Appliances:Built-in Oven, Cooktop, Dishwasher, Disposal, Electric Water Heater, Ice Maker, Irrigation Equipment, Microwave, Refrigerator, Trash Compactor
- Laundry features:Laundry Room
- Amenities:BB/HS Internet Available, Cable Available, Cathedral Ceiling(s), Ceiling Fans(s), Central Vaccum, Eat-in Kitchen, Irrigation Equipment, Primary Bedroom Main Floor, Smart Home, Thermostat, Walk-In Closet(s), Window Treatments
- Pool features:Gunite, Heated, In Ground, Private Pool, Screen Enclosure
- Smart home:Yes
Parking
- Parking description:Attached Garage
- Garage:Yes
- Garage spaces:2
 The information being provided by Stellar Mls is for the consumer's personal, non-commercial use and may not be used for any purpose other than to identify prospective properties consumer may be interested in purchasing. Any information relating to real estate for sale referenced on this web site comes from the Internet Data Exchange (IDX) program of the Stellar Mls. Better Homes and Gardens Real Estate Synergy is not a Multiple Listing Service (MLS), nor does it offer MLS access. This website is a service of Better Homes and Gardens Real Estate Synergy, a broker participant of Stellar Mls. This web site may reference real estate listing(s) held by a brokerage firm other than the broker and/or agent who owns this web site.
The accuracy of all information, regardless of source, including but not limited to open house information, square footages and lot sizes, is deemed reliable but not guaranteed and should be personally verified through personal inspection by and/or with the appropriate professionals. The data contained herein is copyrighted by Stellar Mls and is protected by all applicable copyright laws. Any unauthorized dissemination of this information is in violation of copyright laws and is strictly prohibited.
Properties in listings may have been sold or may no longer be available.
Copyright 2026 Stellar Mls. All rights reserved.
The information being provided by Stellar Mls is for the consumer's personal, non-commercial use and may not be used for any purpose other than to identify prospective properties consumer may be interested in purchasing. Any information relating to real estate for sale referenced on this web site comes from the Internet Data Exchange (IDX) program of the Stellar Mls. Better Homes and Gardens Real Estate Synergy is not a Multiple Listing Service (MLS), nor does it offer MLS access. This website is a service of Better Homes and Gardens Real Estate Synergy, a broker participant of Stellar Mls. This web site may reference real estate listing(s) held by a brokerage firm other than the broker and/or agent who owns this web site.
The accuracy of all information, regardless of source, including but not limited to open house information, square footages and lot sizes, is deemed reliable but not guaranteed and should be personally verified through personal inspection by and/or with the appropriate professionals. The data contained herein is copyrighted by Stellar Mls and is protected by all applicable copyright laws. Any unauthorized dissemination of this information is in violation of copyright laws and is strictly prohibited.
Properties in listings may have been sold or may no longer be available.
Copyright 2026 Stellar Mls. All rights reserved.New listings near 1791 Lisa Lane
- Coming Soon
 $361,300Coming Soon3 beds 2 baths1,890 sq. ft.
1812 Ironwood Way, KISSIMMEE, FL 34746
MLS# S5156042Listed by: KELLER WILLIAMS REALTY SMART 1 - Coming Soon
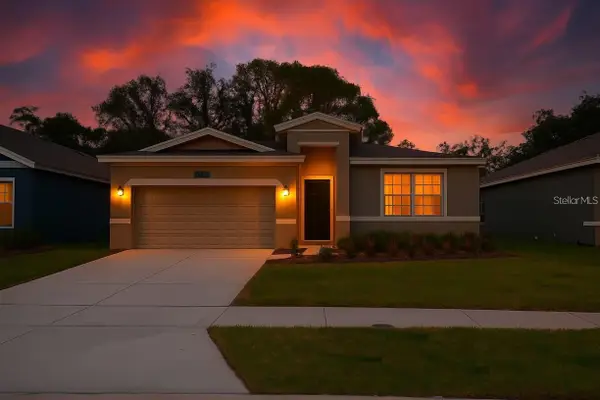 $449,000Coming Soon5 beds 3 baths2,115 sq. ft.
4249 Babbling Brook Way, KISSIMMEE, FL 34746
MLS# S5155784Listed by: AGENT TRUST REALTY CORPORATION - Coming Soon
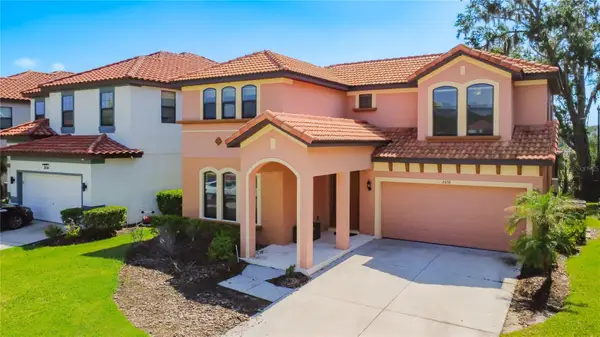 $445,000Coming Soon4 beds 4 baths2,095 sq. ft.
2658 Tranquility Way, KISSIMMEE, FL 34746
MLS# O6433983Listed by: THE JERRY BARKER GROUP LLC - Coming Soon
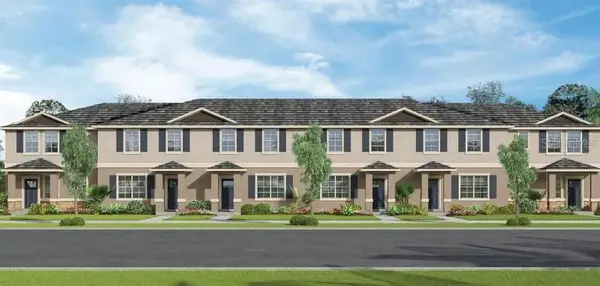 $364,900Coming Soon3 beds 3 baths1,814 sq. ft.
1631 Bitteroot Street, KISSIMMEE, FL 34744
MLS# O6432166Listed by: EXP REALTY LLC - New
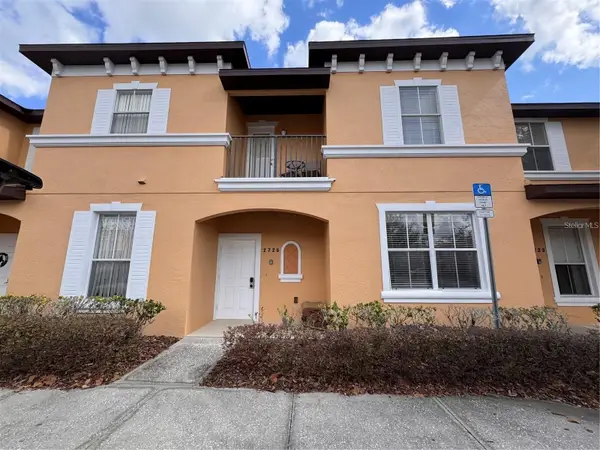 $299,800Active3 beds 3 baths1,440 sq. ft.
2725 Coupe Street, KISSIMMEE, FL 34746
MLS# L4964465Listed by: AMPLIFY REAL ESTATE SERVICES FL - New
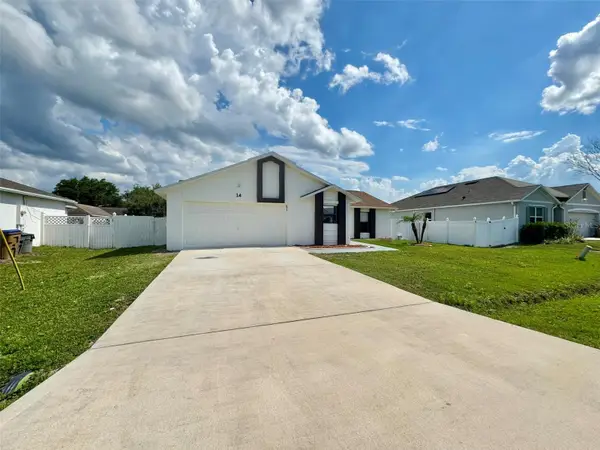 $280,000Active3 beds 2 baths1,329 sq. ft.
14 York Court, KISSIMMEE, FL 34758
MLS# S5156095Listed by: HOME WISE REALTY GROUP, INC. - New
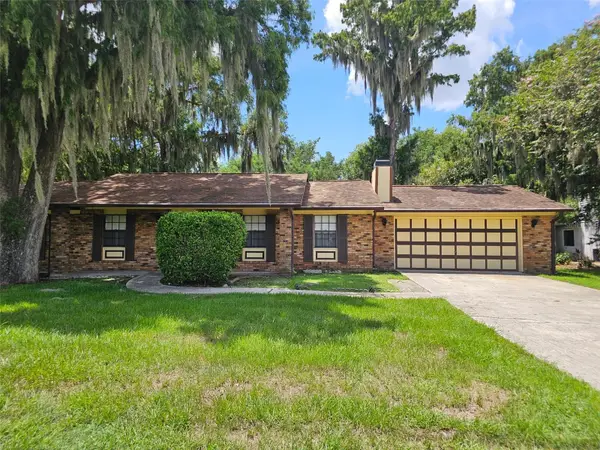 $390,000Active3 beds 2 baths1,869 sq. ft.
1292 E Lake Shore Boulevard, KISSIMMEE, FL 34744
MLS# TB8539957Listed by: KELLER WILLIAMS SOUTH TAMPA - New
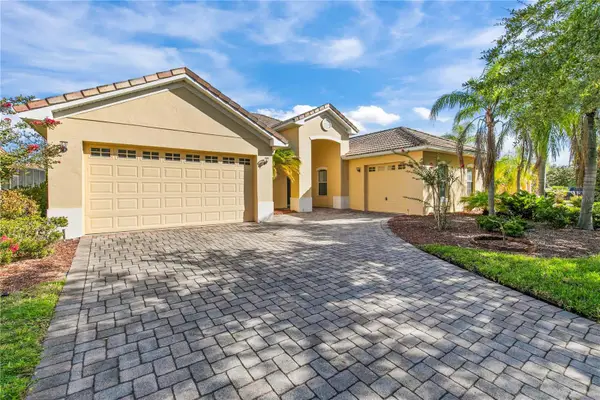 $360,000Active3 beds 3 baths2,746 sq. ft.
2671 Boat Cove Circle, KISSIMMEE, FL 34746
MLS# TB8540381Listed by: SEFAIR INVESTMENTS INC - New
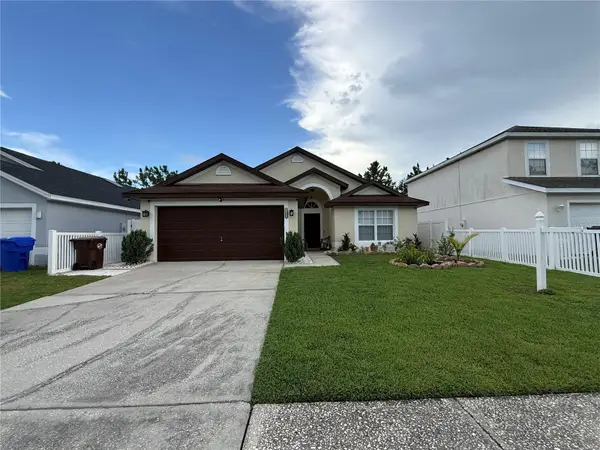 $449,000Active3 beds 2 baths1,486 sq. ft.
4466 Great Harbor Lane, KISSIMMEE, FL 34746
MLS# S5156101Listed by: MERCEDES INVESTMENTS LLC


Protect your home and budget from life's surprises with an Assurant Home Warranty, backed by a partner that supports you through every step of homeownership. Explore Plans.
© 2026 Better Homes and Gardens Real Estate LLC. An Anywhere Real Estate company. All rights reserved. Better Homes and Gardens® Real Estate is a registered trademark owned by Meredith Operations Corporation, licensed to Better Homes and Gardens Real Estate LLC and used with permission. Better Homes and Gardens Real Estate LLC fully supports the principles of the Fair Housing Act and the Equal Opportunity Act. Listing information is deemed reliable but is not guaranteed accurate.
Each office is independently owned and operated.
Any services or products provided by third parties are not provided by, affiliated with or related to Better Homes and Gardens Real Estate LLC, or its affiliated companies.