
1888 Serenity Garden Drive, Kissimmee, FL 34744
Local realty services provided by:Better Homes and Gardens Real Estate Thomas Group
Listed by: adrienne escott
Office: pulte realty of north florida llc.
MLS#:O6440297
Source:MFRMLS
Price summary
- Price:$537,050
- Price per sq. ft.:$205.37
- Monthly HOA dues:$6.67
About this home
Tohoqua is the kind of neighborhood you've been looking for, with an exciting amenity center and a location within proximity to major roadways, including US-192, the FL. Turnpike and within 30 minutes of Orlando International Airport, Orlando’s world class amusement parks, and Medical City. Enjoy the adjacent Twin Oaks Park Florida Trail, featuring trails along famous Lake Tohopekaliga and connectivity to regional trail networks. A planned Village Center at the entrance to Tohoqua will offer shops, restaurants, healthcare and medical offices, a farmers' market and much more. Community amenities include a clubhouse, resort-style pool, community parks, a dog park, fitness center, sports courts, a playground and more! State-of-the-art technology will ensure that your family and business are connected to the latest and best tech options. The new two-story Trailside home, with 5 bedrooms, 3 bathrooms, a loft, and a 2-car garage is ready for you to move in and start living the life you deserve. Upon entry, you’re welcomed by a beautiful wrap around staircase and a foyer that is flooded with natural light. The foyer leads you toward the heart of the home, where the kitchen, gathering room, and café seamlessly flow together, all overlooking the covered lanai. Your chef-inspired kitchen is a true standout, offering a large center island and built-in stainless-steel Whirlpool appliances, including a refrigerator. White cabinetry with quartz countertops, a single-bowl stainless-steel sink, and upgraded faucet combine to create a stylish and functional space. A guest bedroom and full bathroom are located on the main level, perfect for visitors, a home office, or flexible living space. Upstairs, the Owner’s Suite offers a peaceful retreat with a large walk-in closet and an en suite bath featuring dual sinks, a quartz-topped vanity, a private water closet, and a walk-In shower with a built-in bench. Also located on the second floor, three additional bedrooms, another secondary bathroom, a loft, and a conveniently located laundry room offer both privacy and functionality. Throughout the home, professionally curated design selections and premium finishes elevate the living experience. Wood-look luxury vinyl plank flooring spans the first-floor living spaces; tile graces the bathroom and laundry room floors, while soft, stain-resistant Shaw carpet enhances the bedrooms and second-floor living spaces. Additional touches such as 2” faux wood blinds, Whirlpool washer and dryer, Sherwin Williams City Loft Interior Wall Paint, and matte black hardware and plumbing fixtures add both style and convenience. The open spindle railing at the first-floor staircase completes the home’s elegant feel. This Trailside home is where luxury and practicality meet. Don’t miss your chance to make this exceptional home yours—schedule a tour today!...
Contact an agent
Home facts
- Year built:2026
- Subdivision & Development:TOHOQUA
- Listing ID #:O6440297
- Added:10 day(s) ago
- Updated:September 19, 2026 at 08:31 AM
Rooms and interior
- Bedrooms:5
- Total bathrooms:3
- Full bathrooms:3
- Flooring:Carpet, Luxury Vinyl, Tile
- Kitchen Description:Dishwasher, Disposal, Kitchen/Family Room Combo, Microwave, Range, Refrigerator, Stone Counters
- Bedroom Description:Walk-In Closet(s)
- Living area:2,615 sq. ft.
Heating and cooling
- Cooling:Central Air
- Heating:Central, Electric, Heat Pump
- Central air:Yes
Structure and exterior
- Roof:Shingle
- Year built:2026
- Building area:2,615 sq. ft.
- Lot area:0.11 Acres
- Lot Features:Landscaped, Paved, Sidewalk
- Architectural Style:Craftsman
- Construction Materials:Block, Frame, Hardi Plank Type, Stucco
- Exterior Features:Covered Porch/Patio, Lighting, Rear Porch, Sidewalk
- Foundation Description:Slab
- Levels:2 Story
Schools
- High school:Gateway High School (9 12)
- Middle school:Neptune Middle (6-8)
- Elementary school:Neptune Elementary
Utilities
- Water:Public, Water Connected
- Sewer:Public, Public Sewer, Sewer Connected
Finances and disclosures
- Price:$537,050
- Price per sq. ft.:$205.37
- Tax amount:$2,648 (2025)
Features and amenities
- Appliances:Dishwasher, Disposal, Dryer, Electric Water Heater, Irrigation Equipment, Microwave, Range, Refrigerator, Washer
- Laundry features:Dryer, Inside, Laundry Room, Laundry Upper Level, Washer
- Amenities:Cable Available, Clubhouse, Fitness Center, In Wall Pest System, Irrigation Equipment, Kitchen/Family Room Combo, Open Floorplan, Pest Guard System, Phone Available, Playground, Pool, Stone Counters, Tennis Court(s), Thermostat, Underground Utilities, Vehicle Restrictions, Walk-In Closet(s), Window Treatments
- Pool features:Pool, Public Pool
Parking
- Parking description:Attached Garage, Driveway, Garage Door Opener
- Garage:Yes
- Garage spaces:2
 The information being provided by Stellar Mls is for the consumer's personal, non-commercial use and may not be used for any purpose other than to identify prospective properties consumer may be interested in purchasing. Any information relating to real estate for sale referenced on this web site comes from the Internet Data Exchange (IDX) program of the Stellar Mls. Better Homes and Gardens Real Estate Thomas Group is not a Multiple Listing Service (MLS), nor does it offer MLS access. This website is a service of Better Homes and Gardens Real Estate Thomas Group, a broker participant of Stellar Mls. This web site may reference real estate listing(s) held by a brokerage firm other than the broker and/or agent who owns this web site.
The accuracy of all information, regardless of source, including but not limited to open house information, square footages and lot sizes, is deemed reliable but not guaranteed and should be personally verified through personal inspection by and/or with the appropriate professionals. The data contained herein is copyrighted by Stellar Mls and is protected by all applicable copyright laws. Any unauthorized dissemination of this information is in violation of copyright laws and is strictly prohibited.
Properties in listings may have been sold or may no longer be available.
Copyright 2026 Stellar Mls. All rights reserved.
The information being provided by Stellar Mls is for the consumer's personal, non-commercial use and may not be used for any purpose other than to identify prospective properties consumer may be interested in purchasing. Any information relating to real estate for sale referenced on this web site comes from the Internet Data Exchange (IDX) program of the Stellar Mls. Better Homes and Gardens Real Estate Thomas Group is not a Multiple Listing Service (MLS), nor does it offer MLS access. This website is a service of Better Homes and Gardens Real Estate Thomas Group, a broker participant of Stellar Mls. This web site may reference real estate listing(s) held by a brokerage firm other than the broker and/or agent who owns this web site.
The accuracy of all information, regardless of source, including but not limited to open house information, square footages and lot sizes, is deemed reliable but not guaranteed and should be personally verified through personal inspection by and/or with the appropriate professionals. The data contained herein is copyrighted by Stellar Mls and is protected by all applicable copyright laws. Any unauthorized dissemination of this information is in violation of copyright laws and is strictly prohibited.
Properties in listings may have been sold or may no longer be available.
Copyright 2026 Stellar Mls. All rights reserved.New listings near 1888 Serenity Garden Drive
- Coming Soon
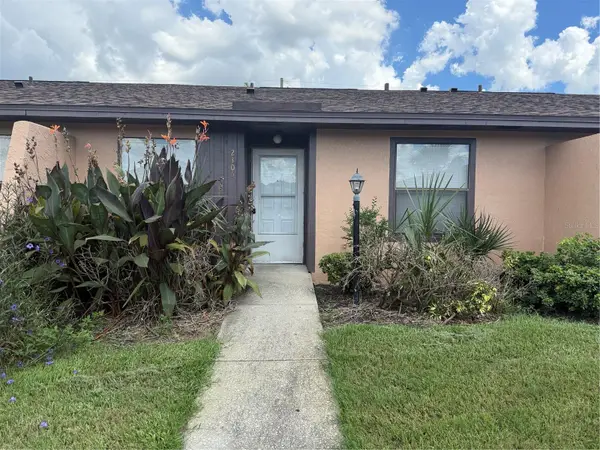 $184,000Coming Soon2 beds 2 baths991 sq. ft.
2305 Trinidad Court, KISSIMMEE, FL 34741
MLS# S5157798Listed by: VIVA ORLANDO REALTY INC. - Coming Soon
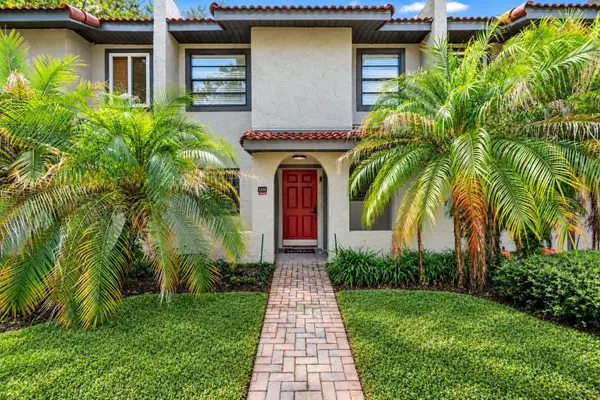 $300,000Coming Soon2 beds 2 baths1,052 sq. ft.
1122 Spaceport Court, KISSIMMEE, FL 34746
MLS# O6442531Listed by: REAL BROKER, LLC - Coming Soon
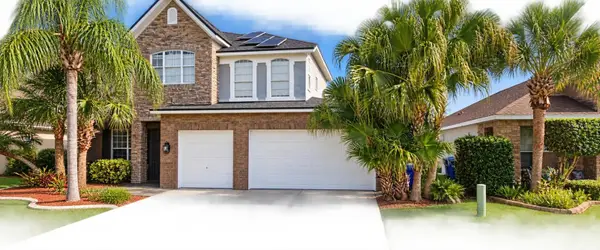 $560,000Coming Soon4 beds 3 baths3,490 sq. ft.
2107 N Drive Way Way, KISSIMMEE, FL 34746
MLS# S5157305Listed by: LA ROSA REALTY KISSIMMEE - Coming Soon
 $475,000Coming Soon4 beds 3 baths2,151 sq. ft.
1874 Flourish Avenue, KISSIMMEE, FL 34744
MLS# O6440575Listed by: RE/MAX INNOVATION - Coming Soon
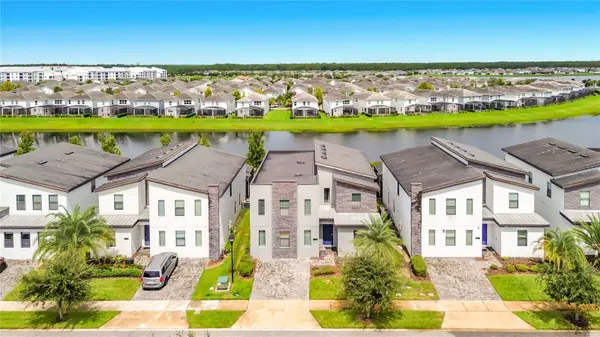 $920,000Coming Soon8 beds 5 baths4,303 sq. ft.
2925 Fable Street, KISSIMMEE, FL 34746
MLS# O6440551Listed by: THE JERRY BARKER GROUP LLC - Coming Soon
 $660,000Coming Soon4 beds 3 baths2,307 sq. ft.
3020 Cardillino Way, KISSIMMEE, FL 34741
MLS# O6439379Listed by: KELLER WILLIAMS ADVANTAGE III - Coming Soon
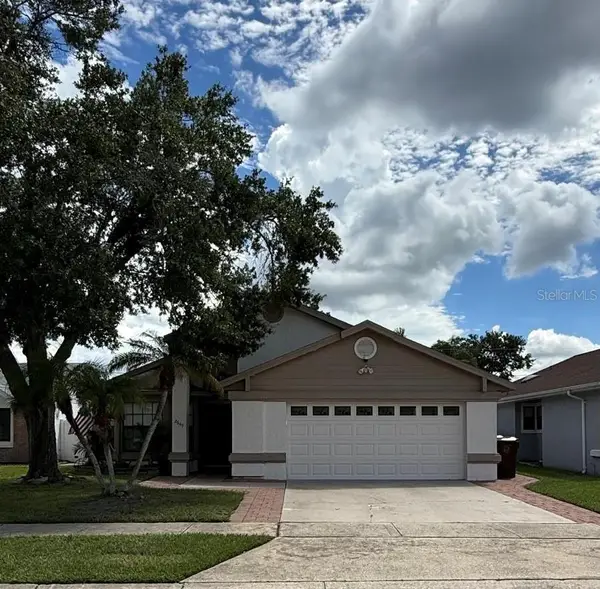 $369,990Coming Soon4 beds 3 baths1,660 sq. ft.
2649 Whalebone Bay Drive, KISSIMMEE, FL 34741
MLS# O6439606Listed by: SHAW SIGNATURE RE - New
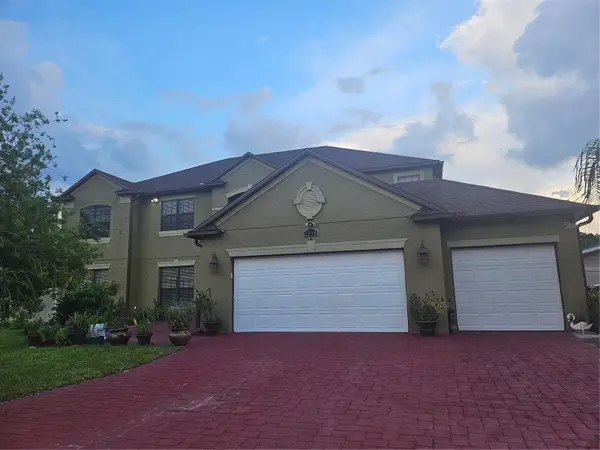 $899,900Active6 beds 4 baths4,484 sq. ft.
1508 Angler Avenue, KISSIMMEE, FL 34746
MLS# O6435641Listed by: P & A GROUP - New
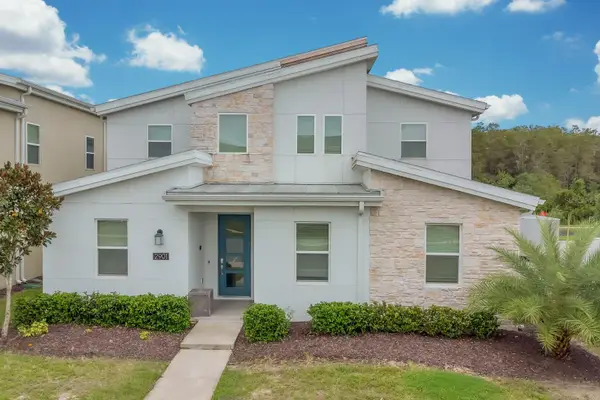 $919,000Active7 beds 5 baths3,994 sq. ft.
2901 Protagonist Street, KISSIMMEE, FL 34746
MLS# O6443265Listed by: CHARLES RUTENBERG REALTY ORLANDO - New
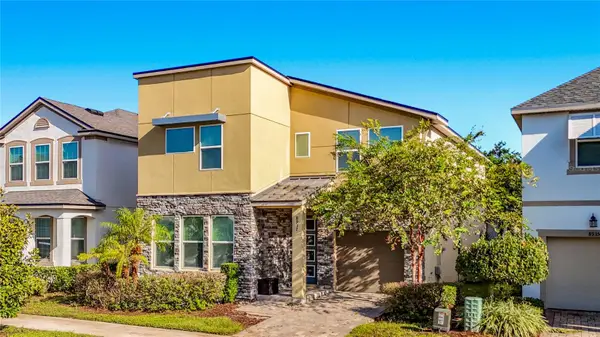 $549,000Active6 beds 5 baths2,987 sq. ft.
8937 Amelia Downs Trail, KISSIMMEE, FL 34747
MLS# O6443229Listed by: REALTY ONE GROUP EVOLUTION


Protect your home and budget from life's surprises with an Assurant Home Warranty, backed by a partner that supports you through every step of homeownership. Explore Plans.
© 2026 Better Homes and Gardens Real Estate LLC. An Anywhere Real Estate company. All rights reserved. Better Homes and Gardens® Real Estate is a registered trademark owned by Meredith Operations Corporation, licensed to Better Homes and Gardens Real Estate LLC and used with permission. Better Homes and Gardens Real Estate LLC fully supports the principles of the Fair Housing Act and the Equal Opportunity Act. Listing information is deemed reliable but is not guaranteed accurate.
Each office is independently owned and operated.
Any services or products provided by third parties are not provided by, affiliated with or related to Better Homes and Gardens Real Estate LLC, or its affiliated companies.