
1915 Estuary Lane, Kissimmee, FL 34747
Local realty services provided by:Better Homes and Gardens Real Estate Lifestyles Realty
1915 Estuary Lane,Kissimmee, FL 34747
$499,900
- 3 Beds
- 2 Baths
- 2,202 sq. ft.
- Single family
- Active
Listed by: eve metlis
Office: watson realty corp
MLS#:S5153778
Source:MFRMLS
Price summary
- Price:$499,900
- Price per sq. ft.:$160.89
- Monthly HOA dues:$407
About this home
Golf-course frontage, no rear neighbors, and a screened lanai with automatic shades define this 3-bedroom, 2-bath K. Hovnanian St. Thomas model in the 55+ Four Seasons at Orlando community on Mystic Dunes. Built in 2019, this single-story home offers 2,202 sq ft with the extended-home option, adding square footage to the family room, dining area, owner’s suite, and covered/screened outdoor living space. Positioned along the 16th hole, the rear of the home includes an oversized screened patio accessed through a 16-foot pocket sliding glass door, creating an indoor-outdoor setting with golf-course, sunrise and rocket launch views. The open plan centers on a kitchen with quartz countertops, 42-inch cabinets with hardware, tile backsplash, under-mount sink, corner pantry, pendant lighting, breakfast bar, gas cooktop, and stainless appliances. The kitchen opens directly to the dining area and extended family room. A central “family hub” provides a dedicated flex space for an office, hobby area, reading room, or additional workspace. Ceramic tile extends through the main living and wet areas, while multiple windows and the rear slider bring natural light into the central living spaces. The split-bedroom layout places two guest bedrooms and a full guest bath near the foyer; the guest bath includes a quartz-top vanity. The owner’s suite overlooks the golf course and includes a walk-in closet plus an en-suite bath with a dual-sink, adult-height quartz vanity, glass-enclosed walk-in shower, and separate water closet. Additional features include ceiling fans, a tankless water heater, interior laundry with gas dryer connection and electric dryer capability, two-car garage, and transferable termite bond. Lawn care and irrigation is included through the HOA. Four Seasons at Orlando is a gated, age-restricted community with clubhouse, fitness center, pool, tennis, pickleball, bocce, activities, and on Mystic Dunes golf course. Located near US-192 shopping, dining, grocery options, and Disney-area destinations, this vacant home is available for showings without a construction wait....
Contact an agent
Home facts
- Year built:2019
- Subdivision & Development:FOUR SEASONS AT ORLANDO
- Listing ID #:S5153778
- Added:59 day(s) ago
- Updated:September 21, 2026 at 01:37 PM
Rooms and interior
- Bedrooms:3
- Total bathrooms:2
- Full bathrooms:2
- Flooring:Carpet, Ceramic Tile
- Dining Description:Eat In Kitchen, Living Room/Dining Room Combo
- Kitchen Description:Built-In Oven, Convection Oven, Cooktop, Dishwasher, Disposal, Eat-in Kitchen, Exhaust Fan, Kitchen/Family Room Combo, Microwave, Refrigerator, Solid Surface Counters, Stone Counters
- Bedroom Description:High Ceilings, Primary Bedroom Main Floor, Split Bedroom, Walk-In Closet(s)
- Living area:2,202 sq. ft.
Heating and cooling
- Cooling:Central Air
- Heating:Heat Pump
- Central air:Yes
Structure and exterior
- Roof:Shingle
- Year built:2019
- Building area:2,202 sq. ft.
- Lot area:0.2 Acres
- Lot Features:Landscaped, On Golf Course, Oversized, Paved, Private, Sidewalk
- Architectural Style:Colonial
- Construction Materials:Block, Stucco
- Exterior Features:Covered Porch/Patio, Front Porch, Lighting, Patio, Rain Gutters, Rear Porch, Screened, Sidewalk
- Foundation Description:Slab
- Levels:1 Story
Utilities
- Water:Public, Water Available, Water Connected
- Sewer:Public, Public Sewer, Sewer Available, Sewer Connected
Finances and disclosures
- Price:$499,900
- Price per sq. ft.:$160.89
- Tax amount:$10,410 (2025)
Features and amenities
- Appliances:Built-in Oven, Convection Oven, Cooktop, Dishwasher, Disposal, Dryer, Exhaust Fan, Irrigation Equipment, Microwave, Refrigerator, Tankless Water Heater, Washer
- Laundry features:Dryer, Electric Dryer Hookup, Gas Dryer Hookup, Inside, Laundry Room, Washer, Washer Hookup
- Amenities:BB/HS Internet Available, Cable Available, Ceiling Fans(s), Clubhouse, Eat-in Kitchen, Electricity Available, Fitness Center, Gated, High Ceilings, Irrigation Equipment, Kitchen/Family Room Combo, Living Room/Dining Room Combo, Natural Gas Connected, Open Floorplan, Pickleball Court(s), Pool, Primary Bedroom Main Floor, Recreation Facilities, Security, Shuffleboard Court, Solid Surface Counters, Split Bedroom, Stone Counters, Tennis Court(s), Thermostat, Walk-In Closet(s), Window Treatments
- Pool features:Pool, Public Pool
Parking
- Parking description:Attached Garage, Driveway, Garage Door Opener, Golf Cart Garage, Golf Cart Parking, Tandem
- Garage:Yes
- Garage spaces:2
 The information being provided by Stellar Mls is for the consumer's personal, non-commercial use and may not be used for any purpose other than to identify prospective properties consumer may be interested in purchasing. Any information relating to real estate for sale referenced on this web site comes from the Internet Data Exchange (IDX) program of the Stellar Mls. Better Homes and Gardens Real Estate Lifestyles Realty is not a Multiple Listing Service (MLS), nor does it offer MLS access. This website is a service of Better Homes and Gardens Real Estate Lifestyles Realty, a broker participant of Stellar Mls. This web site may reference real estate listing(s) held by a brokerage firm other than the broker and/or agent who owns this web site.
The accuracy of all information, regardless of source, including but not limited to open house information, square footages and lot sizes, is deemed reliable but not guaranteed and should be personally verified through personal inspection by and/or with the appropriate professionals. The data contained herein is copyrighted by Stellar Mls and is protected by all applicable copyright laws. Any unauthorized dissemination of this information is in violation of copyright laws and is strictly prohibited.
Properties in listings may have been sold or may no longer be available.
Copyright 2026 Stellar Mls. All rights reserved.
The information being provided by Stellar Mls is for the consumer's personal, non-commercial use and may not be used for any purpose other than to identify prospective properties consumer may be interested in purchasing. Any information relating to real estate for sale referenced on this web site comes from the Internet Data Exchange (IDX) program of the Stellar Mls. Better Homes and Gardens Real Estate Lifestyles Realty is not a Multiple Listing Service (MLS), nor does it offer MLS access. This website is a service of Better Homes and Gardens Real Estate Lifestyles Realty, a broker participant of Stellar Mls. This web site may reference real estate listing(s) held by a brokerage firm other than the broker and/or agent who owns this web site.
The accuracy of all information, regardless of source, including but not limited to open house information, square footages and lot sizes, is deemed reliable but not guaranteed and should be personally verified through personal inspection by and/or with the appropriate professionals. The data contained herein is copyrighted by Stellar Mls and is protected by all applicable copyright laws. Any unauthorized dissemination of this information is in violation of copyright laws and is strictly prohibited.
Properties in listings may have been sold or may no longer be available.
Copyright 2026 Stellar Mls. All rights reserved.New listings near 1915 Estuary Lane
- Coming Soon
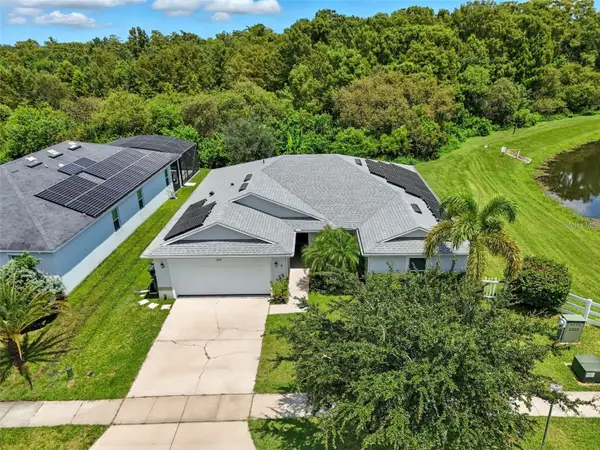 $369,900Coming Soon4 beds 2 baths1,825 sq. ft.
2914 Boating Boulevard, KISSIMMEE, FL 34746
MLS# S5157912Listed by: COMPASS FLORIDA LLC - Coming Soon
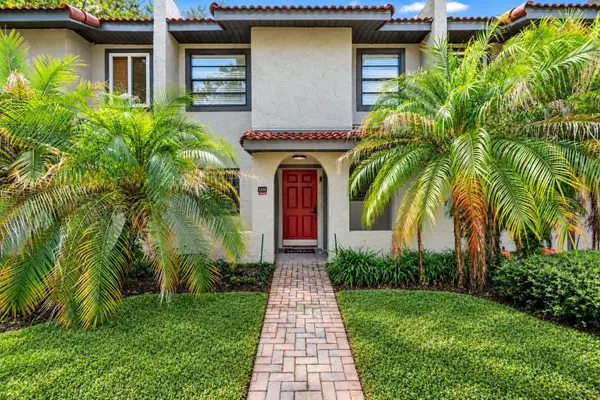 $300,000Coming Soon2 beds 2 baths1,052 sq. ft.
1122 Spaceport Court, KISSIMMEE, FL 34746
MLS# O6442531Listed by: REAL BROKER, LLC - Coming Soon
 $560,000Coming Soon4 beds 3 baths3,490 sq. ft.
2107 N Drive Way Way, KISSIMMEE, FL 34746
MLS# S5157305Listed by: LA ROSA REALTY KISSIMMEE - Coming Soon
 $475,000Coming Soon4 beds 3 baths2,151 sq. ft.
1874 Flourish Avenue, KISSIMMEE, FL 34744
MLS# O6440575Listed by: RE/MAX INNOVATION - New
 $185,000Active2 beds 2 baths992 sq. ft.
99 Lake Villa Way, KISSIMMEE, FL 34743
MLS# O6442746Listed by: REDFIN CORPORATION - New
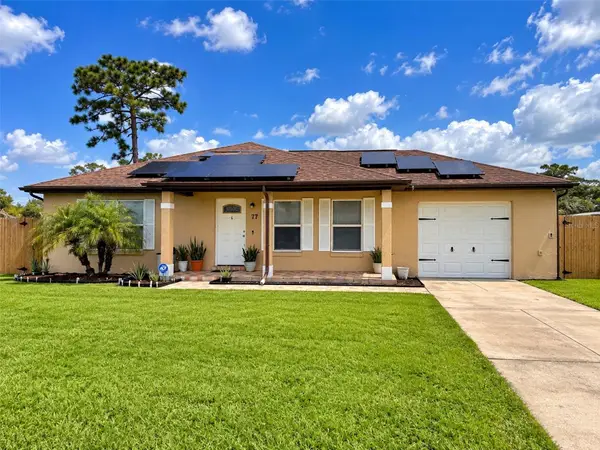 $389,950Active4 beds 2 baths1,480 sq. ft.
77 Harness Lane, KISSIMMEE, FL 34743
MLS# S5157684Listed by: LA ROSA REALTY ORLANDO LLC - New
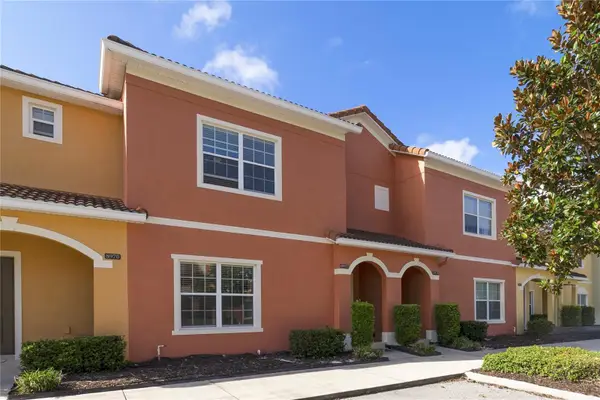 $334,900Active4 beds 3 baths1,902 sq. ft.
8972 Cat Palm Road, KISSIMMEE, FL 34747
MLS# S5157712Listed by: SOUTH ORANGE PROPERTY & REAL ESTATE SERVICES INC - New
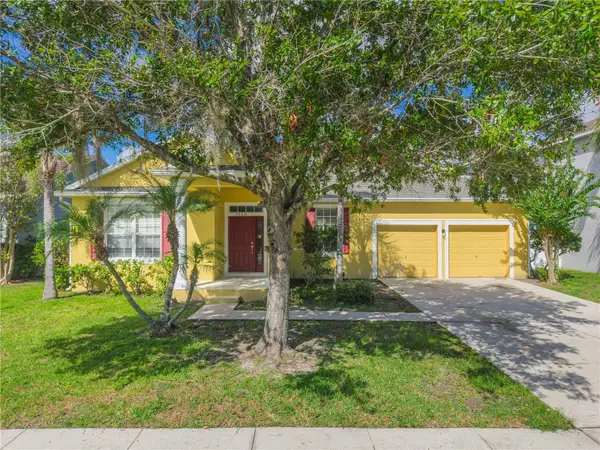 $359,000Active3 beds 2 baths1,899 sq. ft.
3020 Palermo Rose Way, KISSIMMEE, FL 34746
MLS# S5157719Listed by: THE FIRM RE - New
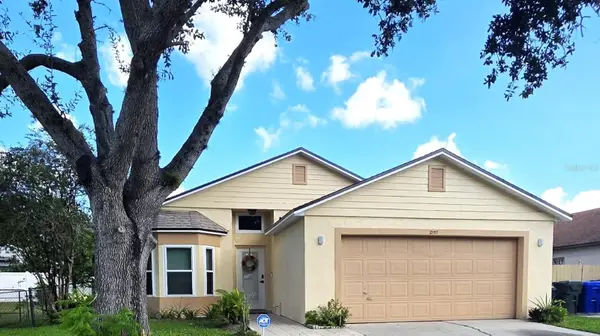 $370,000Active3 beds 2 baths1,247 sq. ft.
2157 Rj Circle, KISSIMMEE, FL 34744
MLS# S5157757Listed by: LPT REALTY, LLC - New
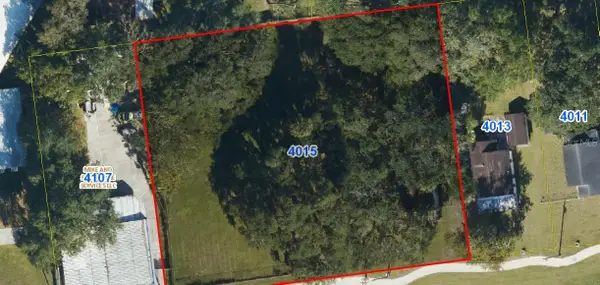 $789,000Active0.89 Acres
4015 S Orange Blossom Trail, KISSIMMEE, FL 34746
MLS# S5157934Listed by: LOKATION


Protect your home and budget from life's surprises with an Assurant Home Warranty, backed by a partner that supports you through every step of homeownership. Explore Plans.
© 2026 Better Homes and Gardens Real Estate LLC. An Anywhere Real Estate company. All rights reserved. Better Homes and Gardens® Real Estate is a registered trademark owned by Meredith Operations Corporation, licensed to Better Homes and Gardens Real Estate LLC and used with permission. Better Homes and Gardens Real Estate LLC fully supports the principles of the Fair Housing Act and the Equal Opportunity Act. Listing information is deemed reliable but is not guaranteed accurate.
Each office is independently owned and operated.
Any services or products provided by third parties are not provided by, affiliated with or related to Better Homes and Gardens Real Estate LLC, or its affiliated companies.