
207 Redwood Bark Trail, Kissimmee, FL 34758
Local realty services provided by:Better Homes and Gardens Real Estate Synergy
Listed by: rj bautista
Office: lpt realty, llc.
MLS#:O6448744
Source:MFRMLS
Price summary
- Price:$419,990
- Price per sq. ft.:$121.28
- Monthly HOA dues:$90
About this home
Welcome to 207 Redwood Bark Trail in Kissimmee, a beautifully reimagined two-story single-family home offering just under 3,000 square feet of living space with a serene lake view at the rear. This four-bedroom, three-full-bath home also features a versatile den or office on the first floor, perfect for working from home. Spacious bedrooms has comfortable room to unwind. Porcelain tile flooring runs throughout the first floor and bathrooms for a premium finish.
The kitchen showcases brand-new cabinetry in fresh, on-trend colors, a kitchen island topped with brand-new thick premium quartz featuring an elegant waterfall edge, and a farmhouse-style single-basin sink for easy cleanup. Some windows are new as well. Enjoy the peace of mind that comes with a newer roof, new AC, and new appliances. Washer and dryer are negotiable.
Upstairs, the primary suite offers a private bath with a brand-new soaking tub. The dedicated laundry area adds everyday convenience with a utility sink and a storage cabinet for your laundry essentials.
The spacious, fenced backyard offers room to relax or add a pool, and the lake backdrop makes it a standout. You won't find any carpet here, just clean, modern finishes throughout. Some final touches are still being completed, and select photos are virtually staged.
Ideally located just a short drive from HCA Florida Poinciana Hospital and Poinciana Lakes Plaza, where you'll find Sprouts, Crunch Fitness, and a variety of restaurants. Publix and Walmart are both just around the corner for everyday essentials. This home also has NO CDD fees.
Schedule your private tour today before this one is gone....
Contact an agent
Home facts
- Year built:2002
- Subdivision & Development:TAMARIND PARKE AT CYPRESS WOODS UNIT 2
- Listing ID #:O6448744
- Added:1 day(s) ago
- Updated:October 10, 2026 at 07:45 PM
Rooms and interior
- Bedrooms:4
- Total bathrooms:3
- Full bathrooms:3
- Flooring:Epoxy, Laminate, Luxury Vinyl, Tile, Vinyl
- Dining Description:Living Room/Dining Room Combo
- Kitchen Description:Cooktop, Dishwasher, Disposal, Ice Maker, Kitchen/Family Room Combo, Microwave, Range, Range Hood, Refrigerator, Solid Wood Cabinets
- Bedroom Description:High Ceilings, Primary Bedroom Upstairs
- Basement Description:Block
- Living area:2,930 sq. ft.
Heating and cooling
- Cooling:Central Air, Humidity Control
- Heating:Central
- Central air:Yes
Structure and exterior
- Roof:Shingle
- Year built:2002
- Building area:2,930 sq. ft.
- Lot area:0.26 Acres
- Lot Features:Cul-de-sac, Drainage Canal, Near Public Transit, Oversized, Sidewalk
- Architectural Style:Ranch, Traditional
- Construction Materials:Block, Concrete, Stucco
- Exterior Features:Covered Porch/Patio, Enclosed, Patio, Porch, Rain Gutters, Rear Porch, Screened
- Foundation Description:Block, Slab
- Levels:2 Story
Schools
- High school:Poinciana High School
- Middle school:Discovery Intermediate
- Elementary school:Koa Elementary
Utilities
- Water:Public, Water Available, Water Connected
- Sewer:Public, Public Sewer, Sewer Available
Finances and disclosures
- Price:$419,990
- Price per sq. ft.:$121.28
- Tax amount:$2,419 (2025)
Features and amenities
- Appliances:Cooktop, Dishwasher, Disposal, Ice Maker, Irrigation Equipment, Microwave, Range, Range Hood, Refrigerator
- Laundry features:In Common Area, Inside, Laundry Room, Washer Hookup
- Amenities:Cable Available, Cable Connected, Cathedral Ceiling(s), Ceiling Fans(s), Electricity Available, High Ceilings, Irrigation Equipment, Kitchen/Family Room Combo, Living Room/Dining Room Combo, Open Floorplan, Phone Available, Primary Bedroom Upstairs, Solid Wood Cabinets
- Pool features:Public Pool
Parking
- Parking description:Attached Garage, Circular Driveway, Common, Covered, Driveway, Garage Door Opener
- Garage:Yes
- Garage spaces:2
 The information being provided by Stellar Mls is for the consumer's personal, non-commercial use and may not be used for any purpose other than to identify prospective properties consumer may be interested in purchasing. Any information relating to real estate for sale referenced on this web site comes from the Internet Data Exchange (IDX) program of the Stellar Mls. Better Homes and Gardens Real Estate Synergy is not a Multiple Listing Service (MLS), nor does it offer MLS access. This website is a service of Better Homes and Gardens Real Estate Synergy, a broker participant of Stellar Mls. This web site may reference real estate listing(s) held by a brokerage firm other than the broker and/or agent who owns this web site.
The accuracy of all information, regardless of source, including but not limited to open house information, square footages and lot sizes, is deemed reliable but not guaranteed and should be personally verified through personal inspection by and/or with the appropriate professionals. The data contained herein is copyrighted by Stellar Mls and is protected by all applicable copyright laws. Any unauthorized dissemination of this information is in violation of copyright laws and is strictly prohibited.
Properties in listings may have been sold or may no longer be available.
Copyright 2026 Stellar Mls. All rights reserved.
The information being provided by Stellar Mls is for the consumer's personal, non-commercial use and may not be used for any purpose other than to identify prospective properties consumer may be interested in purchasing. Any information relating to real estate for sale referenced on this web site comes from the Internet Data Exchange (IDX) program of the Stellar Mls. Better Homes and Gardens Real Estate Synergy is not a Multiple Listing Service (MLS), nor does it offer MLS access. This website is a service of Better Homes and Gardens Real Estate Synergy, a broker participant of Stellar Mls. This web site may reference real estate listing(s) held by a brokerage firm other than the broker and/or agent who owns this web site.
The accuracy of all information, regardless of source, including but not limited to open house information, square footages and lot sizes, is deemed reliable but not guaranteed and should be personally verified through personal inspection by and/or with the appropriate professionals. The data contained herein is copyrighted by Stellar Mls and is protected by all applicable copyright laws. Any unauthorized dissemination of this information is in violation of copyright laws and is strictly prohibited.
Properties in listings may have been sold or may no longer be available.
Copyright 2026 Stellar Mls. All rights reserved.New listings near 207 Redwood Bark Trail
- Coming Soon
 $415,000Coming Soon4 beds 4 baths2,102 sq. ft.
8882 Geneve Ct, KISSIMMEE, FL 34747
MLS# O6448106Listed by: MARKET CONNECT REALTY LLC - Coming Soon
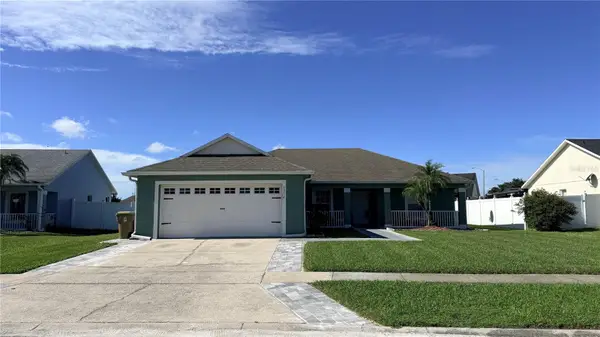 $365,000Coming Soon3 beds 2 baths1,341 sq. ft.
5334 Harmony Place, KISSIMMEE, FL 34758
MLS# O6446563Listed by: RE/MAX SELECT GROUP - Coming Soon
 $529,000Coming Soon4 beds 2 baths2,076 sq. ft.
3101 Shingle Creek Court, KISSIMMEE, FL 34746
MLS# O6447141Listed by: PREMIUM PROPERTIES R.E. SERVICE - Coming Soon
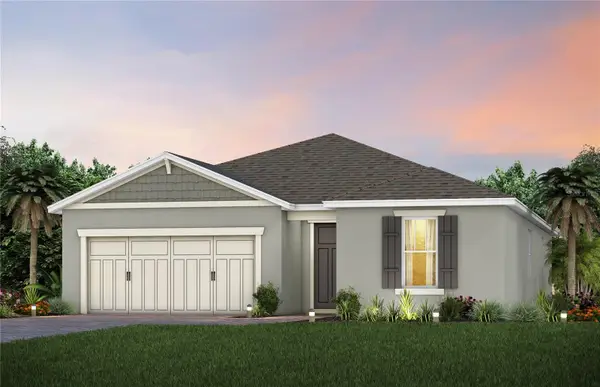 $514,100Coming Soon3 beds 2 baths1,943 sq. ft.
2579 Clear Night Avenue, KISSIMMEE, FL 34744
MLS# O6447499Listed by: PULTE REALTY OF NORTH FLORIDA LLC - New
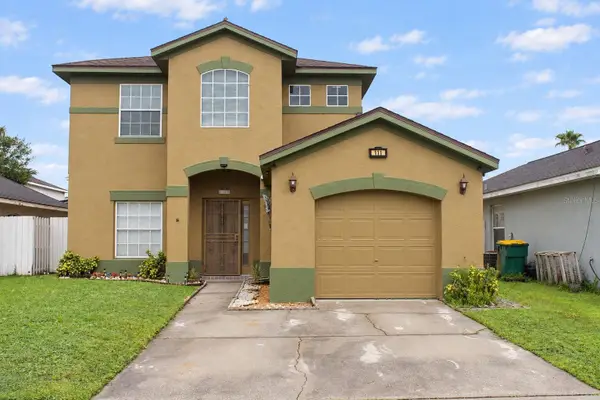 $405,000Active4 beds 3 baths1,938 sq. ft.
111 Cattail Court, KISSIMMEE, FL 34743
MLS# O6448984Listed by: LPT REALTY, LLC - New
 $456,900Active4 beds 3 baths1,914 sq. ft.
2925 Simile Street, KISSIMMEE, FL 34746
MLS# O6448903Listed by: RATIO REAL ESTATE, LLC - New
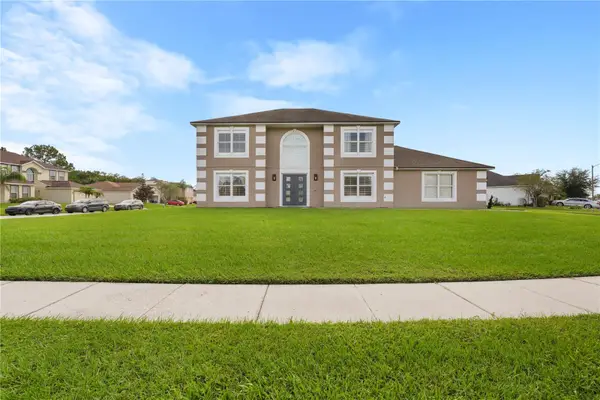 $449,999Active4 beds 3 baths2,419 sq. ft.
2430 Marcasite Loop, KISSIMMEE, FL 34743
MLS# S5159252Listed by: THE REAL ESTATE GALLERY LLC - New
 $339,000Active4 beds 2 baths1,464 sq. ft.
298 Indian Point Circle, KISSIMMEE, FL 34746
MLS# S5158687Listed by: WATSON REALTY CORP. - New
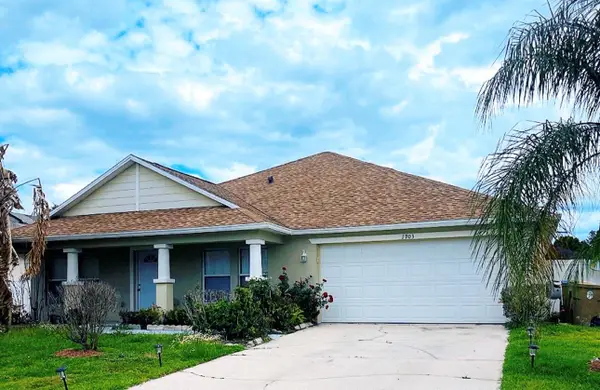 $398,500Active3 beds 2 baths2,216 sq. ft.
1903 Binnacle Street, KISSIMMEE, FL 34744
MLS# O6445398Listed by: ALORA REALTY GROUP INC - New
 $399,900Active4 beds 3 baths2,307 sq. ft.
3209 Turret Drive, KISSIMMEE, FL 34743
MLS# V4951682Listed by: REALTY ONE GROUP EVOLVE


Protect your home and budget from life's surprises with an Assurant Home Warranty, backed by a partner that supports you through every step of homeownership. Explore Plans.
© 2026 Better Homes and Gardens Real Estate LLC. An Anywhere Real Estate company. All rights reserved. Better Homes and Gardens® Real Estate is a registered trademark owned by Meredith Operations Corporation, licensed to Better Homes and Gardens Real Estate LLC and used with permission. Better Homes and Gardens Real Estate LLC fully supports the principles of the Fair Housing Act and the Equal Opportunity Act. Listing information is deemed reliable but is not guaranteed accurate.
Each office is independently owned and operated.
Any services or products provided by third parties are not provided by, affiliated with or related to Better Homes and Gardens Real Estate LLC, or its affiliated companies.