
2116 Jeremiah Way, Kissimmee, FL 34743
Local realty services provided by:Better Homes and Gardens Real Estate Thomas Group
2116 Jeremiah Way,Kissimmee, FL 34743
$275,000
- 3 Beds
- 3 Baths
- 1,382 sq. ft.
- Townhouse
- Active
Listed by: alex lamar
Office: empire network realty
MLS#:O6411114
Source:MFRMLS
Price summary
- Price:$275,000
- Price per sq. ft.:$160.16
- Monthly HOA dues:$216.67
About this home
3 Bedrooms, 2.5 Bathrooms, 1 Car Garage, 2 Story Townhome located on the Gated Community of CYPRESS LAKES TOWNHOMES PHASE II.
New Roof 2018, New Luxury Vinyl floors 2024, New Water Heater 2025, New AC 2020, New Interior Paint 2024, New SS Refrigerator 2025, New Dryer 2025. Ceramic Tile Floors on 1st Floor, Luxury Vinyl Floors on 2nd Floor. Buyers will first notice the Covered Porch and the Pavered Driveway as they approach the Home. The Extended Foyer welcomes you to this special Home and leads to the open Kitchen offering Wood Cabinets, Lots of Counter Space, Stainless Steel Appliances, Recessed Lighting, Pantry, and providing EAT-IN Space in the Kitchen which overlooks the large Dining and Living Areas full of natural light due to several windows and offering plenty of space to relax or entertain. First Floor also provides a 1/2 Bathroom and a 1 Car Garage with Opener. The Foyer staircase leads to the Primary Bedroom with Walk-In Closet and Primary Bathroom offering Dual Vanities, Linen Closet, separate Water Closet and Shower with Tub. Bedrooms 2 and 3 measure 12x12 and include large Closets both steps away from Bathroom 2 offering a Single Vanity and Shower with Tub. Utility Room located Upstairs and includes the Washer and Dryer. Home is walking distance to Swimming Pool, Clubhouse and Playground and is centrally located to shopping, restaurants, mayor highways, attractions and Orlando International Airport. Priced for quick sale...Call to schedule a showing TODAY!!!...
Contact an agent
Home facts
- Year built:2005
- Listing ID #:O6411114
- Added:1 day(s) ago
- Updated:May 27, 2026 at 04:03 AM
Rooms and interior
- Bedrooms:3
- Total bathrooms:3
- Full bathrooms:2
- Half bathrooms:1
- Flooring:Ceramic Tile, Linoleum, Luxury Vinyl
- Dining Description:Eat In Kitchen, Living Room/Dining Room Combo
- Kitchen Description:Dishwasher, Disposal, Eat-in Kitchen, Microwave, Range, Refrigerator, Solid Wood Cabinets
- Bedroom Description:Primary Bedroom Upstairs, Walk-In Closet(s)
- Living area:1,382 sq. ft.
Heating and cooling
- Cooling:Attic Fan, Central Air
- Heating:Central, Electric
- Central air:Yes
Structure and exterior
- Roof:Shingle
- Year built:2005
- Building area:1,382 sq. ft.
- Lot area:0.06 Acres
- Construction Materials:Block, Stucco
- Exterior Features:Covered Porch/Patio, Front Porch, Rain Gutters, Sidewalk
- Foundation Description:Slab
- Levels:2 Story
Schools
- High school:Gateway High School (9 12)
- Middle school:Denn John Middle
- Elementary school:Cypress Elem (K 6)
Utilities
- Water:Public, Water Connected
- Sewer:Public, Public Sewer
Finances and disclosures
- Price:$275,000
- Price per sq. ft.:$160.16
- Tax amount:$3,347 (2025)
Features and amenities
- Appliances:Dishwasher, Disposal, Dryer, Electric Water Heater, Irrigation Equipment, Microwave, Range, Refrigerator, Washer
- Laundry features:Dryer, Inside, Laundry Closet, Washer
- Amenities:BB/HS Internet Available, Ceiling Fans(s), Eat-in Kitchen, Irrigation Equipment, Living Room/Dining Room Combo, Open Floorplan, Primary Bedroom Upstairs, Solid Wood Cabinets, Walk-In Closet(s), Window Treatments
- Pool features:Public Pool
Parking
- Parking description:Attached Garage
- Garage:Yes
- Garage spaces:1
 The information being provided by Stellar Mls is for the consumer's personal, non-commercial use and may not be used for any purpose other than to identify prospective properties consumer may be interested in purchasing. Any information relating to real estate for sale referenced on this web site comes from the Internet Data Exchange (IDX) program of the Stellar Mls. Better Homes and Gardens Real Estate Thomas Group is not a Multiple Listing Service (MLS), nor does it offer MLS access. This website is a service of Better Homes and Gardens Real Estate Thomas Group, a broker participant of Stellar Mls. This web site may reference real estate listing(s) held by a brokerage firm other than the broker and/or agent who owns this web site.
The accuracy of all information, regardless of source, including but not limited to open house information, square footages and lot sizes, is deemed reliable but not guaranteed and should be personally verified through personal inspection by and/or with the appropriate professionals. The data contained herein is copyrighted by Stellar Mls and is protected by all applicable copyright laws. Any unauthorized dissemination of this information is in violation of copyright laws and is strictly prohibited.
Properties in listings may have been sold or may no longer be available.
Copyright 2026 Stellar Mls. All rights reserved.
The information being provided by Stellar Mls is for the consumer's personal, non-commercial use and may not be used for any purpose other than to identify prospective properties consumer may be interested in purchasing. Any information relating to real estate for sale referenced on this web site comes from the Internet Data Exchange (IDX) program of the Stellar Mls. Better Homes and Gardens Real Estate Thomas Group is not a Multiple Listing Service (MLS), nor does it offer MLS access. This website is a service of Better Homes and Gardens Real Estate Thomas Group, a broker participant of Stellar Mls. This web site may reference real estate listing(s) held by a brokerage firm other than the broker and/or agent who owns this web site.
The accuracy of all information, regardless of source, including but not limited to open house information, square footages and lot sizes, is deemed reliable but not guaranteed and should be personally verified through personal inspection by and/or with the appropriate professionals. The data contained herein is copyrighted by Stellar Mls and is protected by all applicable copyright laws. Any unauthorized dissemination of this information is in violation of copyright laws and is strictly prohibited.
Properties in listings may have been sold or may no longer be available.
Copyright 2026 Stellar Mls. All rights reserved.New listings near 2116 Jeremiah Way
- New
 $405,000Active4 beds 3 baths2,077 sq. ft.
4354 Verde Valley Lane, KISSIMMEE, FL 34746
MLS# O6410175Listed by: JC PREMIUM REALTY LLC - New
 $625,000Active5 beds 5 baths2,996 sq. ft.
2729 Bookmark Drive, KISSIMMEE, FL 34746
MLS# S5150671Listed by: EXP REALTY LLC - New
 $285,000Active3 beds 3 baths1,703 sq. ft.
2758 Dodds Lane, KISSIMMEE, FL 34743
MLS# O6404833Listed by: THE REAL ESTATE INTERNATIONAL GROUP LLC - New
 $445,000Active4 beds 2 baths1,730 sq. ft.
105 Harness Lane, KISSIMMEE, FL 34743
MLS# A4694450Listed by: WILLIAM RAVEIS REAL ESTATE - New
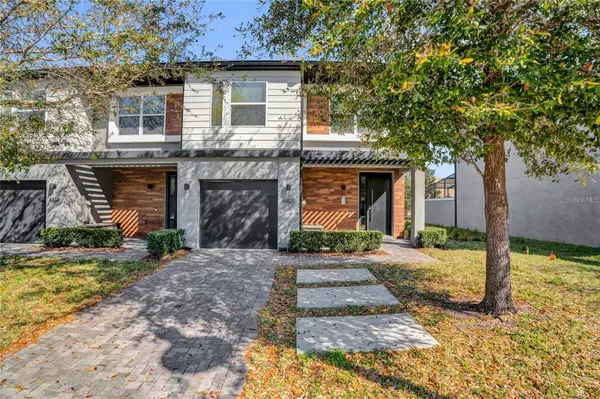 $495,000Active4 beds 4 baths1,745 sq. ft.
4431 Le Reve Court, KISSIMMEE, FL 34746
MLS# O6410920Listed by: WRA BUSINESS & REAL ESTATE - New
 $285,000Active3 beds 3 baths1,762 sq. ft.
4827 Coral Castle Drive, KISSIMMEE, FL 34746
MLS# O6396952Listed by: CREEGAN GROUP - New
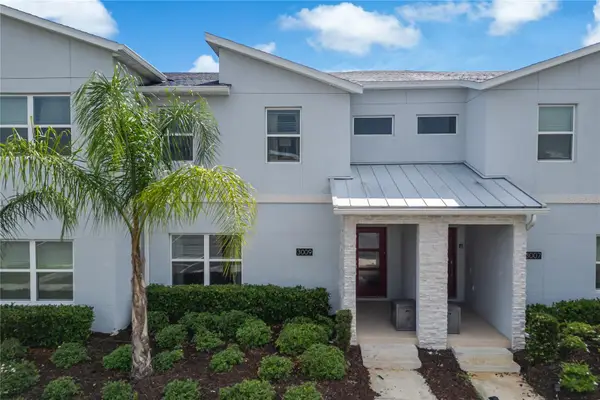 $429,900Active4 beds 3 baths1,914 sq. ft.
3009 Penelope Loop, KISSIMMEE, FL 34746
MLS# S5150008Listed by: PROFESSIONAL REAL ESTATE TEAM - New
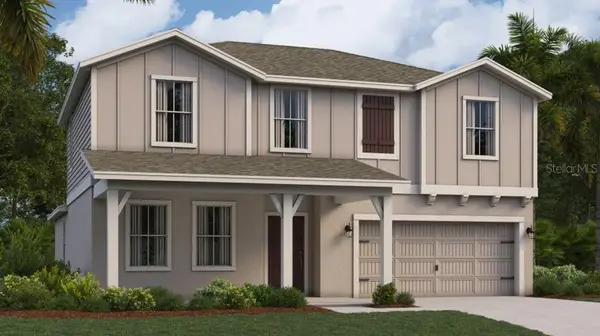 $452,440Active5 beds 3 baths2,896 sq. ft.
1666 Loxley Trail, KISSIMMEE, FL 34746
MLS# O6410986Listed by: LENNAR REALTY - New
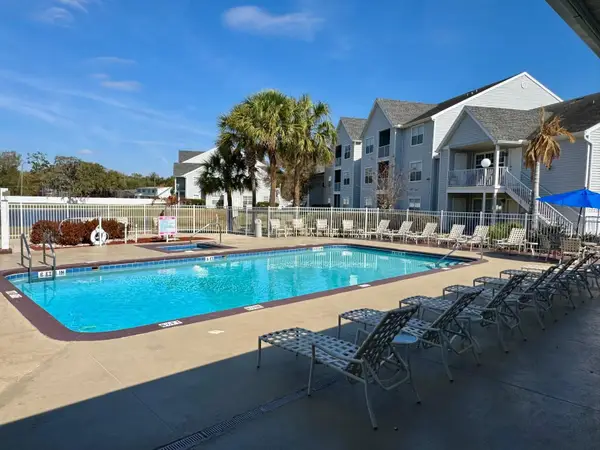 $215,000Active2 beds 2 baths1,103 sq. ft.
1222 Bermuda Lakes Lane #106, KISSIMMEE, FL 34741
MLS# S5150480Listed by: ALTIS REALTY


Protect your home and budget from life's surprises with an Assurant Home Warranty, backed by a partner that supports you through every step of homeownership. Explore Plans.
© 2026 Better Homes and Gardens Real Estate LLC. An Anywhere Real Estate company. All rights reserved. Better Homes and Gardens® Real Estate is a registered trademark owned by Meredith Operations Corporation, licensed to Better Homes and Gardens Real Estate LLC and used with permission. Better Homes and Gardens Real Estate LLC fully supports the principles of the Fair Housing Act and the Equal Opportunity Act. Listing information is deemed reliable but is not guaranteed accurate.
Each office is independently owned and operated.
Any services or products provided by third parties are not provided by, affiliated with or related to Better Homes and Gardens Real Estate LLC, or its affiliated companies.