
2490 Albany Drive, Kissimmee, FL 34758
Local realty services provided by:Better Homes and Gardens Real Estate Atchley Properties
Upcoming open houses
- Sun, Oct 2512:00 pm - 02:00 pm
Listed by: amanda seebadan, kieran seebadan
Office: keller williams advantage realty
MLS#:O6452011
Source:MFRMLS
Price summary
- Price:$600,000
- Price per sq. ft.:$209.35
About this home
Welcome to 2490 Albany Drive in Kissimmee! This home features a number of recent updates, including new flooring throughout the main living areas, new bedroom carpeting, and new ceiling fans. The remodeled kitchen, completed in 2024, features a raised ceiling that creates a more open feel, while the wood-burning fireplace adds character to the living space. The primary bathroom was renovated in 2026, and additional improvements include updated water piping, a new HVAC system installed in 2024, and a new roof and solar system in 2023. Step outside to enjoy the screened-in pool, perfect for relaxing and enjoying Florida living year-round. A large, brand-new detached garage offers additional space for parking, storage, hobbies, or a workshop. The property also features a solar lease with a monthly payment of $189, which is transferable at closing. With its recent improvements, private pool, and detached garage, this property offers a great opportunity to enjoy the Florida lifestyle in Kissimmee....
Contact an agent
Home facts
- Year built:1987
- Subdivision & Development:ST JAMES S PARK UNIT 1 PH 1 & 2
- Listing ID #:O6452011
- Added:1 day(s) ago
- Updated:October 23, 2026 at 12:27 PM
Rooms and interior
- Bedrooms:3
- Total bathrooms:3
- Full bathrooms:2
- Half bathrooms:1
- Flooring:Carpet
- Kitchen Description:Built-In Oven, Cooktop, Exhaust Fan, Kitchen/Family Room Combo, Microwave, Refrigerator, Stone Counters
- Bedroom Description:Walk-In Closet(s)
- Living area:2,017 sq. ft.
Heating and cooling
- Cooling:Central Air
- Heating:Central, Electric
- Central air:Yes
Structure and exterior
- Roof:Shingle
- Year built:1987
- Building area:2,017 sq. ft.
- Lot area:0.34 Acres
- Lot Features:Cleared
- Architectural Style:Ranch
- Construction Materials:Block, Stucco
- Exterior Features:Enclosed, Front Porch, Rain Gutters, Rear Porch, Screened
- Foundation Description:Slab
- Levels:1 Story
Schools
- High school:Poinciana High School
- Middle school:Horizon Middle
- Elementary school:Reedy Creek Elem (K 5)
Utilities
- Water:Public
- Sewer:Public, Public Sewer, Sewer Connected
Finances and disclosures
- Price:$600,000
- Price per sq. ft.:$209.35
- Tax amount:$5,389 (2025)
Features and amenities
- Appliances:Built-in Oven, Cooktop, Exhaust Fan, Microwave, Refrigerator
- Laundry features:Inside, Laundry Room
- Amenities:Cable Connected, Fire Hydrant, Kitchen/Family Room Combo, Stone Counters, Thermostat, Walk-In Closet(s)
- Pool features:In Ground, Private Pool
Parking
- Parking description:Attached Garage, Driveway, Garage Door Opener, Oversized, Parking Pad
- Garage:Yes
- Garage spaces:4
 The information being provided by Stellar Mls is for the consumer's personal, non-commercial use and may not be used for any purpose other than to identify prospective properties consumer may be interested in purchasing. Any information relating to real estate for sale referenced on this web site comes from the Internet Data Exchange (IDX) program of the Stellar Mls. Better Homes and Gardens Real Estate Atchley Properties is not a Multiple Listing Service (MLS), nor does it offer MLS access. This website is a service of Better Homes and Gardens Real Estate Atchley Properties, a broker participant of Stellar Mls. This web site may reference real estate listing(s) held by a brokerage firm other than the broker and/or agent who owns this web site.
The accuracy of all information, regardless of source, including but not limited to open house information, square footages and lot sizes, is deemed reliable but not guaranteed and should be personally verified through personal inspection by and/or with the appropriate professionals. The data contained herein is copyrighted by Stellar Mls and is protected by all applicable copyright laws. Any unauthorized dissemination of this information is in violation of copyright laws and is strictly prohibited.
Properties in listings may have been sold or may no longer be available.
Copyright 2026 Stellar Mls. All rights reserved.
New listings near 2490 Albany Drive
- Coming Soon
 $315,000Coming Soon4 beds 3 baths1,902 sq. ft.
8847 Candy Palm Road, KISSIMMEE, FL 34747
MLS# O6451808Listed by: EXP REALTY LLC - Coming Soon
 $500,499Coming Soon5 beds 4 baths2,828 sq. ft.
3275 Amberley Park Circle, KISSIMMEE, FL 34743
MLS# S5159969Listed by: EMPIRE REALTY & MANAGEMENT SERVICES - Coming Soon
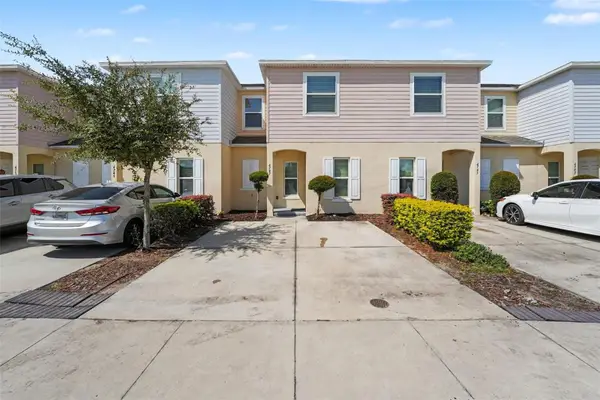 $314,900Coming Soon3 beds 3 baths1,762 sq. ft.
4747 Coral Castle Drive, KISSIMMEE, FL 34746
MLS# O6450556Listed by: MARK SPAIN REAL ESTATE - Coming Soon
 $580,000Coming Soon6 beds 5 baths3,142 sq. ft.
2108 Rome Drive, KISSIMMEE, FL 34747
MLS# O6450913Listed by: THE JERRY BARKER GROUP LLC - Coming Soon
 $239,900Coming Soon4 beds 3 baths1,470 sq. ft.
4004 Santa Maria Drive #101, KISSIMMEE, FL 34741
MLS# O6449552Listed by: LPT REALTY, LLC - Coming Soon
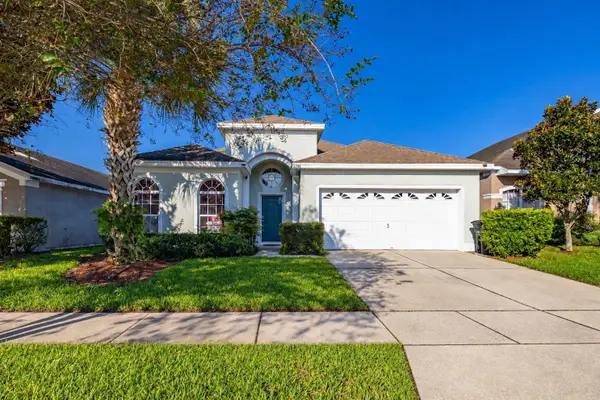 $420,000Coming Soon4 beds 3 baths1,834 sq. ft.
2246 Wyndham Palms Way, KISSIMMEE, FL 34747
MLS# S5159553Listed by: KELLER WILLIAMS REALTY AT THE LAKES - New
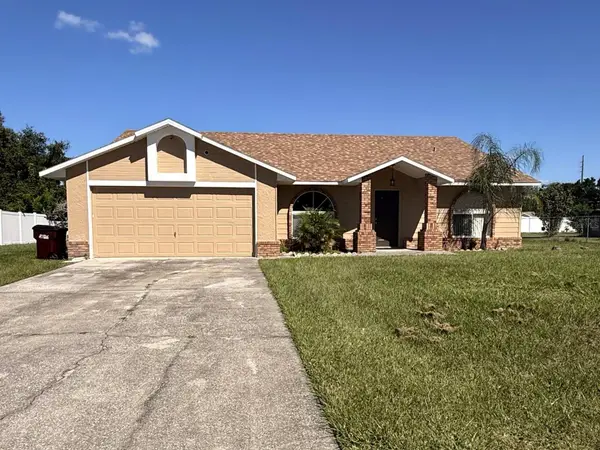 $399,999Active4 beds 2 baths1,822 sq. ft.
1451 Kingston Way, KISSIMMEE, FL 34744
MLS# O6450951Listed by: EXP REALTY LLC - Open Sun, 12 to 3pmNew
 $355,000Active4 beds 3 baths1,694 sq. ft.
8900 Shine Drive, KISSIMMEE, FL 34747
MLS# O6449950Listed by: OLYMPUS EXECUTIVE REALTY INC - New
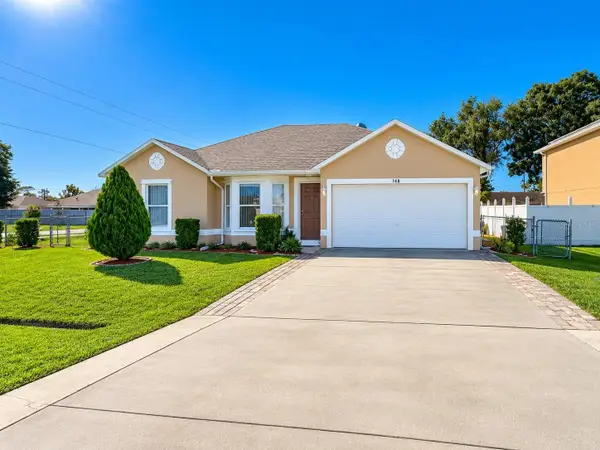 $262,000Active3 beds 2 baths1,332 sq. ft.
148 Dorchester Court, KISSIMMEE, FL 34758
MLS# O6451394Listed by: NOVA REAL ESTATE SERVICES INC


Protect your home and budget from life's surprises with an Assurant Home Warranty, backed by a partner that supports you through every step of homeownership. Explore Plans.
© 2026 Better Homes and Gardens Real Estate LLC. An Anywhere Real Estate company. All rights reserved. Better Homes and Gardens® Real Estate is a registered trademark owned by Meredith Operations Corporation, licensed to Better Homes and Gardens Real Estate LLC and used with permission. Better Homes and Gardens Real Estate LLC fully supports the principles of the Fair Housing Act and the Equal Opportunity Act. Listing information is deemed reliable but is not guaranteed accurate.
Each office is independently owned and operated.
Any services or products provided by third parties are not provided by, affiliated with or related to Better Homes and Gardens Real Estate LLC, or its affiliated companies.