
2491 Fassona Drive, Kissimmee, FL 34741
Local realty services provided by:Better Homes and Gardens Real Estate Lifestyles Realty
Listed by: lina rabieh shafie
Office: keller williams legacy realty
MLS#:O6442360
Source:MFRMLS
Price summary
- Price:$294,900
- Price per sq. ft.:$134.53
- Monthly HOA dues:$288.67
About this home
NEW PRICE! SELLER MOTIVATED! Now offered at $294,900, this beautifully updated townhome in the gated Tapestry community offers an incredible opportunity! Seller willing to consider up to $10,000 toward eligible buyer closing costs or an interest rate buydown, subject to mutually agreed-upon contract terms and financing guidelines.
Welcome to 2491 Fassona Drive, a beautifully updated 3-bedroom, 2.5-bath townhome in the gated Tapestry community! Offering 1,528 square feet of living space and a 2-car garage, this home combines modern upgrades, a functional layout, and resort-style amenities.
The first floor features tile flooring throughout the living and dining areas, an updated kitchen with new 2025 cabinetry, granite countertops, and a walk-in pantry, plus a convenient half bath. Upstairs, new 2025 luxury vinyl plank flooring extends along the stairs and hallway, while all three bedrooms feature carpet.
The spacious primary suite offers a walk-in closet, private bath with dual sinks, a separate shower and toilet closet, and access to a large private balcony. Two additional bedrooms, a full bathroom, and an upstairs laundry closet complete the second floor.
Enjoy Tapestry's resort-style amenities, including a community pool, splash pad, playground, fitness center, clubhouse, BBQ patio, screened lounge, multi-purpose room, and outdoor gathering spaces. Scenic water features throughout the community add to the neighborhood setting.
Conveniently located near shopping, dining, major roadways, Orlando International Airport, and Central Florida's world-famous theme parks, this home offers comfort, convenience, and a great opportunity to make it your own!...
Contact an agent
Home facts
- Year built:2018
- Subdivision & Development:TAPESTRY PH 4
- Listing ID #:O6442360
- Added:50 day(s) ago
- Updated:November 13, 2026 at 02:30 PM
Rooms and interior
- Bedrooms:3
- Total bathrooms:3
- Full bathrooms:2
- Half bathrooms:1
- Flooring:Carpet, Luxury Vinyl, Tile
- Kitchen Description:Dishwasher, Disposal, Microwave, Range, Refrigerator
- Living area:1,528 sq. ft.
Heating and cooling
- Cooling:Central Air
- Heating:Central
- Central air:Yes
Structure and exterior
- Roof:Shingle
- Year built:2018
- Building area:1,528 sq. ft.
- Lot area:0.04 Acres
- Construction Materials:Block, Stucco
- Exterior Features:Balcony, Covered Porch/Patio, Front Porch
- Foundation Description:Slab
- Levels:2 Story
Schools
- High school:Osceola High School
- Middle school:Kissimmee Middle
- Elementary school:Floral Ridge Elementary
Utilities
- Water:Public, Water Connected
- Sewer:Public Sewer
Finances and disclosures
- Price:$294,900
- Price per sq. ft.:$134.53
- Tax amount:$4,544 (2025)
Features and amenities
- Appliances:Dishwasher, Disposal, Dryer, Microwave, Range, Refrigerator, Washer
- Laundry features:Dryer, Laundry Closet, Washer
- Amenities:Ceiling Fans(s), Clubhouse, Fitness Center, Gated, Playground, Pool
- Pool features:Pool, Public Pool
Parking
- Parking description:Attached Garage
- Garage:Yes
- Garage spaces:2
 The information being provided by Stellar Mls is for the consumer's personal, non-commercial use and may not be used for any purpose other than to identify prospective properties consumer may be interested in purchasing. Any information relating to real estate for sale referenced on this web site comes from the Internet Data Exchange (IDX) program of the Stellar Mls. Better Homes and Gardens Real Estate Lifestyles Realty is not a Multiple Listing Service (MLS), nor does it offer MLS access. This website is a service of Better Homes and Gardens Real Estate Lifestyles Realty, a broker participant of Stellar Mls. This web site may reference real estate listing(s) held by a brokerage firm other than the broker and/or agent who owns this web site.
The accuracy of all information, regardless of source, including but not limited to open house information, square footages and lot sizes, is deemed reliable but not guaranteed and should be personally verified through personal inspection by and/or with the appropriate professionals. The data contained herein is copyrighted by Stellar Mls and is protected by all applicable copyright laws. Any unauthorized dissemination of this information is in violation of copyright laws and is strictly prohibited.
Properties in listings may have been sold or may no longer be available.
Copyright 2026 Stellar Mls. All rights reserved.
New listings near 2491 Fassona Drive
- Coming Soon
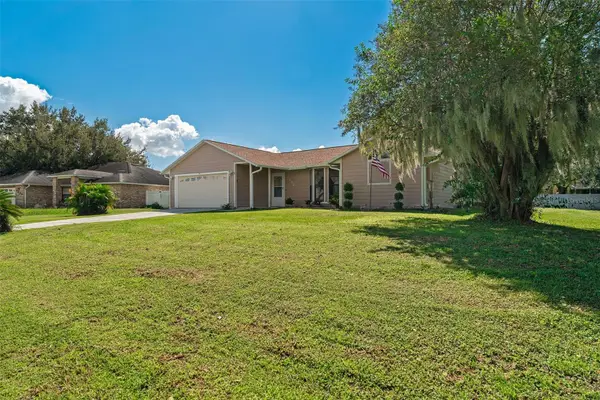 $425,000Coming Soon4 beds 2 baths1,875 sq. ft.
2232 Acree Lane, KISSIMMEE, FL 34744
MLS# S5160801Listed by: VAN DER SNEL REALTY & MGNT LLC - Coming Soon
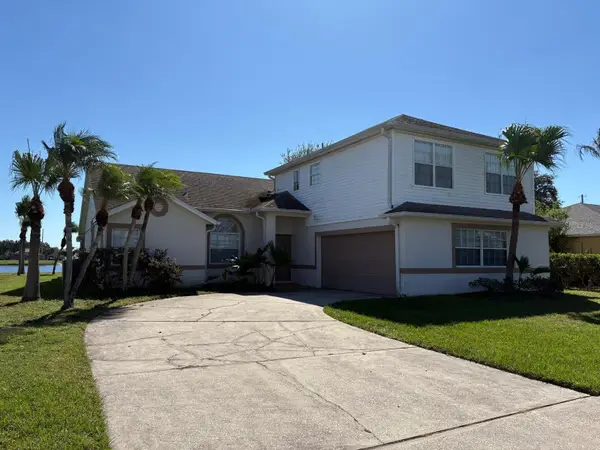 $455,000Coming Soon4 beds 3 baths2,150 sq. ft.
2805 Middleton Circle, KISSIMMEE, FL 34743
MLS# O6455832Listed by: CREEGAN GROUP - Coming Soon
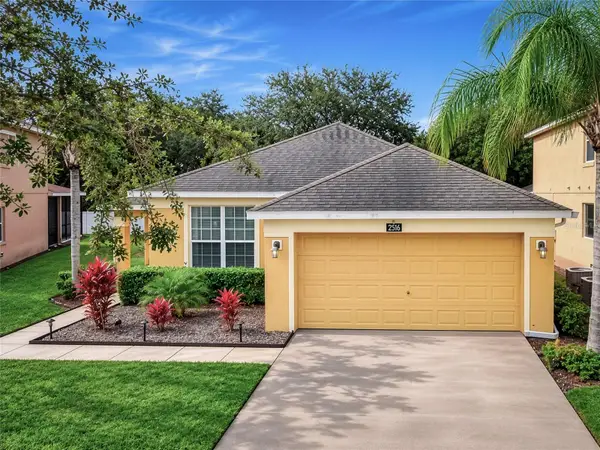 $427,900Coming Soon4 beds 3 baths1,546 sq. ft.
2516 Dharma Cirlce Circle, KISSIMMEE, FL 34746
MLS# O6455593Listed by: THE PROPERTY SOURCE - New
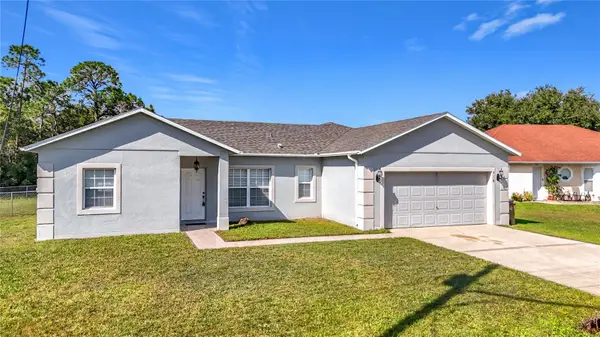 $299,000Active3 beds 2 baths1,570 sq. ft.
318 Cardiff Dr, KISSIMMEE, FL 34758
MLS# S5161028Listed by: NABE REALTY - New
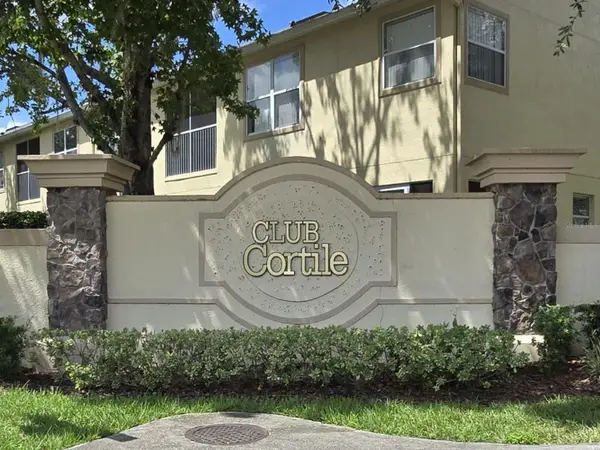 $260,000Active3 beds 2 baths1,202 sq. ft.
2868 Club Cortile Circle #B, KISSIMMEE, FL 34746
MLS# S5161302Listed by: MY REALTY GROUP, LLC. - New
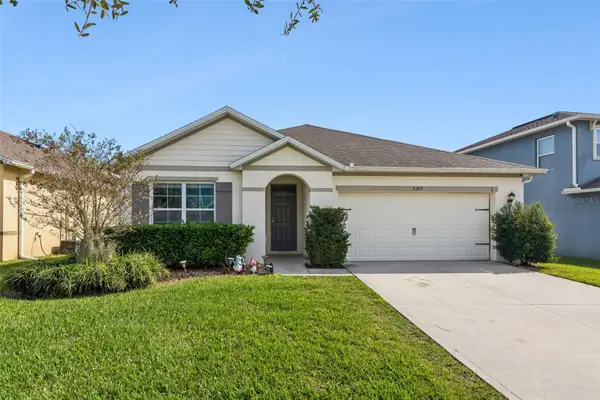 $389,000Active3 beds 2 baths1,672 sq. ft.
2389 White Poppy Drive, KISSIMMEE, FL 34747
MLS# S5161296Listed by: GOLDEN SUN REALTY INC - New
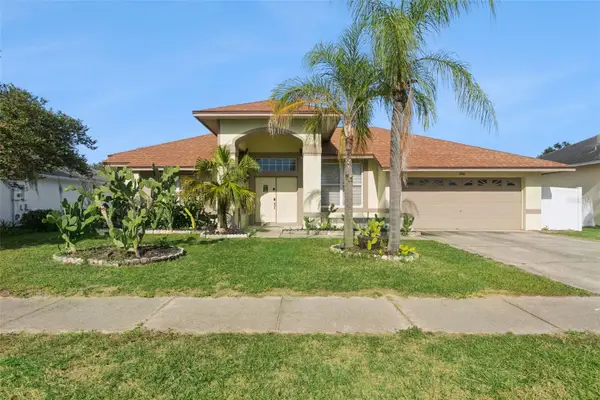 $415,000Active4 beds 2 baths2,157 sq. ft.
2941 Paddington Way, KISSIMMEE, FL 34747
MLS# O6457134Listed by: KELLER WILLIAMS ADVANTAGE 2 REALTY - New
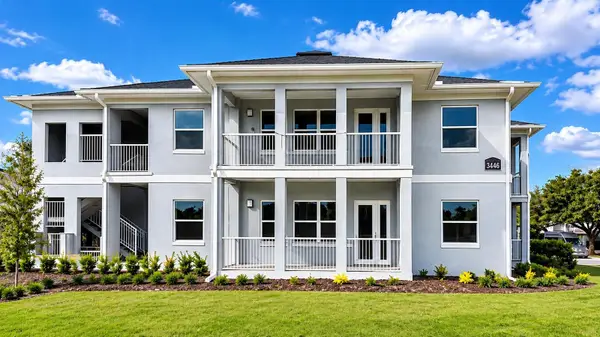 $445,500Active3 beds 2 baths1,350 sq. ft.
7446 Excitement Drive #205, KISSIMMEE, FL 34747
MLS# O6456275Listed by: B LIVE COMMERCIAL AND RESIDENT - New
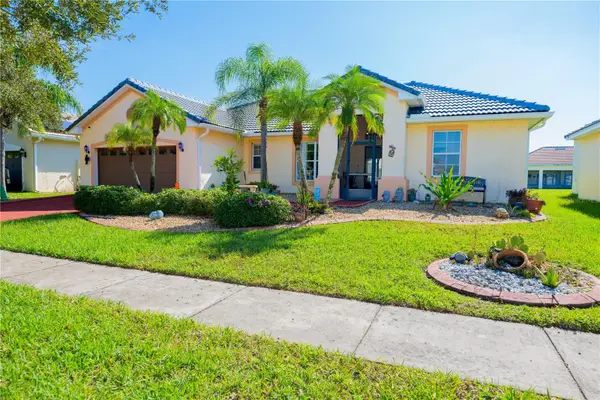 $355,000Active4 beds 2 baths1,923 sq. ft.
3949 Port Sea Place, KISSIMMEE, FL 34746
MLS# S5159616Listed by: LPT REALTY, LLC - New
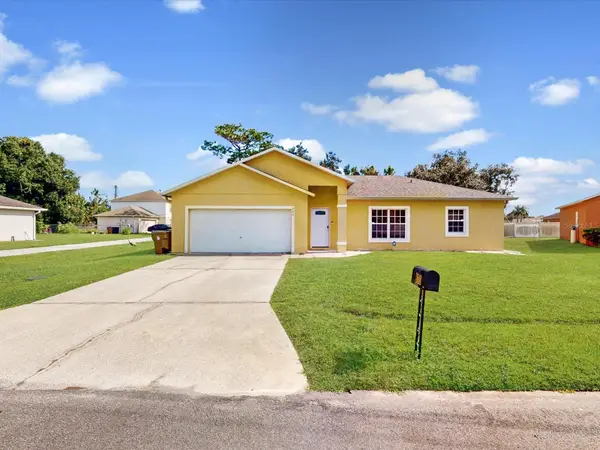 $274,900Active3 beds 2 baths1,786 sq. ft.
670 Cotulla Drive, KISSIMMEE, FL 34758
MLS# S5161270Listed by: REMAX PREMIER PROPERTIES


Protect your home and budget from life's surprises with an Assurant Home Warranty, backed by a partner that supports you through every step of homeownership. Explore Plans.
© 2026 Better Homes and Gardens Real Estate LLC. An Anywhere Real Estate company. All rights reserved. Better Homes and Gardens® Real Estate is a registered trademark owned by Meredith Operations Corporation, licensed to Better Homes and Gardens Real Estate LLC and used with permission. Better Homes and Gardens Real Estate LLC fully supports the principles of the Fair Housing Act and the Equal Opportunity Act. Listing information is deemed reliable but is not guaranteed accurate.
Each office is independently owned and operated.
Any services or products provided by third parties are not provided by, affiliated with or related to Better Homes and Gardens Real Estate LLC, or its affiliated companies.