
2540 Folio Way, Kissimmee, FL 34741
Local realty services provided by:Better Homes and Gardens Real Estate Thomas Group
Listed by: jhoana loyo urrutia
Office: lpt realty, llc.
MLS#:O6444322
Source:MFRMLS
Price summary
- Price:$365,000
- Price per sq. ft.:$200.11
- Monthly HOA dues:$173
About this home
This is the one you’ve been waiting for.
Beautifully updated, move-in ready, and offered at an exceptional value, this stunning Iris model by Mattamy Homes is located inside the highly sought-after, 24-hour guard-gated Tapestry community in Kissimmee. Built in 2016 and offering 1,824 square feet of thoughtfully designed living space, this 3-bedroom, 2-bath PLUS A FLEX ROOM, perfect for a Home Office home delivers the space, style, location, and resort-inspired lifestyle buyers are looking for in Central Florida.
FRESHLY PAINTED INSIDE AND OUT, the home feels bright, modern, and ready for its next owner. Step inside to an open and inviting floor plan filled with natural light, elegant tile flooring, and a seamless flow between the main living, dining, and kitchen areas perfect for entertaining, family gatherings, or simply enjoying everyday life.
At the heart of the home is a beautiful contemporary kitchen featuring gorgeous cabinetry, quartz countertops, a stylish tile backsplash, stainless steel appliances, and a spacious center island. Whether you're preparing dinner, hosting friends, or enjoying your morning coffee, this kitchen combines functionality with the clean, modern look today’s buyers want.
The spacious primary suite offers a private retreat with two walk-in closets and a well-appointed ensuite bathroom featuring dual vanities, a walk-in shower, and a relaxing garden tub. Two additional bedrooms provide flexibility for family, guests, or whatever best fits your lifestyle.
And the lifestyle doesn’t stop at your front door.
Living in Tapestry feels like having a resort in your own neighborhood. Residents enjoy a zero-entry resort-style pool, splash pad, clubhouse, state-of-the-art fitness center, yoga and movement studio, sports fields, playgrounds, BBQ areas, dog park, and scenic walking and biking trails—all within a secure, 24-hour guard-gated community.
The location makes this home even more attractive. It is just a few steps away from Renaissance Charter School at Tapestry, serving grades K–8, and just minutes from The Loop shopping center, restaurants, entertainment, major highways, Orlando International Airport, and Walt Disney World Resort. This prime location puts schools, shopping, dining, and some of Central Florida’s most popular destinations within easy reach.
Whether you're searching for your primary residence, a Florida second home, or an investment opportunity, this property stands out for its condition, location, amenities, security, and exceptional value in today’s market.
Opportunities like this in Tapestry don’t come around often. Schedule your private showing today and see why this home deserves to be at the top of your list. ***SOME PHOTOS WITH FURNITURE HAVE BEEN VIRTUALLY STAGED FOR ILLUSTRATIVE PURPOSES ONLY, PROPERTY OFFERED UNFURNISHED***...
Contact an agent
Home facts
- Year built:2016
- Subdivision & Development:TAPESTRY
- Listing ID #:O6444322
- Added:1 day(s) ago
- Updated:October 12, 2026 at 08:13 PM
Rooms and interior
- Bedrooms:3
- Total bathrooms:2
- Full bathrooms:2
- Flooring:Carpet, Ceramic Tile
- Dining Description:Eat In Kitchen, Living Room/Dining Room Combo
- Kitchen Description:Dishwasher, Disposal, Eat-in Kitchen, Exhaust Fan, Microwave, Range, Refrigerator, Solid Surface Counters
- Bedroom Description:Primary Bedroom Main Floor, Split Bedroom, Walk-In Closet(s)
- Living area:1,824 sq. ft.
Heating and cooling
- Cooling:Central Air
- Heating:Central
- Central air:Yes
Structure and exterior
- Roof:Shingle
- Year built:2016
- Building area:1,824 sq. ft.
- Lot area:0.11 Acres
- Construction Materials:Block, Stucco
- Exterior Features:Sprinkler Metered
- Foundation Description:Slab
- Levels:1 Story
Schools
- High school:Osceola High School
- Middle school:Kissimmee Middle
- Elementary school:Floral Ridge Elementary
Utilities
- Water:Public
- Sewer:Public Sewer
Finances and disclosures
- Price:$365,000
- Price per sq. ft.:$200.11
- Tax amount:$7,868 (2025)
Features and amenities
- Appliances:Dishwasher, Disposal, Dryer, Exhaust Fan, Irrigation Equipment, Microwave, Range, Refrigerator, Washer
- Laundry features:Dryer, Laundry Room, Washer
- Amenities:Cable Available, Ceiling Fans(s), Clubhouse, Eat-in Kitchen, Electricity Available, Fitness Center, Gated, Irrigation Equipment, Living Room/Dining Room Combo, Playground, Pool, Primary Bedroom Main Floor, Recreation Facilities, Security, Solid Surface Counters, Split Bedroom, Trail(s), Walk-In Closet(s)
- Pool features:Pool, Public Pool
Parking
- Parking description:Attached Garage
- Garage:Yes
- Garage spaces:2
 The information being provided by Stellar Mls is for the consumer's personal, non-commercial use and may not be used for any purpose other than to identify prospective properties consumer may be interested in purchasing. Any information relating to real estate for sale referenced on this web site comes from the Internet Data Exchange (IDX) program of the Stellar Mls. Better Homes and Gardens Real Estate Thomas Group is not a Multiple Listing Service (MLS), nor does it offer MLS access. This website is a service of Better Homes and Gardens Real Estate Thomas Group, a broker participant of Stellar Mls. This web site may reference real estate listing(s) held by a brokerage firm other than the broker and/or agent who owns this web site.
The accuracy of all information, regardless of source, including but not limited to open house information, square footages and lot sizes, is deemed reliable but not guaranteed and should be personally verified through personal inspection by and/or with the appropriate professionals. The data contained herein is copyrighted by Stellar Mls and is protected by all applicable copyright laws. Any unauthorized dissemination of this information is in violation of copyright laws and is strictly prohibited.
Properties in listings may have been sold or may no longer be available.
Copyright 2026 Stellar Mls. All rights reserved.
The information being provided by Stellar Mls is for the consumer's personal, non-commercial use and may not be used for any purpose other than to identify prospective properties consumer may be interested in purchasing. Any information relating to real estate for sale referenced on this web site comes from the Internet Data Exchange (IDX) program of the Stellar Mls. Better Homes and Gardens Real Estate Thomas Group is not a Multiple Listing Service (MLS), nor does it offer MLS access. This website is a service of Better Homes and Gardens Real Estate Thomas Group, a broker participant of Stellar Mls. This web site may reference real estate listing(s) held by a brokerage firm other than the broker and/or agent who owns this web site.
The accuracy of all information, regardless of source, including but not limited to open house information, square footages and lot sizes, is deemed reliable but not guaranteed and should be personally verified through personal inspection by and/or with the appropriate professionals. The data contained herein is copyrighted by Stellar Mls and is protected by all applicable copyright laws. Any unauthorized dissemination of this information is in violation of copyright laws and is strictly prohibited.
Properties in listings may have been sold or may no longer be available.
Copyright 2026 Stellar Mls. All rights reserved.New listings near 2540 Folio Way
- Coming Soon
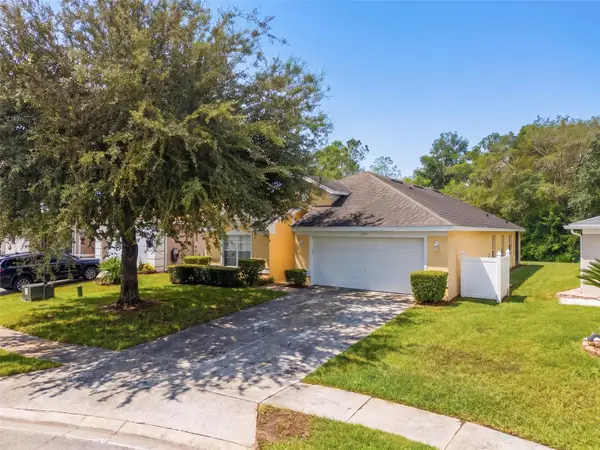 $375,000Coming Soon3 beds 2 baths1,806 sq. ft.
3179 Stonehurst Circle, KISSIMMEE, FL 34741
MLS# O6447638Listed by: COLDWELL BANKER REALTY - Coming Soon
 $415,000Coming Soon4 beds 4 baths2,102 sq. ft.
8882 Geneve Ct, KISSIMMEE, FL 34747
MLS# O6448106Listed by: MARKET CONNECT REALTY LLC - Coming Soon
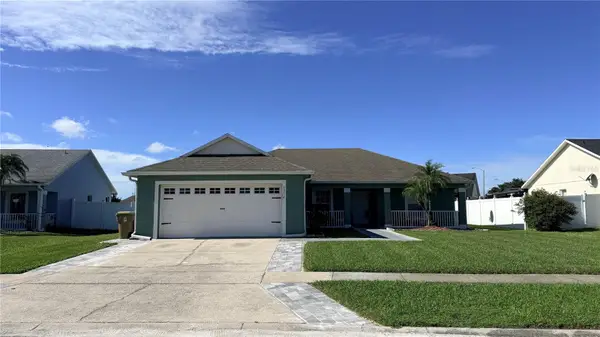 $365,000Coming Soon3 beds 2 baths1,341 sq. ft.
5334 Harmony Place, KISSIMMEE, FL 34758
MLS# O6446563Listed by: RE/MAX SELECT GROUP - Coming Soon
 $529,000Coming Soon4 beds 2 baths2,076 sq. ft.
3101 Shingle Creek Court, KISSIMMEE, FL 34746
MLS# O6447141Listed by: PREMIUM PROPERTIES R.E. SERVICE - Coming Soon
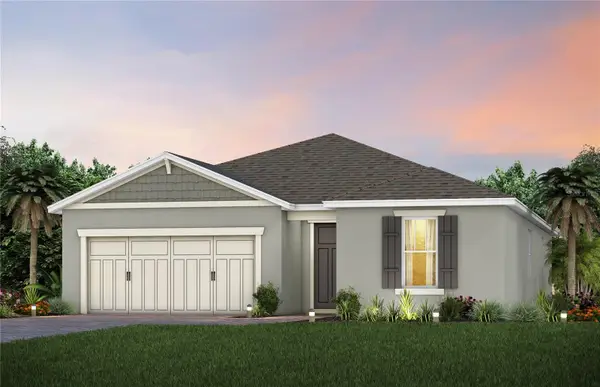 $514,100Coming Soon3 beds 2 baths1,943 sq. ft.
2579 Clear Night Avenue, KISSIMMEE, FL 34744
MLS# O6447499Listed by: PULTE REALTY OF NORTH FLORIDA LLC - New
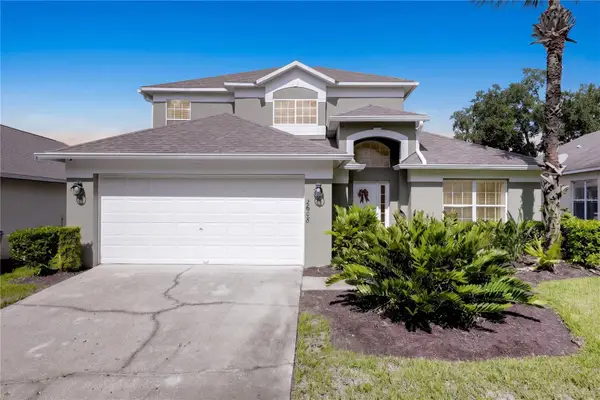 $498,888Active5 beds 4 baths2,317 sq. ft.
2608 Emerald Island Boulevard, KISSIMMEE, FL 34747
MLS# O6449144Listed by: KELLER WILLIAMS REALTY AT THE PARKS - New
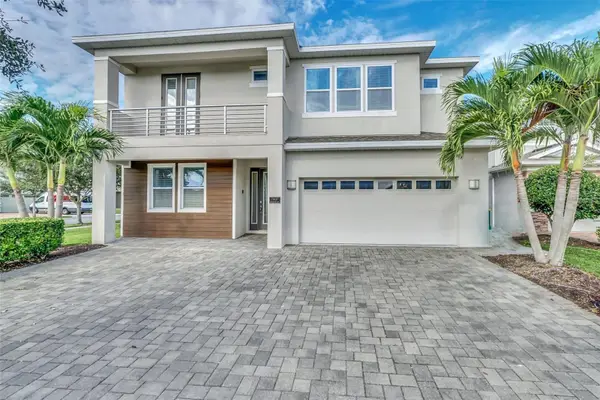 $900,000Active8 beds 8 baths4,033 sq. ft.
7607 Mackinaw Lane, KISSIMMEE, FL 34747
MLS# O6449290Listed by: ORANGE REALTY PROFESSIONALS LLC - New
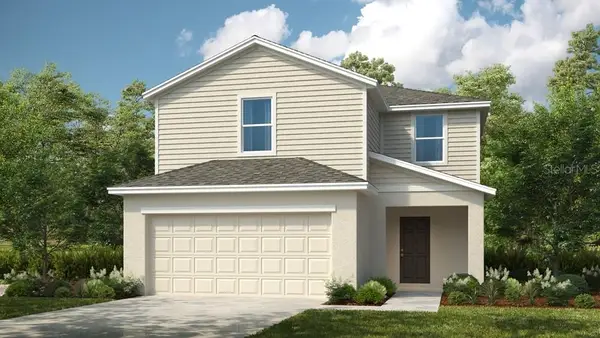 $335,000Active3 beds 3 baths1,850 sq. ft.
5464 Crown Point Road, KISSIMMEE, FL 34758
MLS# O6449293Listed by: TAYLOR MORRISON REALTY OF FLORIDA INC - New
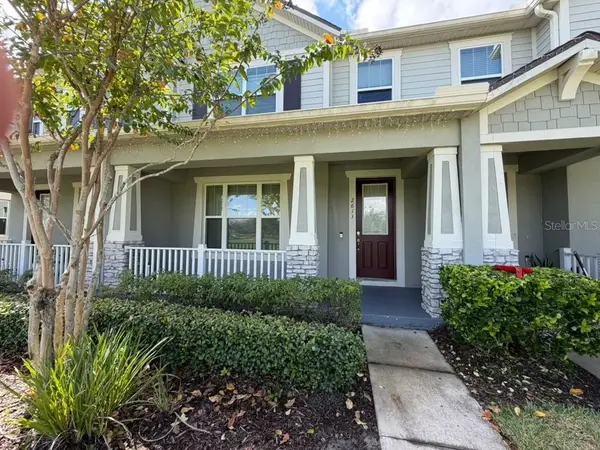 $340,000Active3 beds 3 baths1,603 sq. ft.
2613 Play Hard Alley, KISSIMMEE, FL 34744
MLS# S5159386Listed by: AROD PARTNERS REALTY - New
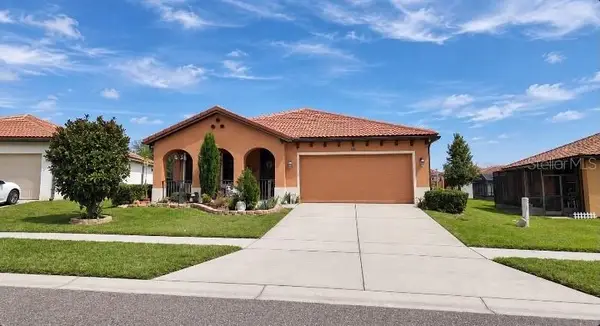 $445,990Active4 beds 3 baths2,392 sq. ft.
2921 Casabella Drive, KISSIMMEE, FL 34744
MLS# S5158610Listed by: MOSAIC PARTNERS GROUP


Protect your home and budget from life's surprises with an Assurant Home Warranty, backed by a partner that supports you through every step of homeownership. Explore Plans.
© 2026 Better Homes and Gardens Real Estate LLC. An Anywhere Real Estate company. All rights reserved. Better Homes and Gardens® Real Estate is a registered trademark owned by Meredith Operations Corporation, licensed to Better Homes and Gardens Real Estate LLC and used with permission. Better Homes and Gardens Real Estate LLC fully supports the principles of the Fair Housing Act and the Equal Opportunity Act. Listing information is deemed reliable but is not guaranteed accurate.
Each office is independently owned and operated.
Any services or products provided by third parties are not provided by, affiliated with or related to Better Homes and Gardens Real Estate LLC, or its affiliated companies.