
2621 Eagle Cliff Drive, Kissimmee, FL 34746
Local realty services provided by:Better Homes and Gardens Real Estate Synergy
Listed by: mathias jenniges, jr, savanna jenniges
Office: iad real estate
MLS#:P4939636
Source:MFRMLS
Price summary
- Price:$350,000
- Price per sq. ft.:$149.89
- Monthly HOA dues:$75
About this home
MOVE-IN READY! Set on a CONSERVATION LOT WITH NO REAR NEIGHBORS, this updated 3-bedroom, 2-bath residence offers 1,809 square feet with multiple living and dining areas and an impressive collection of recent improvements. From the moment you enter, VAULTED CEILINGS create an immediate sense of openness and volume in the foyer. The front of the home unfolds into formal living and dining areas with room for larger furnishings and the flexibility to entertain, create a home office or tailor the space to your needs. Continue into the heart of the home, where the family room provides a welcoming place to relax and flows naturally into the kitchen and breakfast nook. Designed around everyday living and conversation, the kitchen features a CENTER ISLAND, RAISED BREAKFAST BAR WITH ADDITIONAL SEATING and a breakfast nook overlooking the screened porch. The kitchen was refreshed in 2026 with a NEW KITCHEN SINK AND FAUCET, NEW STAINLESS STEEL DISHWASHER, NEW RANGE/OVEN and NEW MICROWAVE. Just beyond the kitchen, a dedicated laundry room with a LIKE-NEW WASHER AND DRYER leads directly to the garage. From the breakfast nook, step outside to the COVERED AND FULLY SCREENED SIDE PORCH, extending the home's living area outdoors with a comfortable setting for morning coffee, casual dining or simply enjoying the Florida weather and peaceful surroundings. Privately situated away from the secondary bedrooms, the primary suite offers a relaxing retreat with NEW CARPETand a generous WALK-IN CLOSET. The ensuite bath features a DUAL-SINK VANITY, DEDICATED MAKEUP SPACE, GARDEN SOAKING TUB, SEPARATE ENCLOSED SHOWER and PRIVATE WATER CLOSET, creating a well-designed space for both daily routines and unwinding at the end of the day. On the opposite side of the home, two GENEROUSLY SIZED SECONDARY BEDROOMS provide ample room for full bedroom furnishings. A second full bathroom is located nearby and includes a dedicated linen closet for additional storage. Installed in July 2026, NEW LUXURY VINYL PLANK FLOORING flows through the foyer, kitchen, laundry room, family room, hallway and bathrooms, creating a cohesive finish throughout the main areas of the home. PLANTATION SHUTTERS THROUGHOUT further elevate the interior with a timeless, custom look while providing effortless control of natural light and privacy. Vertical blinds complement the patio doors.The improvements continue outside with a ROOF REPLACED IN 2018, EXTERIOR PAINT COMPLETED IN 2025, NEW FRONT LANDSCAPING and NEW EXTERIOR LIGHTING IN 2026, adding to the home's curb appeal. Residents also enjoy access to TWO COMMUNITY POOLS, TENNIS COURTS and a PLAYGROUND. Ideally positioned in Kissimmee, the home offers easy access to WALT DISNEY WORLD THEME PARKS, ORLANDO INTERNATIONAL AIRPORT (MCO), THE LOOP, Downtown Kissimmee, Kissimmee Lakefront Park, the US-192 corridor, shopping, dining and many of Central Florida's most popular destinations. Schedule your private showing today and experience the updated interior, flexible floor plan, peaceful conservation setting and Central Florida location firsthand. One or more photo(s) have been digitally enhanced and/or virtually staged for illustrative purposes; furnishings and décor shown may not be present at the property....
Contact an agent
Home facts
- Year built:2008
- Subdivision & Development:EAGLE LAKE PH 3
- Listing ID #:P4939636
- Added:1 day(s) ago
- Updated:September 24, 2026 at 02:15 PM
Rooms and interior
- Bedrooms:3
- Total bathrooms:2
- Full bathrooms:2
- Flooring:Carpet, Luxury Vinyl
- Dining Description:Eat In Kitchen, Living Room/Dining Room Combo
- Kitchen Description:Dishwasher, Eat-in Kitchen, Kitchen/Family Room Combo, Microwave, Range, Refrigerator
- Bedroom Description:High Ceilings, Primary Bedroom Main Floor, Split Bedroom, Walk-In Closet(s)
- Living area:1,809 sq. ft.
Heating and cooling
- Cooling:Central Air
- Heating:Central, Electric
- Central air:Yes
Structure and exterior
- Roof:Shingle
- Year built:2008
- Building area:1,809 sq. ft.
- Lot area:0.19 Acres
- Lot Features:Cleared, Landscaped, Level, Paved, Sidewalk
- Construction Materials:Block, Stucco
- Exterior Features:Covered Porch/Patio, Lighting, Screened, Side Porch, Sidewalk
- Foundation Description:Slab
- Levels:1 Story
Schools
- High school:Liberty High
- Middle school:Horizon Middle
- Elementary school:Pleasant Hill Elem
Utilities
- Water:Public, Water Available
- Sewer:Public Sewer, Sewer Available
Finances and disclosures
- Price:$350,000
- Price per sq. ft.:$149.89
- Tax amount:$2,399 (2025)
Features and amenities
- Appliances:Dishwasher, Dryer, Irrigation Equipment, Microwave, Range, Refrigerator, Washer
- Laundry features:Dryer, Inside, Laundry Room, Washer
- Amenities:BB/HS Internet Available, Cable Available, Ceiling Fans(s), Eat-in Kitchen, Electricity Available, High Ceilings, Irrigation Equipment, Kitchen/Family Room Combo, Living Room/Dining Room Combo, Open Floorplan, Primary Bedroom Main Floor, Split Bedroom, Thermostat, Underground Utilities, Vaulted Ceiling(s), Walk-In Closet(s), Window Treatments
- Pool features:Public Pool
Parking
- Parking description:Attached Garage, Driveway, Garage Door Opener
- Garage:Yes
- Garage spaces:2
 The information being provided by Stellar Mls is for the consumer's personal, non-commercial use and may not be used for any purpose other than to identify prospective properties consumer may be interested in purchasing. Any information relating to real estate for sale referenced on this web site comes from the Internet Data Exchange (IDX) program of the Stellar Mls. Better Homes and Gardens Real Estate Synergy is not a Multiple Listing Service (MLS), nor does it offer MLS access. This website is a service of Better Homes and Gardens Real Estate Synergy, a broker participant of Stellar Mls. This web site may reference real estate listing(s) held by a brokerage firm other than the broker and/or agent who owns this web site.
The accuracy of all information, regardless of source, including but not limited to open house information, square footages and lot sizes, is deemed reliable but not guaranteed and should be personally verified through personal inspection by and/or with the appropriate professionals. The data contained herein is copyrighted by Stellar Mls and is protected by all applicable copyright laws. Any unauthorized dissemination of this information is in violation of copyright laws and is strictly prohibited.
Properties in listings may have been sold or may no longer be available.
Copyright 2026 Stellar Mls. All rights reserved.
The information being provided by Stellar Mls is for the consumer's personal, non-commercial use and may not be used for any purpose other than to identify prospective properties consumer may be interested in purchasing. Any information relating to real estate for sale referenced on this web site comes from the Internet Data Exchange (IDX) program of the Stellar Mls. Better Homes and Gardens Real Estate Synergy is not a Multiple Listing Service (MLS), nor does it offer MLS access. This website is a service of Better Homes and Gardens Real Estate Synergy, a broker participant of Stellar Mls. This web site may reference real estate listing(s) held by a brokerage firm other than the broker and/or agent who owns this web site.
The accuracy of all information, regardless of source, including but not limited to open house information, square footages and lot sizes, is deemed reliable but not guaranteed and should be personally verified through personal inspection by and/or with the appropriate professionals. The data contained herein is copyrighted by Stellar Mls and is protected by all applicable copyright laws. Any unauthorized dissemination of this information is in violation of copyright laws and is strictly prohibited.
Properties in listings may have been sold or may no longer be available.
Copyright 2026 Stellar Mls. All rights reserved.New listings near 2621 Eagle Cliff Drive
- Coming Soon
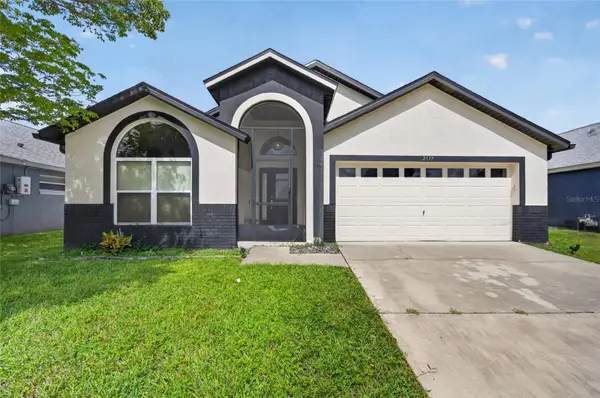 $499,000Coming Soon5 beds 4 baths2,136 sq. ft.
2577 Oneida Loop, KISSIMMEE, FL 34747
MLS# O6443443Listed by: HOME WISE REALTY GROUP, INC. - Coming Soon
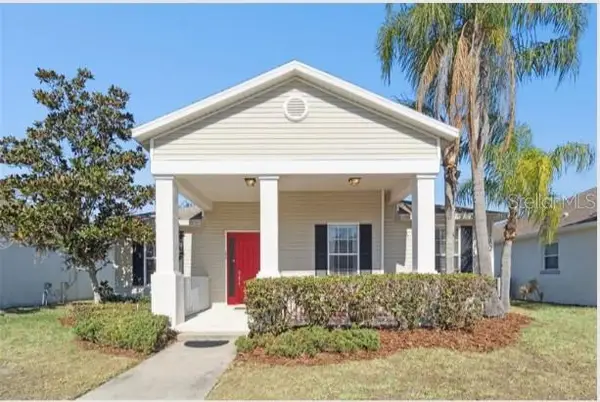 $410,000Coming Soon4 beds 4 baths2,182 sq. ft.
4973 Pall Mall Street W, KISSIMMEE, FL 34758
MLS# O6444120Listed by: AXEN REALTY, LLC - Coming SoonOpen Sat, 11am to 3pm
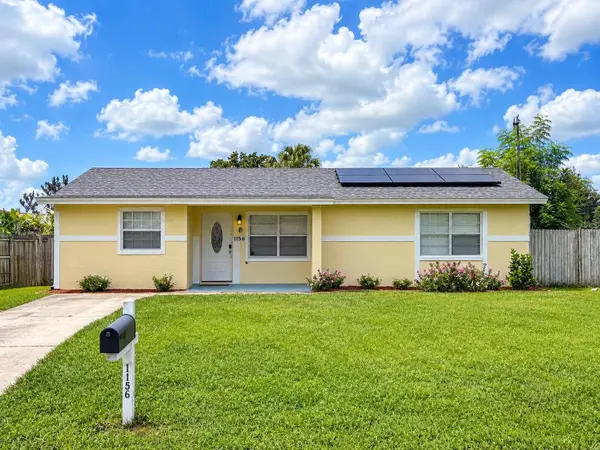 $185,000Coming Soon3 beds 2 baths1,100 sq. ft.
156 Guaymas Drive, KISSIMMEE, FL 34743
MLS# O6443782Listed by: MARK SPAIN REAL ESTATE - Coming Soon
 $649,990Coming Soon5 beds 3 baths2,940 sq. ft.
2841 Autumn Breeze Way, KISSIMMEE, FL 34744
MLS# O6442906Listed by: KELLER WILLIAMS WINTER PARK - Coming Soon
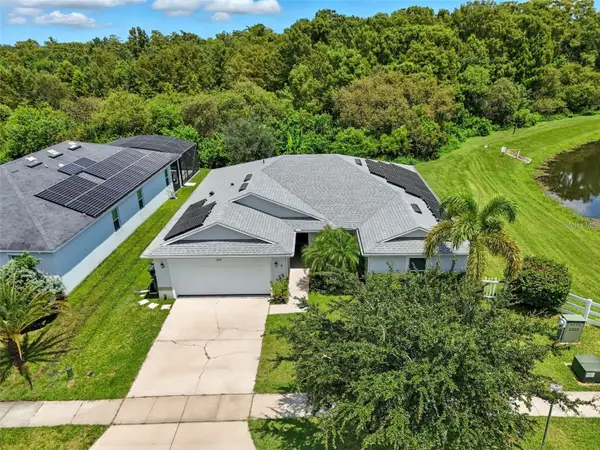 $369,900Coming Soon4 beds 2 baths1,825 sq. ft.
2914 Boating Boulevard, KISSIMMEE, FL 34746
MLS# S5157912Listed by: COMPASS FLORIDA LLC - Coming Soon
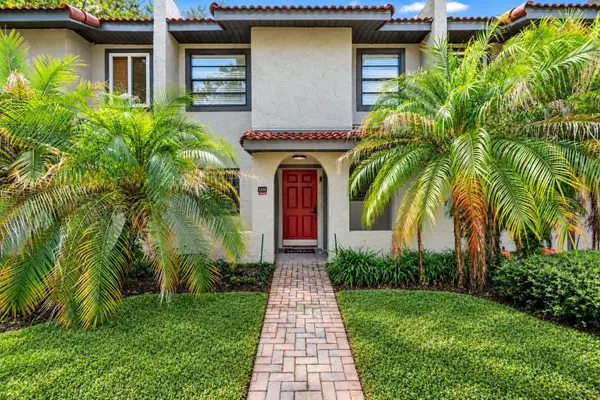 $300,000Coming Soon2 beds 2 baths1,052 sq. ft.
1122 Spaceport Court, KISSIMMEE, FL 34746
MLS# O6442531Listed by: REAL BROKER, LLC - Coming Soon
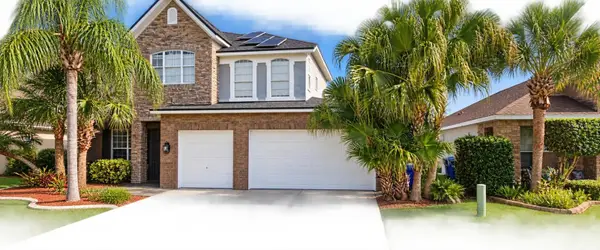 $560,000Coming Soon4 beds 3 baths3,490 sq. ft.
2107 N Drive Way Way, KISSIMMEE, FL 34746
MLS# S5157305Listed by: LA ROSA REALTY KISSIMMEE - Coming Soon
 $475,000Coming Soon4 beds 3 baths2,151 sq. ft.
1874 Flourish Avenue, KISSIMMEE, FL 34744
MLS# O6440575Listed by: RE/MAX INNOVATION - New
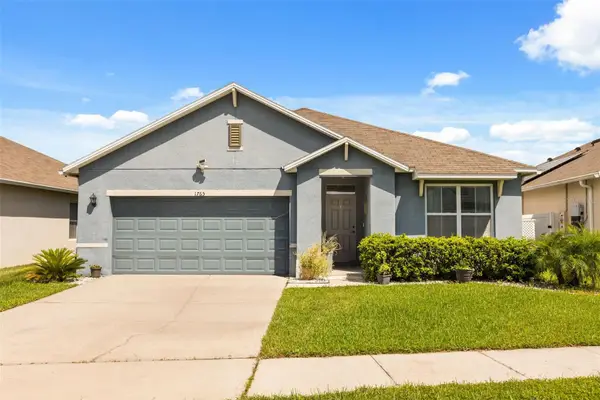 $350,000Active3 beds 2 baths1,690 sq. ft.
1765 Brockridge Road, KISSIMMEE, FL 34744
MLS# O6443655Listed by: KELLER WILLIAMS REALTY AT THE LAKES - New
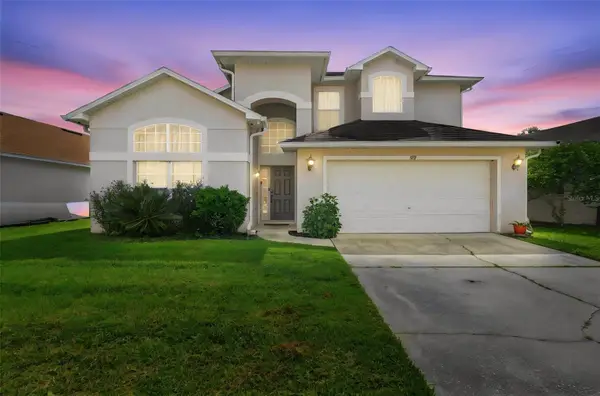 $479,900Active6 beds 4 baths2,725 sq. ft.
1158 Liberty Hall Drive, KISSIMMEE, FL 34746
MLS# O6444057Listed by: UNITED REAL ESTATE PREFERRED


Protect your home and budget from life's surprises with an Assurant Home Warranty, backed by a partner that supports you through every step of homeownership. Explore Plans.
© 2026 Better Homes and Gardens Real Estate LLC. An Anywhere Real Estate company. All rights reserved. Better Homes and Gardens® Real Estate is a registered trademark owned by Meredith Operations Corporation, licensed to Better Homes and Gardens Real Estate LLC and used with permission. Better Homes and Gardens Real Estate LLC fully supports the principles of the Fair Housing Act and the Equal Opportunity Act. Listing information is deemed reliable but is not guaranteed accurate.
Each office is independently owned and operated.
Any services or products provided by third parties are not provided by, affiliated with or related to Better Homes and Gardens Real Estate LLC, or its affiliated companies.