
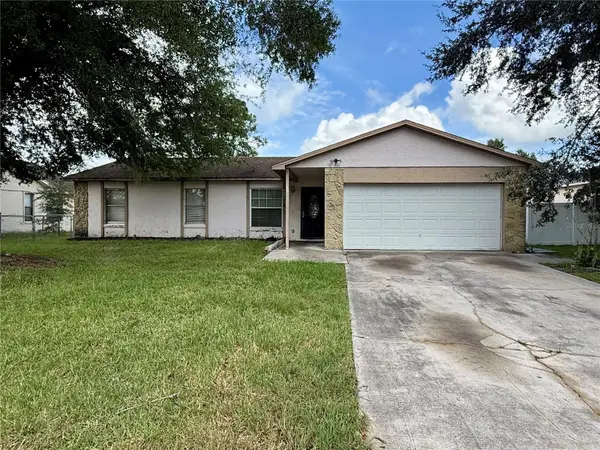
2672 Clear Night Avenue, Kissimmee, FL 34744
Local realty services provided by:Better Homes and Gardens Real Estate Florida 1st
Listed by: shaka k cuffe
Office: boardwalk realty associates ll
MLS#:B26078482
Source:RMLS
Price summary
- Price:$419,900
- Price per sq. ft.:$188.21
- Monthly HOA dues:$41.67
About this home
This two-story single-family residence in Tohoqua Ph 8A offers four bedrooms and two bathrooms with practical appeal for buyers seeking established comfort. The two-car garage provides convenient storage and protection for vehicles. Located in Kissimmee, this home presents a solid foundation for ownership with straightforward functionality across its living spaces. The layout spans two floors, allowing for flexible room usage and clear separation of living areas. This property represents a stable purchase in an established community.
Contact an agent
Home facts
- Year built:2026
- Subdivision & Development:TOHOQUA PH 8A
- Listing ID #:B26078482
- Added:1 day(s) ago
- Updated:September 20, 2026 at 10:40 PM
Rooms and interior
- Bedrooms:5
- Total bathrooms:3
- Full bathrooms:3
- Flooring:Carpet, Ceramic Tile
- Kitchen Description:Dishwasher, Disposal, Microwave, Refrigerator
- Living area:2,231 sq. ft.
Heating and cooling
- Cooling:Central Air
- Heating:Central
- Central air:Yes
Structure and exterior
- Roof:Shingle
- Year built:2026
- Building area:2,231 sq. ft.
- Architectural Style:Traditional
- Construction Materials:Block, Stucco
- Foundation Description:Slab
Utilities
- Water:Public
- Sewer:Public Sewer
Finances and disclosures
- Price:$419,900
- Price per sq. ft.:$188.21
- Tax amount:$1,007 (2025)
Features and amenities
- Appliances:Cooktop, Dishwasher, Disposal, Dryer, Microwave, Refrigerator, Washer
- Laundry features:Dryer, Washer
- Pool features:Association, Pool
Parking
- Total parking spaces:4
- Parking description:Garage
- Garage:Yes
- Garage spaces:2
New listings near 2672 Clear Night Avenue
- Coming Soon
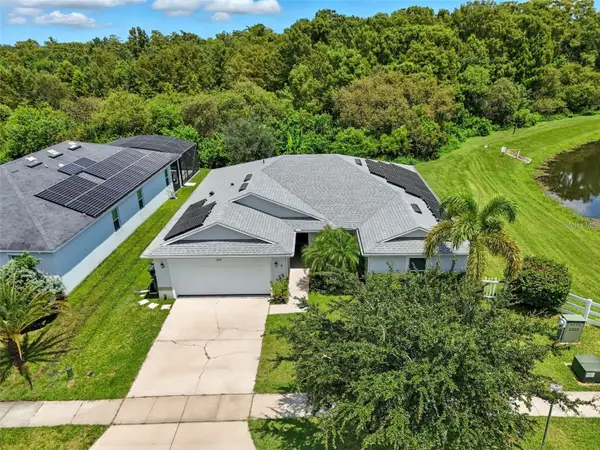 $369,900Coming Soon4 beds 2 baths1,825 sq. ft.
2914 Boating Boulevard, KISSIMMEE, FL 34746
MLS# S5157912Listed by: COMPASS FLORIDA LLC - Coming Soon
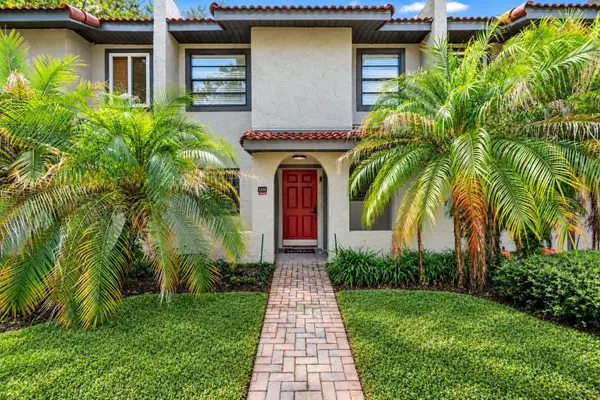 $300,000Coming Soon2 beds 2 baths1,052 sq. ft.
1122 Spaceport Court, KISSIMMEE, FL 34746
MLS# O6442531Listed by: REAL BROKER, LLC - Coming Soon
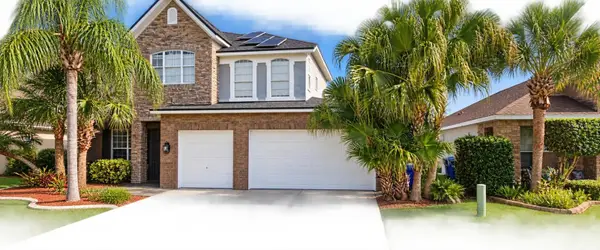 $560,000Coming Soon4 beds 3 baths3,490 sq. ft.
2107 N Drive Way Way, KISSIMMEE, FL 34746
MLS# S5157305Listed by: LA ROSA REALTY KISSIMMEE - Coming Soon
 $475,000Coming Soon4 beds 3 baths2,151 sq. ft.
1874 Flourish Avenue, KISSIMMEE, FL 34744
MLS# O6440575Listed by: RE/MAX INNOVATION - New
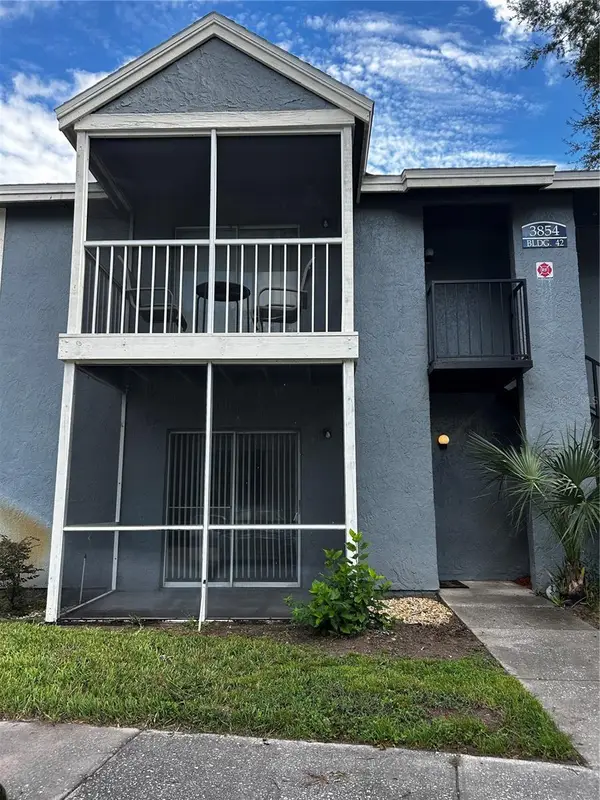 $165,000Active2 beds 2 baths910 sq. ft.
3854 Galley Court #101, KISSIMMEE, FL 34741
MLS# O6443431Listed by: PARKSIDE PROPERTIES, LLC - New
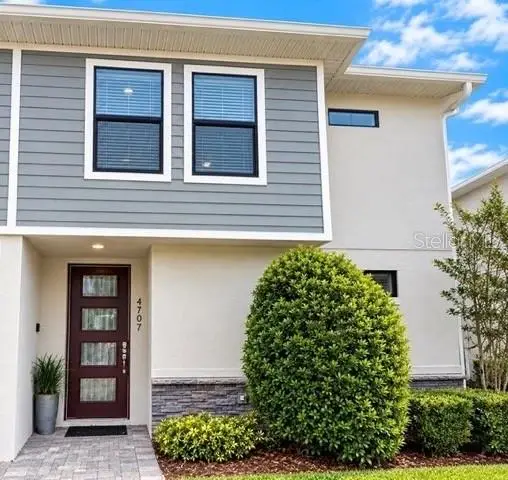 $327,500Active3 beds 3 baths1,352 sq. ft.
4797 Terra Esmeralda Drive, KISSIMMEE, FL 34746
MLS# S5157905Listed by: EXP REALTY LLC - New
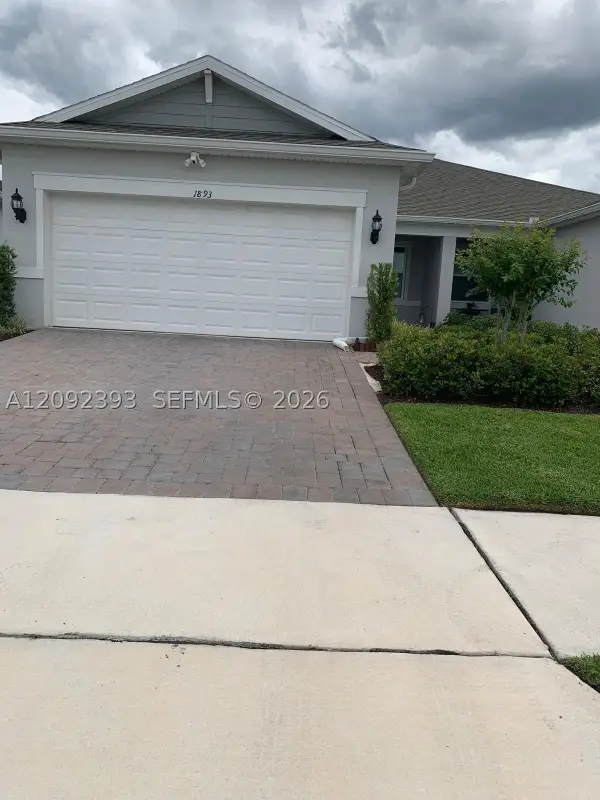 $395,000Active2 beds 2 baths
1893 Spring Shower Cir, Kissimmee, FL 34744
MLS# A12092393Listed by: HOMES 4 YOU, INC - New
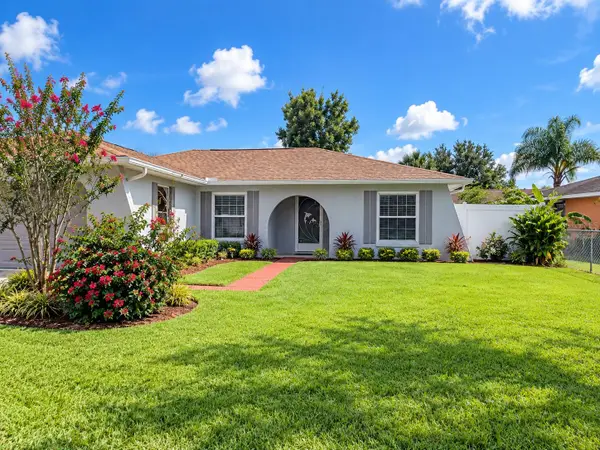 $259,900Active3 beds 2 baths1,351 sq. ft.
629 Fresno Court, KISSIMMEE, FL 34758
MLS# S5157054Listed by: PREMIUM PROPERTIES R.E SERVICE - New
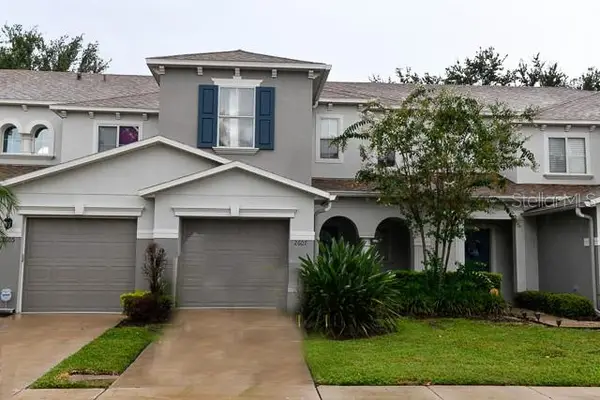 $285,000Active3 beds 3 baths1,562 sq. ft.
2607 Aventurine Street, KISSIMMEE, FL 34744
MLS# O6443388Listed by: RAPID SALE, INC. - New
 $179,900Active4 beds 2 baths1,410 sq. ft.
303 Cortez Court, KISSIMMEE, FL 34758
MLS# S5157961Listed by: LANDCRAFT REALTY GROUP, LLC


Protect your home and budget from life's surprises with an Assurant Home Warranty, backed by a partner that supports you through every step of homeownership. Explore Plans.
© 2026 Better Homes and Gardens Real Estate LLC. An Anywhere Real Estate company. All rights reserved. Better Homes and Gardens® Real Estate is a registered trademark owned by Meredith Operations Corporation, licensed to Better Homes and Gardens Real Estate LLC and used with permission. Better Homes and Gardens Real Estate LLC fully supports the principles of the Fair Housing Act and the Equal Opportunity Act. Listing information is deemed reliable but is not guaranteed accurate.
Each office is independently owned and operated.
Any services or products provided by third parties are not provided by, affiliated with or related to Better Homes and Gardens Real Estate LLC, or its affiliated companies.