
2791 Picadilly Circle, Kissimmee, FL 34747
Local realty services provided by:Better Homes and Gardens Real Estate Synergy
Listed by: jacob hara
Office: transcend realty
MLS#:S5155340
Source:MFRMLS
Price summary
- Price:$430,000
- Price per sq. ft.:$188.1
About this home
Welcome to 2791 Picadilly Circle, Kissimmee, FL — a beautifully updated 4-bedroom, 2.5-bath pool home offering the perfect combination of modern upgrades, generous living space, privacy, and the Florida lifestyle.
From the moment you step inside, you’ll appreciate the bright, open floor plan and thoughtfully upgraded interior. At the heart of the home is the updated gourmet kitchen, designed to impress with stylish finishes and an inviting layout perfect for everything from everyday meals to entertaining family and friends. The bathrooms have also been tastefully updated and upgraded, giving the home a fresh, modern feel throughout.
With four spacious bedrooms and 2.5 baths, there’s plenty of room to spread out. The versatile living areas provide flexibility for entertaining, working from home, family gatherings, or simply relaxing at the end of the day.
Step outside and discover your own private Florida retreat. The fully fenced backyard features a sparkling swimming pool and plenty of space to relax, entertain, barbecue, or soak up the Florida sunshine. Whether hosting weekend gatherings or enjoying a quiet afternoon poolside, this outdoor space is designed to be enjoyed year-round.
Conveniently located in the heart of Kissimmee, 2791 Picadilly Circle puts you just minutes from shopping, dining, schools, major roadways, Orlando-area attractions, and everything Central Florida has to offer.
Updated gourmet kitchen. Upgraded bathrooms. Four spacious bedrooms. Private fenced backyard. Sparkling pool. Prime Kissimmee location. This home checks all the boxes and is ready for its next owner.
Schedule your private showing today and experience everything 2791 Picadilly Circle has to offer!...
Contact an agent
Home facts
- Year built:1993
- Subdivision & Development:LINDFIELDS UNIT 4
- Listing ID #:S5155340
- Added:41 day(s) ago
- Updated:September 21, 2026 at 08:18 PM
Rooms and interior
- Bedrooms:4
- Total bathrooms:3
- Full bathrooms:2
- Half bathrooms:1
- Flooring:Carpet, Ceramic Tile
- Dining Description:Eat In Kitchen, Living Room/Dining Room Combo
- Kitchen Description:Dishwasher, Eat-in Kitchen, Range, Refrigerator, Solid Surface Counters, Solid Wood Cabinets
- Bedroom Description:High Ceilings, Walk-In Closet(s)
- Living area:1,926 sq. ft.
Heating and cooling
- Cooling:Central Air
- Heating:Central, Electric
- Central air:Yes
Structure and exterior
- Roof:Shingle
- Year built:1993
- Building area:1,926 sq. ft.
- Lot area:0.23 Acres
- Lot Features:Landscaped, Paved, Sidewalk
- Architectural Style:Contemporary
- Construction Materials:Block, Stucco
- Exterior Features:Enclosed, Rear Porch, Screened, Sidewalk
- Foundation Description:Slab
- Levels:2 Story
Utilities
- Water:Public, Water Available
- Sewer:Public Sewer, Sewer Available
Finances and disclosures
- Price:$430,000
- Price per sq. ft.:$188.1
- Tax amount:$5,577 (2025)
Features and amenities
- Appliances:Dishwasher, Electric Water Heater, Range, Refrigerator
- Laundry features:Inside, Laundry Room
- Amenities:BB/HS Internet Available, Cable Available, Cathedral Ceiling(s), Ceiling Fans(s), Eat-in Kitchen, High Ceilings, Living Room/Dining Room Combo, Open Floorplan, Phone Available, Solid Surface Counters, Solid Wood Cabinets, Thermostat, Walk-In Closet(s)
- Pool features:Gunite, In Ground, Private Pool, Screen Enclosure
Parking
- Parking description:Attached Garage
- Garage:Yes
- Garage spaces:2
 The information being provided by Stellar Mls is for the consumer's personal, non-commercial use and may not be used for any purpose other than to identify prospective properties consumer may be interested in purchasing. Any information relating to real estate for sale referenced on this web site comes from the Internet Data Exchange (IDX) program of the Stellar Mls. Better Homes and Gardens Real Estate Synergy is not a Multiple Listing Service (MLS), nor does it offer MLS access. This website is a service of Better Homes and Gardens Real Estate Synergy, a broker participant of Stellar Mls. This web site may reference real estate listing(s) held by a brokerage firm other than the broker and/or agent who owns this web site.
The accuracy of all information, regardless of source, including but not limited to open house information, square footages and lot sizes, is deemed reliable but not guaranteed and should be personally verified through personal inspection by and/or with the appropriate professionals. The data contained herein is copyrighted by Stellar Mls and is protected by all applicable copyright laws. Any unauthorized dissemination of this information is in violation of copyright laws and is strictly prohibited.
Properties in listings may have been sold or may no longer be available.
Copyright 2026 Stellar Mls. All rights reserved.
The information being provided by Stellar Mls is for the consumer's personal, non-commercial use and may not be used for any purpose other than to identify prospective properties consumer may be interested in purchasing. Any information relating to real estate for sale referenced on this web site comes from the Internet Data Exchange (IDX) program of the Stellar Mls. Better Homes and Gardens Real Estate Synergy is not a Multiple Listing Service (MLS), nor does it offer MLS access. This website is a service of Better Homes and Gardens Real Estate Synergy, a broker participant of Stellar Mls. This web site may reference real estate listing(s) held by a brokerage firm other than the broker and/or agent who owns this web site.
The accuracy of all information, regardless of source, including but not limited to open house information, square footages and lot sizes, is deemed reliable but not guaranteed and should be personally verified through personal inspection by and/or with the appropriate professionals. The data contained herein is copyrighted by Stellar Mls and is protected by all applicable copyright laws. Any unauthorized dissemination of this information is in violation of copyright laws and is strictly prohibited.
Properties in listings may have been sold or may no longer be available.
Copyright 2026 Stellar Mls. All rights reserved.New listings near 2791 Picadilly Circle
- Coming Soon
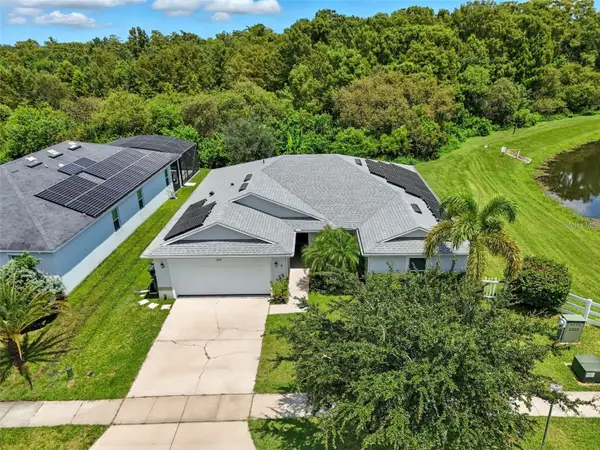 $369,900Coming Soon4 beds 2 baths1,825 sq. ft.
2914 Boating Boulevard, KISSIMMEE, FL 34746
MLS# S5157912Listed by: COMPASS FLORIDA LLC - Coming Soon
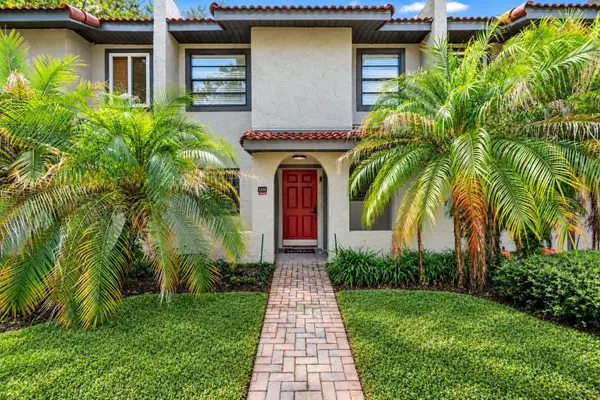 $300,000Coming Soon2 beds 2 baths1,052 sq. ft.
1122 Spaceport Court, KISSIMMEE, FL 34746
MLS# O6442531Listed by: REAL BROKER, LLC - Coming Soon
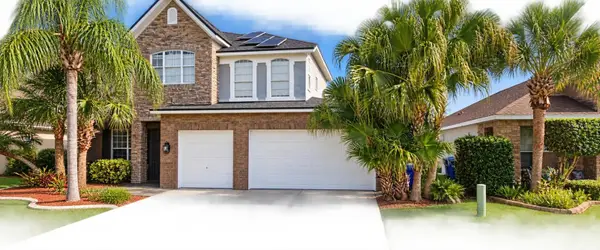 $560,000Coming Soon4 beds 3 baths3,490 sq. ft.
2107 N Drive Way Way, KISSIMMEE, FL 34746
MLS# S5157305Listed by: LA ROSA REALTY KISSIMMEE - Coming Soon
 $475,000Coming Soon4 beds 3 baths2,151 sq. ft.
1874 Flourish Avenue, KISSIMMEE, FL 34744
MLS# O6440575Listed by: RE/MAX INNOVATION - Open Tue, 9am to 7pmNew
 $358,000Active3 beds 2 baths1,718 sq. ft.
7704 Simon Ridge Court, KISSIMMEE, FL 34747
MLS# O6443641Listed by: OPENDOOR BROKERAGE LLC - New
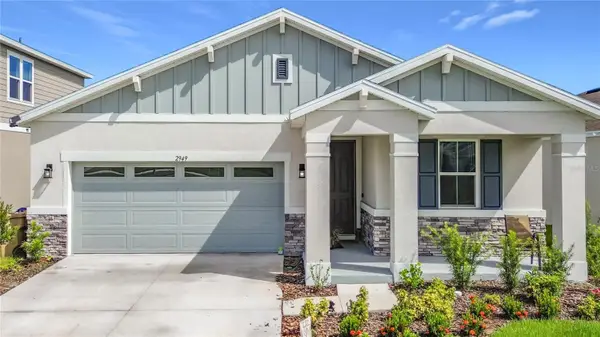 $540,000Active4 beds 2 baths1,900 sq. ft.
2949 Gavin Sky Drive, KISSIMMEE, FL 34744
MLS# S5157135Listed by: LPT REALTY, LLC - New
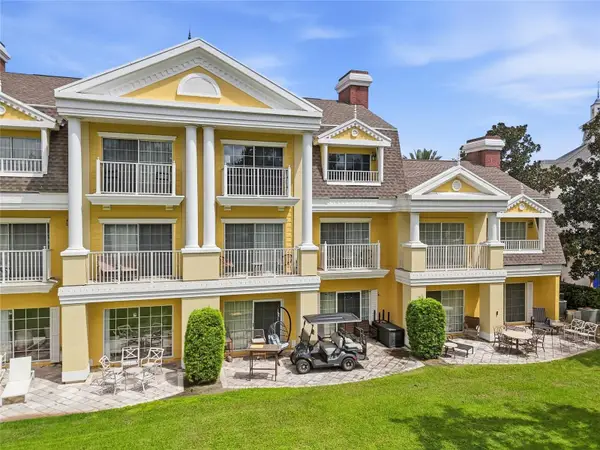 $175,000Active1 beds 1 baths823 sq. ft.
1338 Seven Eagles Court #202, KISSIMMEE, FL 34747
MLS# S5158016Listed by: ORANGE SLICE PROPERTIES - New
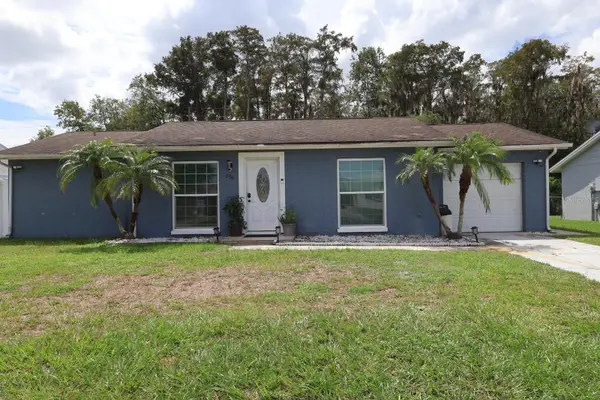 $350,000Active3 beds 3 baths1,162 sq. ft.
256 La Paz Drive, KISSIMMEE, FL 34743
MLS# O6441686Listed by: DALTON WADE INC - New
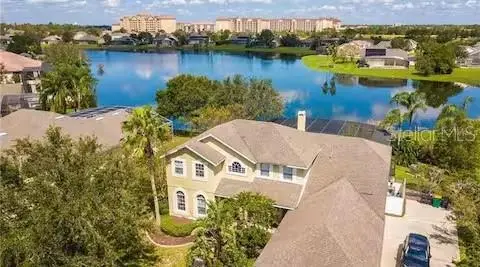 $995,000Active7 beds 7 baths3,795 sq. ft.
2705 Formosa Boulevard, KISSIMMEE, FL 34747
MLS# O6443432Listed by: MAY HO REALTY - New
 $589,000Active7 beds 5 baths2,883 sq. ft.
2752 Lido Key Drive, KISSIMMEE, FL 34747
MLS# S5157921Listed by: REMAX PREMIER PROPERTIES


Protect your home and budget from life's surprises with an Assurant Home Warranty, backed by a partner that supports you through every step of homeownership. Explore Plans.
© 2026 Better Homes and Gardens Real Estate LLC. An Anywhere Real Estate company. All rights reserved. Better Homes and Gardens® Real Estate is a registered trademark owned by Meredith Operations Corporation, licensed to Better Homes and Gardens Real Estate LLC and used with permission. Better Homes and Gardens Real Estate LLC fully supports the principles of the Fair Housing Act and the Equal Opportunity Act. Listing information is deemed reliable but is not guaranteed accurate.
Each office is independently owned and operated.
Any services or products provided by third parties are not provided by, affiliated with or related to Better Homes and Gardens Real Estate LLC, or its affiliated companies.