
2837 Oakwater Drive #2837, Kissimmee, FL 34747
Local realty services provided by:Better Homes and Gardens Real Estate Lifestyles Realty
Listed by: paul donovan, kelly freeman
Office: re/max prime properties
MLS#:O6422894
Source:MFRMLS
Price summary
- Price:$220,000
- Price per sq. ft.:$176.71
About this home
Discover the perfect blend of comfort, convenience, and investment potential in this beautifully maintained 2-bedroom, 2-bathroom condo located in the highly desirable Oakwater Community of Kissimmee. This spacious residence features an open-concept floor plan with abundant natural light, a well-appointed kitchen, and a comfortable living and dining area designed for both everyday living and entertaining.
The generous primary suite offers a private retreat with an en-suite bathroom, while the second bedroom and bath provide flexibility for guests, family, or rental opportunities. Enjoy relaxing on your private screened lanai and take advantage of the resort-style amenities Oakwater is known for, including a community pool, fitness center, clubhouse, playground, tennis courts, and more.
Ideally situated just minutes from Walt Disney World®, world-class attractions, shopping, dining, and major highways, this property is perfect as a primary residence, vacation home, or short-term rental investment. Experience the best of Central Florida living in one of Kissimmee's most sought-after resort communities.
Schedule your private showing today and see why Oakwater continues to be a favorite destination for residents and visitors alike!...
Contact an agent
Home facts
- Year built:2007
- Listing ID #:O6422894
- Added:6 day(s) ago
- Updated:July 13, 2026 at 05:07 PM
Rooms and interior
- Bedrooms:2
- Total bathrooms:2
- Full bathrooms:2
- Flooring:Carpet
- Kitchen Description:Dishwasher, Disposal, Microwave, Range Hood, Refrigerator
- Living area:1,015 sq. ft.
Heating and cooling
- Cooling:Central Air
- Heating:Central, Electric
- Central air:Yes
Structure and exterior
- Roof:Tile
- Year built:2007
- Building area:1,015 sq. ft.
- Lot area:0.15 Acres
- Construction Materials:Block, Stucco
- Exterior Features:Balcony
- Foundation Description:Slab
- Levels:2 Story
Schools
- High school:Celebration High
- Middle school:West Side
- Elementary school:Westside Elem
Utilities
- Water:Water Connected
- Sewer:Public Sewer
Finances and disclosures
- Price:$220,000
- Price per sq. ft.:$176.71
- Tax amount:$3,209 (2025)
Features and amenities
- Appliances:Dishwasher, Disposal, Dryer, Electric Water Heater, Microwave, Range Hood, Refrigerator, Washer
- Laundry features:Dryer, Laundry Closet, Washer
- Amenities:Basketball Court, Cable Connected, Ceiling Fans(s), Clubhouse, Fitness Center, Gated, Playground, Pool, Recreation Facilities, Tennis Court(s)
- Pool features:Pool, Public Pool
Parking
- Parking description:Attached Garage
- Garage:Yes
- Garage spaces:1
 The information being provided by Stellar Mls is for the consumer's personal, non-commercial use and may not be used for any purpose other than to identify prospective properties consumer may be interested in purchasing. Any information relating to real estate for sale referenced on this web site comes from the Internet Data Exchange (IDX) program of the Stellar Mls. Better Homes and Gardens Real Estate Lifestyles Realty is not a Multiple Listing Service (MLS), nor does it offer MLS access. This website is a service of Better Homes and Gardens Real Estate Lifestyles Realty, a broker participant of Stellar Mls. This web site may reference real estate listing(s) held by a brokerage firm other than the broker and/or agent who owns this web site.
The accuracy of all information, regardless of source, including but not limited to open house information, square footages and lot sizes, is deemed reliable but not guaranteed and should be personally verified through personal inspection by and/or with the appropriate professionals. The data contained herein is copyrighted by Stellar Mls and is protected by all applicable copyright laws. Any unauthorized dissemination of this information is in violation of copyright laws and is strictly prohibited.
Properties in listings may have been sold or may no longer be available.
Copyright 2026 Stellar Mls. All rights reserved.
The information being provided by Stellar Mls is for the consumer's personal, non-commercial use and may not be used for any purpose other than to identify prospective properties consumer may be interested in purchasing. Any information relating to real estate for sale referenced on this web site comes from the Internet Data Exchange (IDX) program of the Stellar Mls. Better Homes and Gardens Real Estate Lifestyles Realty is not a Multiple Listing Service (MLS), nor does it offer MLS access. This website is a service of Better Homes and Gardens Real Estate Lifestyles Realty, a broker participant of Stellar Mls. This web site may reference real estate listing(s) held by a brokerage firm other than the broker and/or agent who owns this web site.
The accuracy of all information, regardless of source, including but not limited to open house information, square footages and lot sizes, is deemed reliable but not guaranteed and should be personally verified through personal inspection by and/or with the appropriate professionals. The data contained herein is copyrighted by Stellar Mls and is protected by all applicable copyright laws. Any unauthorized dissemination of this information is in violation of copyright laws and is strictly prohibited.
Properties in listings may have been sold or may no longer be available.
Copyright 2026 Stellar Mls. All rights reserved.New listings near 2837 Oakwater Drive #2837
- New
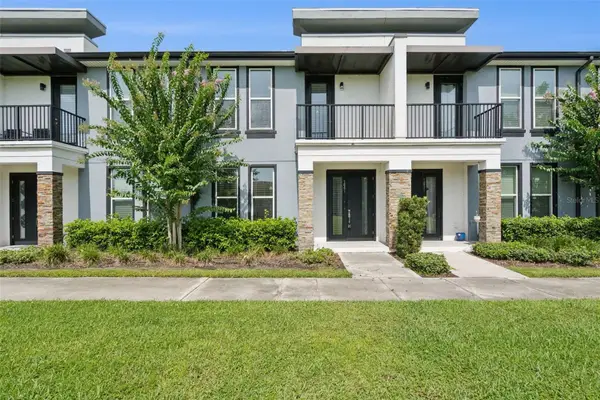 $315,000Active3 beds 3 baths1,452 sq. ft.
1841 Houston Street, KISSIMMEE, FL 34743
MLS# O6424504Listed by: COMPASS FLORIDA LLC - New
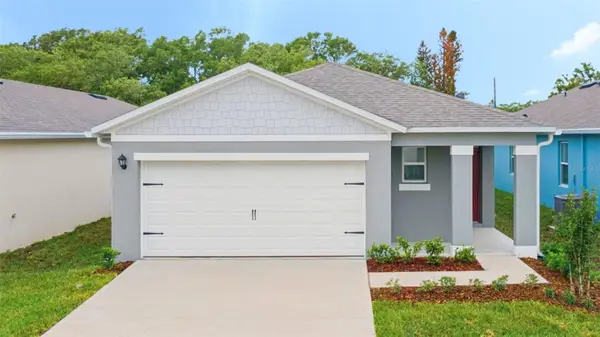 $389,990Active3 beds 2 baths1,614 sq. ft.
2026 Walnut Creek Drive, KISSIMMEE, FL 34744
MLS# O6424608Listed by: DR HORTON REALTY OF CENTRAL FLORIDA LLC - New
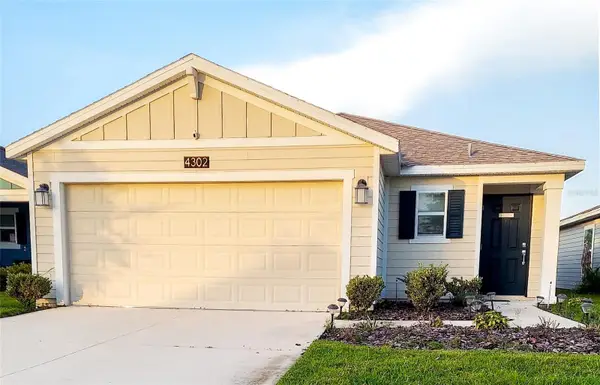 $320,000Active3 beds 2 baths1,432 sq. ft.
4302 Sunny Creek Place, KISSIMMEE, FL 34746
MLS# S5153620Listed by: W & CO REALTY - New
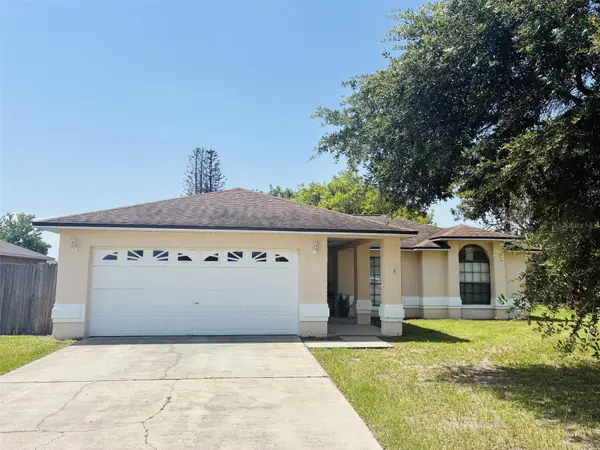 $349,900Active3 beds 2 baths1,156 sq. ft.
2704 Kendall Avenue, KISSIMMEE, FL 34744
MLS# S5153613Listed by: COLDWELL BANKER SOLOMON - New
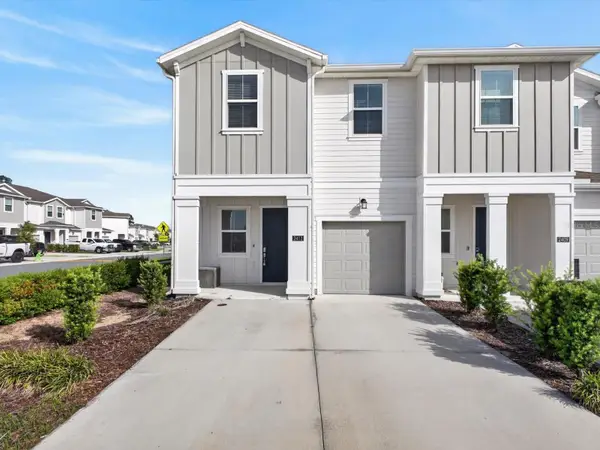 $350,000Active3 beds 3 baths1,843 sq. ft.
2413 Brook Marsh Loop, KISSIMMEE, FL 34747
MLS# O6423977Listed by: REAL BROKER, LLC - New
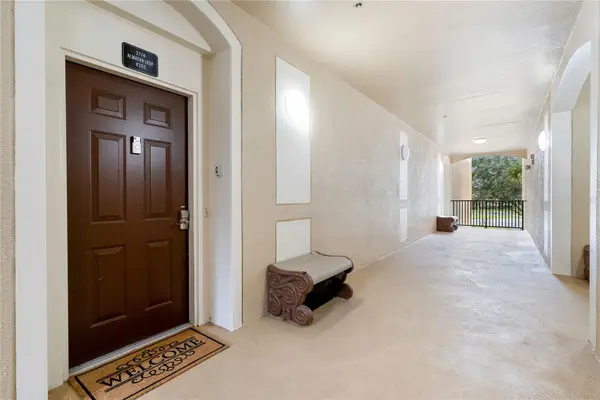 $289,000Active2 beds 2 baths1,081 sq. ft.
Address Withheld By Seller, KISSIMMEE, FL 34747
MLS# O6424497Listed by: ERA GRIZZARD REAL ESTATE - New
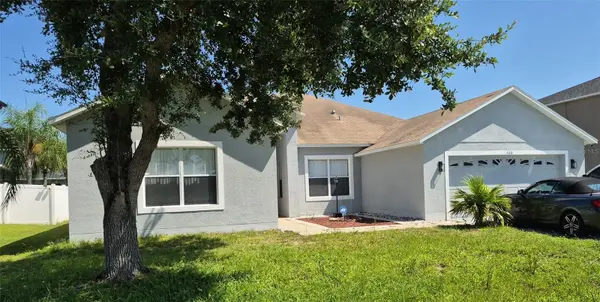 $380,000Active5 beds 3 baths2,308 sq. ft.
560 Viceroy Court, KISSIMMEE, FL 34758
MLS# O6424564Listed by: LPT REALTY, LLC - New
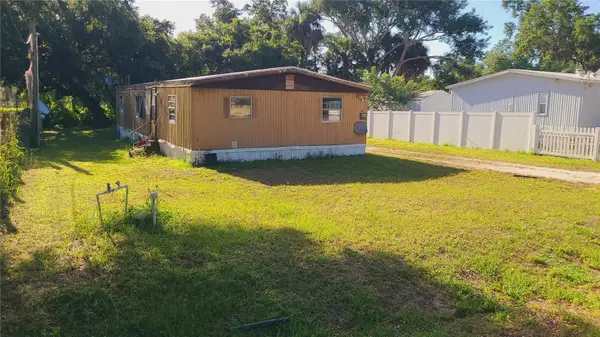 $129,900Active3 beds 2 baths1,200 sq. ft.
1683 Magnolia Lane, KISSIMMEE, FL 34746
MLS# S5153218Listed by: FLORIDA REALTY RESULTS LLC - New
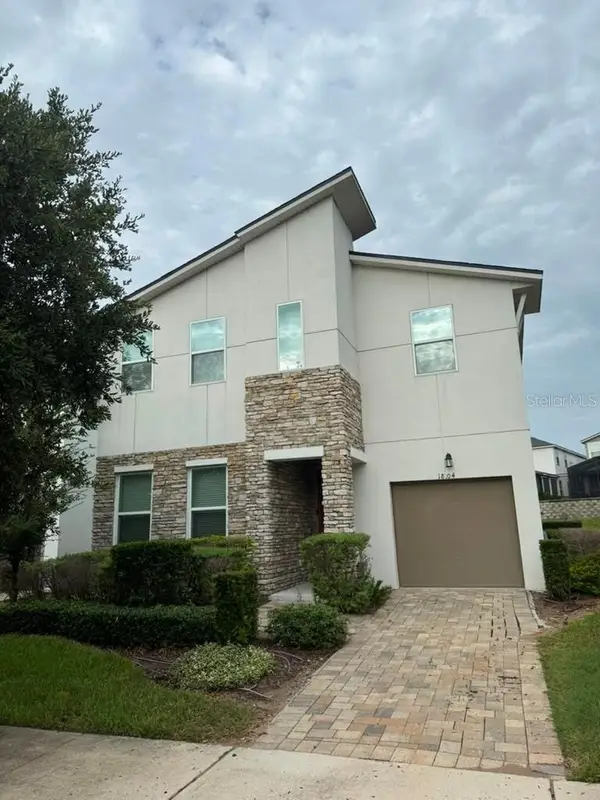 $598,000Active5 beds 6 baths3,213 sq. ft.
1804 Sandy Park Trail, KISSIMMEE, FL 34747
MLS# S5153572Listed by: ALPHA LEADER REALTY LLC - New
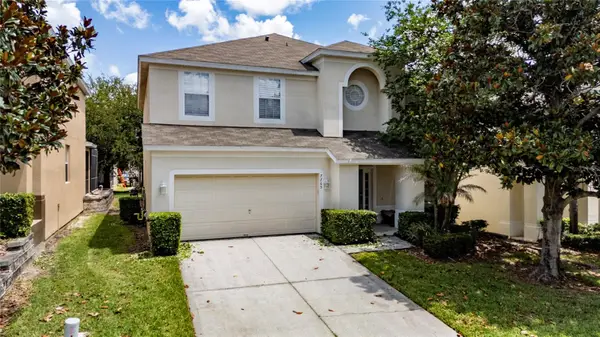 $699,000Active6 beds 4 baths2,812 sq. ft.
7765 Tosteth Street, KISSIMMEE, FL 34747
MLS# O6423586Listed by: FLORIDA 360 REALTY LLC


Protect your home and budget from life's surprises with an Assurant Home Warranty, backed by a partner that supports you through every step of homeownership. Explore Plans.
© 2026 Better Homes and Gardens Real Estate LLC. An Anywhere Real Estate company. All rights reserved. Better Homes and Gardens® Real Estate is a registered trademark owned by Meredith Operations Corporation, licensed to Better Homes and Gardens Real Estate LLC and used with permission. Better Homes and Gardens Real Estate LLC fully supports the principles of the Fair Housing Act and the Equal Opportunity Act. Listing information is deemed reliable but is not guaranteed accurate.
Each office is independently owned and operated.
Any services or products provided by third parties are not provided by, affiliated with or related to Better Homes and Gardens Real Estate LLC, or its affiliated companies.