
289 Auburn Avenue, Kissimmee, FL 34747
Local realty services provided by:Better Homes and Gardens Real Estate Thomas Group
Listed by: toni phillips
Office: home by hicks & co
MLS#:R4912006
Source:MFRMLS
Price summary
- Price:$699,000
- Price per sq. ft.:$194.98
- Monthly HOA dues:$732
About this home
Welcome to your Florida retreat! Located inside of Reunion West luxury community, right across from the waterpark, Encore Club, and tennis courts. The Encore Resort is a gated community offering a waterpark, a resort-style pool, restaurants, a kid's playroom, tennis courts, basketball courts, sand volleyball courts, a soccer field, fitness center, mini market and 24 hr. concierge service! A shuttle bus service is also available with transportation to nearby Walt Disney Resort, Disney Springs, Universal Studios, and shopping malls! This spacious 5-bedroom, 5.5 bath home offers nearly 3,000 square feet of beautifully designed living space with plenty of room to gather, relax, and entertain. Step inside to a bright, open layout that flows effortlessly into the kitchen and main living areas, then head outdoors to enjoy your own private pool, spa and covered patio-perfect for soaking up the Florida sunshine or unwinding after a day of fun. Generously sized bedrooms and abundant bathroom space make the home especially well-suited for hosting family and guests. With attractive curb appeal, a paver driveway, attached garage, and a location in the heart of the Kissimmee area, this home offers the space, and lifestyle buyers are looking for. Whether you're searching for a primary residence, Florida getaway, or investment opportunity, this one deserves a closer look. HOA includes landscaping maintenance, irrigation, pest control, pool care (optional), trash collection, cable TV, and high-speed internet! Schedule your private showing today!...
Contact an agent
Home facts
- Year built:2020
- Subdivision & Development:REUNION WEST PH 4
- Listing ID #:R4912006
- Added:1 day(s) ago
- Updated:September 23, 2026 at 02:53 PM
Rooms and interior
- Bedrooms:5
- Total bathrooms:6
- Full bathrooms:5
- Half bathrooms:1
- Flooring:Ceramic Tile
- Dining Description:Eat In Kitchen, Formal Dining Room
- Kitchen Description:Dishwasher, Disposal, Eat-in Kitchen, Kitchen/Family Room Combo, Microwave, Range, Refrigerator, Solid Surface Counters
- Bedroom Description:High Ceilings
- Living area:2,945 sq. ft.
Heating and cooling
- Cooling:Central Air
- Heating:Central, Electric
- Central air:Yes
Structure and exterior
- Roof:Shingle
- Year built:2020
- Building area:2,945 sq. ft.
- Lot area:0.17 Acres
- Lot Features:Private
- Construction Materials:Block, Concrete, Frame, Stucco
- Exterior Features:Garden, Lighting, Patio, Sprinkler Metered
- Foundation Description:Slab
- Levels:2 Story
Utilities
- Water:Public, Water Available
- Sewer:Public, Public Sewer, Sewer Available
Finances and disclosures
- Price:$699,000
- Price per sq. ft.:$194.98
- Tax amount:$11,147 (2025)
Features and amenities
- Appliances:Dishwasher, Disposal, Dryer, Irrigation Equipment, Microwave, Range, Refrigerator, Washer
- Laundry features:Dryer, Laundry Room, Washer
- Amenities:BB/HS Internet Available, Basketball Court, Cable Available, Clubhouse, Eat-in Kitchen, Electricity Available, Fitness Center, Gated, High Ceilings, Irrigation Equipment, Kitchen/Family Room Combo, Open Floorplan, Phone Available, Playground, Pool, Recreation Facilities, Security, Solid Surface Counters, Tennis Court(s)
- Pool features:Heated, In Ground, Outside Bath Access, Pool, Private Pool
Parking
- Parking description:Attached Garage
- Garage:Yes
- Garage spaces:3
 The information being provided by Stellar Mls is for the consumer's personal, non-commercial use and may not be used for any purpose other than to identify prospective properties consumer may be interested in purchasing. Any information relating to real estate for sale referenced on this web site comes from the Internet Data Exchange (IDX) program of the Stellar Mls. Better Homes and Gardens Real Estate Thomas Group is not a Multiple Listing Service (MLS), nor does it offer MLS access. This website is a service of Better Homes and Gardens Real Estate Thomas Group, a broker participant of Stellar Mls. This web site may reference real estate listing(s) held by a brokerage firm other than the broker and/or agent who owns this web site.
The accuracy of all information, regardless of source, including but not limited to open house information, square footages and lot sizes, is deemed reliable but not guaranteed and should be personally verified through personal inspection by and/or with the appropriate professionals. The data contained herein is copyrighted by Stellar Mls and is protected by all applicable copyright laws. Any unauthorized dissemination of this information is in violation of copyright laws and is strictly prohibited.
Properties in listings may have been sold or may no longer be available.
Copyright 2026 Stellar Mls. All rights reserved.
The information being provided by Stellar Mls is for the consumer's personal, non-commercial use and may not be used for any purpose other than to identify prospective properties consumer may be interested in purchasing. Any information relating to real estate for sale referenced on this web site comes from the Internet Data Exchange (IDX) program of the Stellar Mls. Better Homes and Gardens Real Estate Thomas Group is not a Multiple Listing Service (MLS), nor does it offer MLS access. This website is a service of Better Homes and Gardens Real Estate Thomas Group, a broker participant of Stellar Mls. This web site may reference real estate listing(s) held by a brokerage firm other than the broker and/or agent who owns this web site.
The accuracy of all information, regardless of source, including but not limited to open house information, square footages and lot sizes, is deemed reliable but not guaranteed and should be personally verified through personal inspection by and/or with the appropriate professionals. The data contained herein is copyrighted by Stellar Mls and is protected by all applicable copyright laws. Any unauthorized dissemination of this information is in violation of copyright laws and is strictly prohibited.
Properties in listings may have been sold or may no longer be available.
Copyright 2026 Stellar Mls. All rights reserved.New listings near 289 Auburn Avenue
- Coming SoonOpen Sat, 11am to 3pm
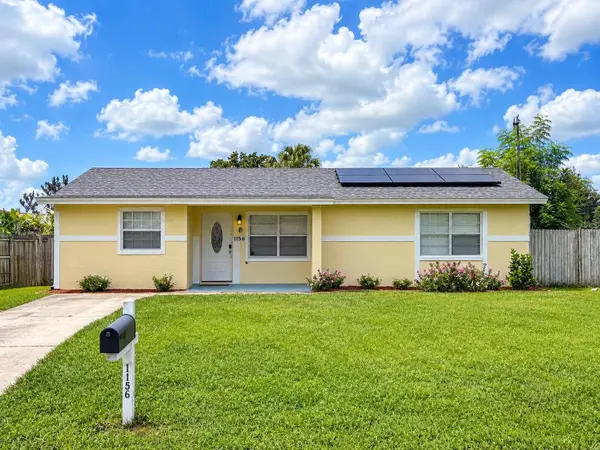 $185,000Coming Soon3 beds 2 baths1,100 sq. ft.
156 Guaymas Drive, KISSIMMEE, FL 34743
MLS# O6443782Listed by: MARK SPAIN REAL ESTATE - Coming Soon
 $649,990Coming Soon5 beds 3 baths2,940 sq. ft.
2841 Autumn Breeze Way, KISSIMMEE, FL 34744
MLS# O6442906Listed by: KELLER WILLIAMS WINTER PARK - Coming Soon
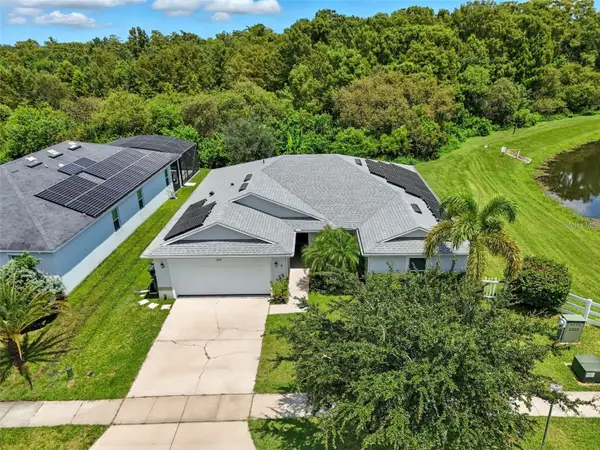 $369,900Coming Soon4 beds 2 baths1,825 sq. ft.
2914 Boating Boulevard, KISSIMMEE, FL 34746
MLS# S5157912Listed by: COMPASS FLORIDA LLC - Coming Soon
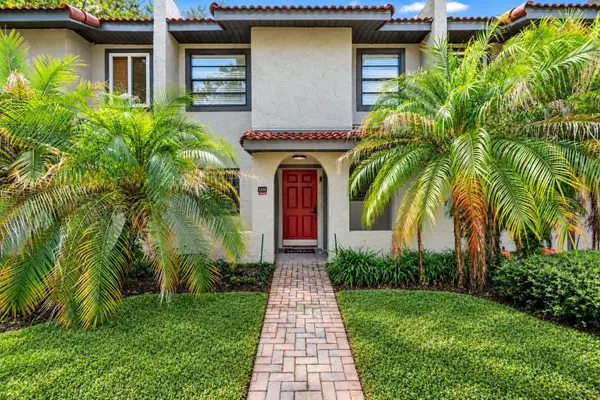 $300,000Coming Soon2 beds 2 baths1,052 sq. ft.
1122 Spaceport Court, KISSIMMEE, FL 34746
MLS# O6442531Listed by: REAL BROKER, LLC - Coming Soon
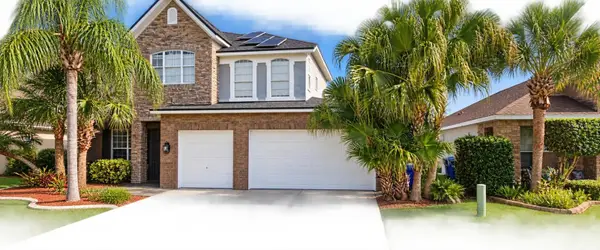 $560,000Coming Soon4 beds 3 baths3,490 sq. ft.
2107 N Drive Way Way, KISSIMMEE, FL 34746
MLS# S5157305Listed by: LA ROSA REALTY KISSIMMEE - Coming Soon
 $475,000Coming Soon4 beds 3 baths2,151 sq. ft.
1874 Flourish Avenue, KISSIMMEE, FL 34744
MLS# O6440575Listed by: RE/MAX INNOVATION - New
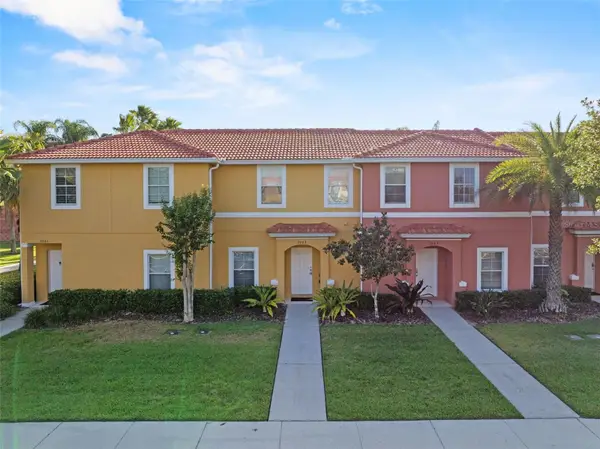 $260,000Active2 beds 3 baths1,161 sq. ft.
3063 White Orchid Road, KISSIMMEE, FL 34747
MLS# O6435588Listed by: GARCIA REALTY GROUP - New
 $349,990Active4 beds 2 baths1,699 sq. ft.
4638 Marcos Circle, KISSIMMEE, FL 34758
MLS# S5158141Listed by: MOSAIC PARTNERS GROUP - New
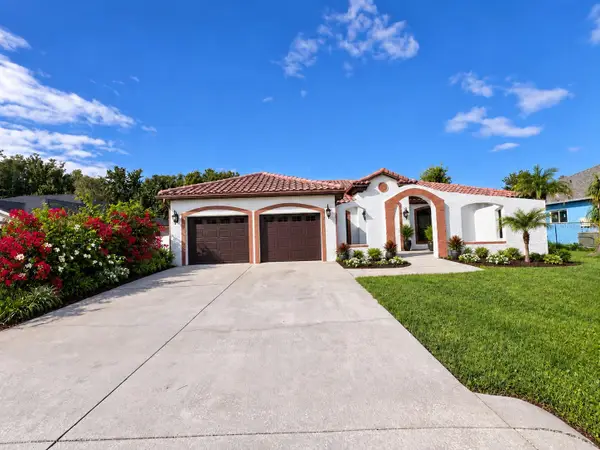 $389,999Active3 beds 2 baths1,930 sq. ft.
2416 Regent Way, KISSIMMEE, FL 34758
MLS# S5156697Listed by: PROFILES INTERNATIONAL REALTY - New
 $133,000Active1 beds 1 baths530 sq. ft.
2207 Antigua Place #727, KISSIMMEE, FL 34741
MLS# S5158130Listed by: LA ROSA REALTY KISSIMMEE


Protect your home and budget from life's surprises with an Assurant Home Warranty, backed by a partner that supports you through every step of homeownership. Explore Plans.
© 2026 Better Homes and Gardens Real Estate LLC. An Anywhere Real Estate company. All rights reserved. Better Homes and Gardens® Real Estate is a registered trademark owned by Meredith Operations Corporation, licensed to Better Homes and Gardens Real Estate LLC and used with permission. Better Homes and Gardens Real Estate LLC fully supports the principles of the Fair Housing Act and the Equal Opportunity Act. Listing information is deemed reliable but is not guaranteed accurate.
Each office is independently owned and operated.
Any services or products provided by third parties are not provided by, affiliated with or related to Better Homes and Gardens Real Estate LLC, or its affiliated companies.