
2967 Stillwater Drive, Kissimmee, FL 34743
Local realty services provided by:Better Homes and Gardens Real Estate Lifestyles Realty
Listed by: esperanza ochoa carreno
Office: acre terra group llc.
MLS#:O6424025
Source:MFRMLS
Price summary
- Price:$350,000
- Price per sq. ft.:$159.02
- Monthly HOA dues:$26.75
About this home
Excellent and strategically located! Welcome to this beautifully maintained Single-Family Home at 2967 Stillwater Dr, Kissimmee, FL 34743, where comfort, convenience, and location come together to create the perfect place to call home. From the moment you arrive, you'll appreciate the pride of ownership and the care that has gone into maintaining this move-in-ready property. The home features 3 spacious bedrooms, 2 full bathrooms, a two-car garage, and an extended driveway with parking for two additional vehicles, providing plenty of space for family and guests. Inside, you'll find a freshly painted interior, newly painted kitchen cabinets, a brand-new water heater (2025), and a new roof installed in 2019, offering peace of mind knowing that two of the home's most significant improvements have already been completed. Every detail reflects a property that has been meticulously maintained and is truly move-in ready. One of the highlights of this property is its fully fenced backyard, providing privacy and the perfect space for family gatherings, outdoor activities pets to enjoy. The home also features a covered patio, creating a cozy spot to enjoy your morning coffee before starting your day or to unwind and relax when you return home after a long day.
Adding even more value, the community offers an exceptionally low HOA fee of only $321 for year, helping homeowners enjoy the benefits of the neighborhood while keeping annual ownership costs affordable. Location is everything, and this home truly delivers. Enjoy quick and convenient access to Osceola Parkway, Florida's Turnpike, SR-417, and John Young Parkway, making commuting to Lake Nona, Orlando International Airport, Downtown Orlando, Disney, Universal Orlando Resort, and Central Florida's major employment centers fast and convenient. You'll also appreciate being just minutes from Publix, Walmart, Aldi, banks, pharmacies, medical centers, hospitals, parks, schools, daycare centers, fitness facilities, shopping, and an outstanding variety of restaurants and everyday conveniences, giving you everything you need just around the corner. Whether you're a first-time homebuyer, looking to upgrade, or searching for an excellent investment opportunity, this property checks all the boxes. Homes offering this combination of location, major capital improvements, low annual HOA fees, and move-in-ready condition are becoming increasingly difficult to find. Don't miss this exceptional opportunity—schedule private showing today before it's gone! MOTIVATED OWNER...
Contact an agent
Home facts
- Year built:1992
- Subdivision & Development:BRIDGEWATER
- Listing ID #:O6424025
- Added:90 day(s) ago
- Updated:October 09, 2026 at 09:04 PM
Rooms and interior
- Bedrooms:3
- Total bathrooms:2
- Full bathrooms:2
- Flooring:Ceramic Tile
- Kitchen Description:Dishwasher, Disposal, Microwave, Refrigerator
- Basement Description:Basement, Block, Concrete Perimeter
- Living area:1,565 sq. ft.
Heating and cooling
- Cooling:Central Air
- Heating:Central
- Central air:Yes
Structure and exterior
- Roof:Shingle
- Year built:1992
- Building area:1,565 sq. ft.
- Lot area:0.12 Acres
- Lot Features:Paved, Sidewalk
- Construction Materials:Block, Brick, Stucco
- Exterior Features:Deck, Patio, Porch
- Foundation Description:Block, Concrete Perimeter
- Levels:1 Story
Schools
- High school:Tohopekaliga High School
- Middle school:Parkway Middle
- Elementary school:Ventura Elem
Utilities
- Water:Public
- Sewer:Public Sewer
Finances and disclosures
- Price:$350,000
- Price per sq. ft.:$159.02
- Tax amount:$5,100 (2025)
Features and amenities
- Appliances:Dishwasher, Disposal, Dryer, Microwave, Refrigerator, Washer
- Laundry features:Dryer, Laundry Closet, Washer
- Amenities:Cable Available, Fire Hydrant
- Pool features:Public Pool
Parking
- Parking description:Attached Garage
- Garage:Yes
- Garage spaces:2
 The information being provided by Stellar Mls is for the consumer's personal, non-commercial use and may not be used for any purpose other than to identify prospective properties consumer may be interested in purchasing. Any information relating to real estate for sale referenced on this web site comes from the Internet Data Exchange (IDX) program of the Stellar Mls. Better Homes and Gardens Real Estate Lifestyles Realty is not a Multiple Listing Service (MLS), nor does it offer MLS access. This website is a service of Better Homes and Gardens Real Estate Lifestyles Realty, a broker participant of Stellar Mls. This web site may reference real estate listing(s) held by a brokerage firm other than the broker and/or agent who owns this web site.
The accuracy of all information, regardless of source, including but not limited to open house information, square footages and lot sizes, is deemed reliable but not guaranteed and should be personally verified through personal inspection by and/or with the appropriate professionals. The data contained herein is copyrighted by Stellar Mls and is protected by all applicable copyright laws. Any unauthorized dissemination of this information is in violation of copyright laws and is strictly prohibited.
Properties in listings may have been sold or may no longer be available.
Copyright 2026 Stellar Mls. All rights reserved.
The information being provided by Stellar Mls is for the consumer's personal, non-commercial use and may not be used for any purpose other than to identify prospective properties consumer may be interested in purchasing. Any information relating to real estate for sale referenced on this web site comes from the Internet Data Exchange (IDX) program of the Stellar Mls. Better Homes and Gardens Real Estate Lifestyles Realty is not a Multiple Listing Service (MLS), nor does it offer MLS access. This website is a service of Better Homes and Gardens Real Estate Lifestyles Realty, a broker participant of Stellar Mls. This web site may reference real estate listing(s) held by a brokerage firm other than the broker and/or agent who owns this web site.
The accuracy of all information, regardless of source, including but not limited to open house information, square footages and lot sizes, is deemed reliable but not guaranteed and should be personally verified through personal inspection by and/or with the appropriate professionals. The data contained herein is copyrighted by Stellar Mls and is protected by all applicable copyright laws. Any unauthorized dissemination of this information is in violation of copyright laws and is strictly prohibited.
Properties in listings may have been sold or may no longer be available.
Copyright 2026 Stellar Mls. All rights reserved.New listings near 2967 Stillwater Drive
- Coming Soon
 $415,000Coming Soon4 beds 4 baths2,102 sq. ft.
8882 Geneve Ct, KISSIMMEE, FL 34747
MLS# O6448106Listed by: MARKET CONNECT REALTY LLC - Coming Soon
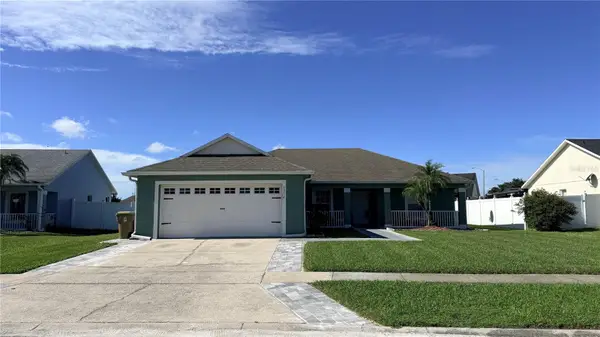 $365,000Coming Soon3 beds 2 baths1,341 sq. ft.
5334 Harmony Place, KISSIMMEE, FL 34758
MLS# O6446563Listed by: RE/MAX SELECT GROUP - Coming Soon
 $529,000Coming Soon4 beds 2 baths2,076 sq. ft.
3101 Shingle Creek Court, KISSIMMEE, FL 34746
MLS# O6447141Listed by: PREMIUM PROPERTIES R.E. SERVICE - Coming Soon
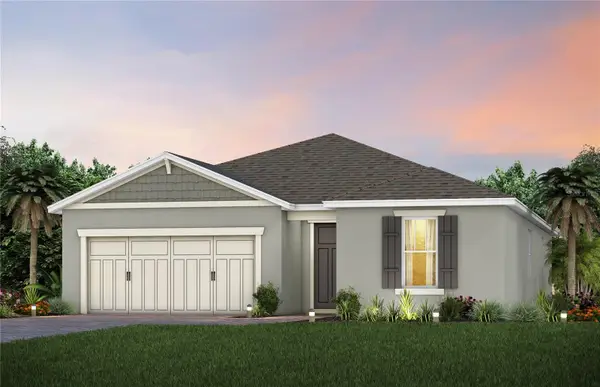 $514,100Coming Soon3 beds 2 baths1,943 sq. ft.
2579 Clear Night Avenue, KISSIMMEE, FL 34744
MLS# O6447499Listed by: PULTE REALTY OF NORTH FLORIDA LLC - New
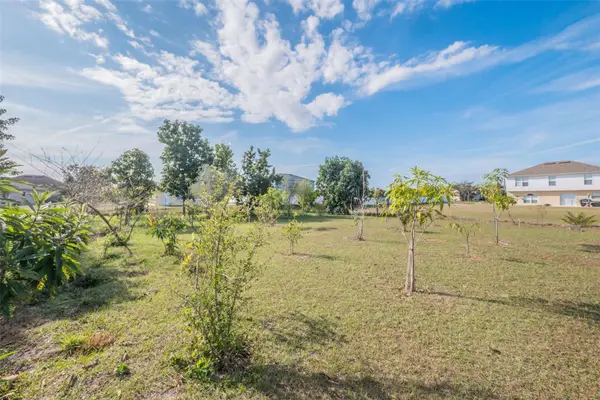 $48,000Active0.24 Acres
195 Aurelia Court, KISSIMMEE, FL 34758
MLS# S5158574Listed by: TRANSCEND REALTY - New
 $270,000Active3 beds 2 baths1,300 sq. ft.
2966 Lucayan Harbour Circle #103, KISSIMMEE, FL 34746
MLS# S5159135Listed by: AGENT TRUST REALTY CORPORATION - New
 $210,000Active3 beds 2 baths1,136 sq. ft.
2818 Osprey Cove Place #103, KISSIMMEE, FL 34746
MLS# S5159003Listed by: GHALI REALTY, INC - New
 $369,000Active3 beds 3 baths1,365 sq. ft.
3405 Tranquil Trail, KISSIMMEE, FL 34747
MLS# O6448595Listed by: THE FLORIDA LOUNGE REALTY LLC - New
 $598,000Active4 beds 5 baths2,066 sq. ft.
2938 Salted Rim Road, KISSIMMEE, FL 34747
MLS# S5159085Listed by: EG ORLANDO LLC - New
 $519,990Active4 beds 3 baths1,914 sq. ft.
5025 Windermere Avenue, KISSIMMEE, FL 34746
MLS# O6424235Listed by: NEWKEY REAL ESTATE LLC


Protect your home and budget from life's surprises with an Assurant Home Warranty, backed by a partner that supports you through every step of homeownership. Explore Plans.
© 2026 Better Homes and Gardens Real Estate LLC. An Anywhere Real Estate company. All rights reserved. Better Homes and Gardens® Real Estate is a registered trademark owned by Meredith Operations Corporation, licensed to Better Homes and Gardens Real Estate LLC and used with permission. Better Homes and Gardens Real Estate LLC fully supports the principles of the Fair Housing Act and the Equal Opportunity Act. Listing information is deemed reliable but is not guaranteed accurate.
Each office is independently owned and operated.
Any services or products provided by third parties are not provided by, affiliated with or related to Better Homes and Gardens Real Estate LLC, or its affiliated companies.