
3120 Brasilia Avenue, Kissimmee, FL 34747
Local realty services provided by:Better Homes and Gardens Real Estate Thomas Group
Listed by: antonio valentino
Office: aval realty llc.
MLS#:O6325728
Source:MFRMLS
Price summary
- Price:$485,000
- Price per sq. ft.:$169.94
- Monthly HOA dues:$670
About this home
Major Renovation Just Completed – New Designer Kitchen & Waterproof Flooring!
Beautifully furnished 4-bedroom, 4.5-bath luxury townhouse featuring a brand-new designer kitchen with an impressive chef's island, along with new waterproof flooring throughout all bedrooms, the staircase, and upper hallway.
Located in one of the most desirable areas within Magic Village, this residence offers beautiful pool and lake views while providing a premium setting just minutes from Disney World, shopping, dining, golf courses, and major attractions.
The spacious floor plan features 4 bedrooms, 4.5 bathrooms, elegant finishes, and is offered fully furnished and turnkey.
Owners may utilize the property for personal use or rental purposes, subject to applicable community rules and regulations.
Community amenities include:
• 24-hour concierge and front desk services
• Fully equipped fitness center
• Entertainment and game room
• On-site restaurant with indoor and outdoor seating
• Gated community
Recently updated and move-in ready. One of the most improved homes currently available in Magic Village.
Schedule your private showing today....
Contact an agent
Home facts
- Year built:2015
- Subdivision & Development:MAGIC VILLAGE
- Listing ID #:O6325728
- Added:392 day(s) ago
- Updated:August 07, 2026 at 12:14 PM
Rooms and interior
- Bedrooms:4
- Total bathrooms:5
- Full bathrooms:4
- Half bathrooms:1
- Flooring:Ceramic Tile, Luxury Vinyl
- Dining Description:Eat In Kitchen, Living Room/Dining Room Combo
- Kitchen Description:Dishwasher, Disposal, Eat-in Kitchen, Kitchen/Family Room Combo, Microwave, Range, Range Hood, Refrigerator, Solid Wood Cabinets, Stone Counters
- Bedroom Description:High Ceilings, Primary Bedroom Main Floor, Primary Bedroom Upstairs
- Living area:2,396 sq. ft.
Heating and cooling
- Cooling:Central Air
- Heating:Central
- Central air:Yes
Structure and exterior
- Roof:Built-Up, Metal
- Year built:2015
- Building area:2,396 sq. ft.
- Lot area:0.04 Acres
- Construction Materials:Block, Stucco
- Exterior Features:Balcony, Outdoor Grill, Outdoor Kitchen, Sidewalk, Sprinkler Metered
- Foundation Description:Slab
- Levels:2 Story
Utilities
- Water:Public, Water Connected
- Sewer:Public, Public Sewer, Sewer Connected
Finances and disclosures
- Price:$485,000
- Price per sq. ft.:$169.94
- Tax amount:$5,872 (2024)
Features and amenities
- Appliances:Dishwasher, Disposal, Dryer, Electric Water Heater, Irrigation Equipment, Microwave, Range, Range Hood, Refrigerator, Washer
- Laundry features:Dryer, Inside, Washer
- Amenities:BB/HS Internet Available, Cable Connected, Eat-in Kitchen, Fiber Optics, High Ceilings, Irrigation Equipment, Kitchen/Family Room Combo, Living Room/Dining Room Combo, Natural Gas Connected, Open Floorplan, Phone Available, Primary Bedroom Main Floor, Primary Bedroom Upstairs, Solid Wood Cabinets, Stone Counters, Thermostat, Window Treatments
- Pool features:Public Pool
Parking
- Parking description:Assigned, Guest
 The information being provided by Stellar Mls is for the consumer's personal, non-commercial use and may not be used for any purpose other than to identify prospective properties consumer may be interested in purchasing. Any information relating to real estate for sale referenced on this web site comes from the Internet Data Exchange (IDX) program of the Stellar Mls. Better Homes and Gardens Real Estate Thomas Group is not a Multiple Listing Service (MLS), nor does it offer MLS access. This website is a service of Better Homes and Gardens Real Estate Thomas Group, a broker participant of Stellar Mls. This web site may reference real estate listing(s) held by a brokerage firm other than the broker and/or agent who owns this web site.
The accuracy of all information, regardless of source, including but not limited to open house information, square footages and lot sizes, is deemed reliable but not guaranteed and should be personally verified through personal inspection by and/or with the appropriate professionals. The data contained herein is copyrighted by Stellar Mls and is protected by all applicable copyright laws. Any unauthorized dissemination of this information is in violation of copyright laws and is strictly prohibited.
Properties in listings may have been sold or may no longer be available.
Copyright 2026 Stellar Mls. All rights reserved.
The information being provided by Stellar Mls is for the consumer's personal, non-commercial use and may not be used for any purpose other than to identify prospective properties consumer may be interested in purchasing. Any information relating to real estate for sale referenced on this web site comes from the Internet Data Exchange (IDX) program of the Stellar Mls. Better Homes and Gardens Real Estate Thomas Group is not a Multiple Listing Service (MLS), nor does it offer MLS access. This website is a service of Better Homes and Gardens Real Estate Thomas Group, a broker participant of Stellar Mls. This web site may reference real estate listing(s) held by a brokerage firm other than the broker and/or agent who owns this web site.
The accuracy of all information, regardless of source, including but not limited to open house information, square footages and lot sizes, is deemed reliable but not guaranteed and should be personally verified through personal inspection by and/or with the appropriate professionals. The data contained herein is copyrighted by Stellar Mls and is protected by all applicable copyright laws. Any unauthorized dissemination of this information is in violation of copyright laws and is strictly prohibited.
Properties in listings may have been sold or may no longer be available.
Copyright 2026 Stellar Mls. All rights reserved.New listings near 3120 Brasilia Avenue
- Open Sat, 12 to 3pmNew
 $425,000Active4 beds 2 baths1,952 sq. ft.
2104 Mallard Creek Circle, KISSIMMEE, FL 34743
MLS# S5155215Listed by: HOMES INTERNATIONAL FLORIDA - New
 $440,000Active4 beds 3 baths2,115 sq. ft.
2281 Pocky Way, KISSIMMEE, FL 34746
MLS# S5155147Listed by: PROFESSIONAL REAL ESTATE TEAM - New
 $469,900Active3 beds 3 baths1,410 sq. ft.
8061 Lost Shaker Lane, KISSIMMEE, FL 34747
MLS# O6431415Listed by: EXP REALTY LLC - New
 $216,900Active3 beds 2 baths1,072 sq. ft.
145 Dorchester Court, KISSIMMEE, FL 34758
MLS# O6431560Listed by: SOUTHERN PRESTIGE REALTY INC - New
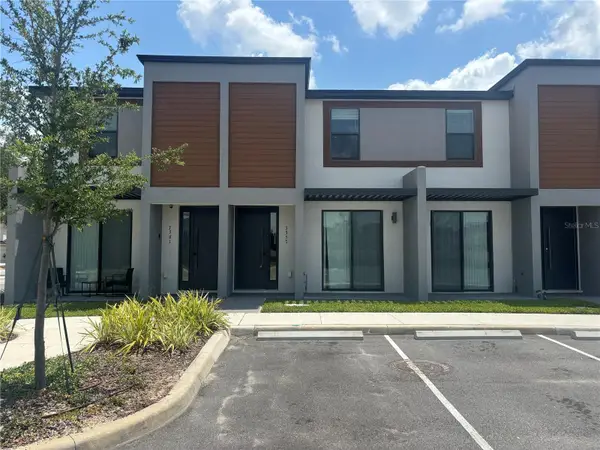 $350,000Active3 beds 3 baths1,360 sq. ft.
3357 Tranquil Trail, KISSIMMEE, FL 34747
MLS# O6430821Listed by: 4 RIVERS REALTY LLC - New
 $654,900Active7 beds 6 baths3,667 sq. ft.
8557 La Isla Drive, KISSIMMEE, FL 34747
MLS# S5155067Listed by: CENTURY 21 ALL HOMES & PROPERT - New
 $320,000Active3 beds 2 baths1,712 sq. ft.
305 Cornwallis Court, KISSIMMEE, FL 34758
MLS# S5155192Listed by: VP REALTY - New
 $409,000Active3 beds 2 baths1,538 sq. ft.
1718 Golfview Drive, KISSIMMEE, FL 34746
MLS# S5155173Listed by: REMAX PREMIER PROPERTIES - New
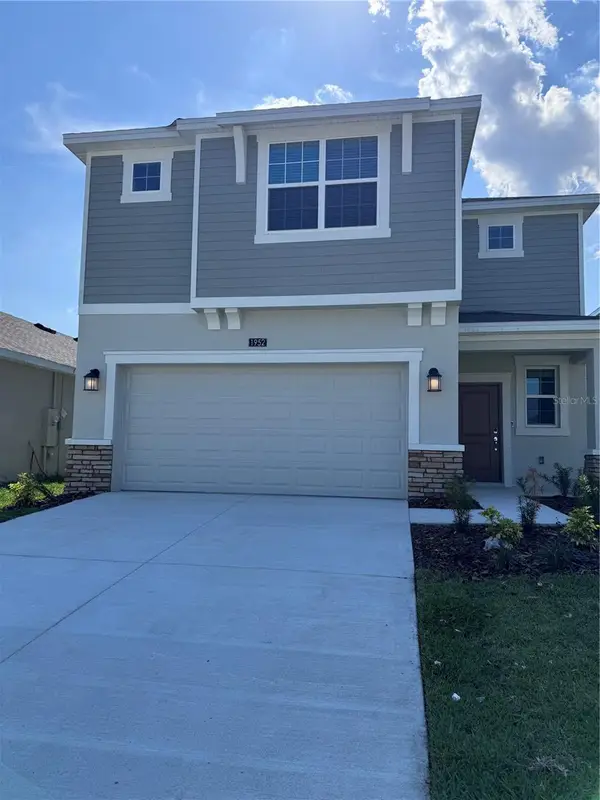 $485,000Active4 beds 3 baths2,334 sq. ft.
1952 Rock Maple Bend, KISSIMMEE, FL 34746
MLS# O6429613Listed by: GLASSTONE GROUP INC - New
 $485,000Active6 beds 3 baths2,586 sq. ft.
4382 Sunny Creek Place, KISSIMMEE, FL 34746
MLS# O6431349Listed by: LOKATION


Protect your home and budget from life's surprises with an Assurant Home Warranty, backed by a partner that supports you through every step of homeownership. Explore Plans.
© 2026 Better Homes and Gardens Real Estate LLC. An Anywhere Real Estate company. All rights reserved. Better Homes and Gardens® Real Estate is a registered trademark owned by Meredith Operations Corporation, licensed to Better Homes and Gardens Real Estate LLC and used with permission. Better Homes and Gardens Real Estate LLC fully supports the principles of the Fair Housing Act and the Equal Opportunity Act. Listing information is deemed reliable but is not guaranteed accurate.
Each office is independently owned and operated.
Any services or products provided by third parties are not provided by, affiliated with or related to Better Homes and Gardens Real Estate LLC, or its affiliated companies.