
3463 Forest Ridge Lane, Kissimmee, FL 34741
Local realty services provided by:Better Homes and Gardens Real Estate Atchley Properties
Listed by: erica diaz, luiza valerio
Office: homevest realty
MLS#:O6407190
Source:MFRMLS
Price summary
- Price:$585,000
- Price per sq. ft.:$145.85
- Monthly HOA dues:$80
About this home
Seller willing to contribute up to $15,000 to buyer!
Welcome to 3463 Forest Ridge Ln, located in the gated community of Crestwood in Kissimmee. This beautifully maintained 4 bedroom, 3.5 bath home with a designated office and 3 car garage offers more than 3,800 square feet of spacious living, combining comfort, functionality, and an outstanding Central Florida location.
Designed for both everyday living and entertaining, the home features an open and inviting floor plan with expansive living and dining areas, a spacious family room filled with natural light, and a well-appointed kitchen, a center island, pantry, and abundant counter space. The screened private pool creates the perfect outdoor retreat for relaxing, entertaining, and enjoying Florida's year-round sunshine.
The flexible layout includes a first-floor office or den and a private guest suite with its own full bath, making it ideal for visitors or multi-generational living. Upstairs, the spacious primary suite is joined by two additional bedrooms, offering privacy and a functional layout for family or guests. The home is conveniently located near the community pool and playground, providing easy access to neighborhood amenities.
Major updates provide added value and peace of mind, including a new roof installed in 2021, two HVAC systems that are less than three years old, a newer water heater, and a newer pool pump and regular maintenance to keep the home in great shape!
Ideally situated near The Loop shopping and dining district, Walt Disney World Resort, Universal Orlando Resort, SeaWorld Orlando, Orlando International Airport, major highways, medical facilities, golf courses, and top-rated attractions, this home offers an exceptional combination of space, location, and value.
If you have been searching for a move-in ready pool home in a gated community with generous square footage, modern updates, and an unbeatable location, this is an opportunity you do not want to miss....
Contact an agent
Home facts
- Year built:2003
- Subdivision & Development:CRESTWOOD PH 2
- Listing ID #:O6407190
- Added:93 day(s) ago
- Updated:August 13, 2026 at 08:12 PM
Rooms and interior
- Bedrooms:4
- Total bathrooms:4
- Full bathrooms:3
- Half bathrooms:1
- Flooring:Ceramic Tile, Hardwood, Laminate
- Dining Description:Living Room/Dining Room Combo
- Kitchen Description:Built-In Oven, Cooktop, Dishwasher, Kitchen/Family Room Combo, Microwave, Range, Refrigerator, Solid Surface Counters
- Bedroom Description:Walk-In Closet(s)
- Living area:3,807 sq. ft.
Heating and cooling
- Cooling:Central Air
- Heating:Central, Electric
- Central air:Yes
Structure and exterior
- Roof:Shingle
- Year built:2003
- Building area:3,807 sq. ft.
- Lot area:0.22 Acres
- Lot Features:Landscaped, Sidewalk
- Construction Materials:Block, Stucco
- Exterior Features:Covered Porch/Patio, Rear Porch, Screened, Sidewalk
- Foundation Description:Slab
- Levels:2 Story
Schools
- High school:Osceola High School
- Middle school:Kissimmee Middle
- Elementary school:Floral Ridge Elementary
Utilities
- Water:Public
- Sewer:Public, Public Sewer
Finances and disclosures
- Price:$585,000
- Price per sq. ft.:$145.85
- Tax amount:$8,939 (2025)
Features and amenities
- Appliances:Built-in Oven, Cooktop, Dishwasher, Irrigation Equipment, Microwave, Range, Refrigerator
- Laundry features:Laundry Room
- Amenities:Built-In Features, Ceiling Fans(s), Irrigation Equipment, Kitchen/Family Room Combo, Living Room/Dining Room Combo, Solid Surface Counters, Thermostat, Walk-In Closet(s)
- Pool features:Child Safety Fence, Gunite, In Ground, Private Pool, Screen Enclosure
Parking
- Parking description:Attached Garage, Driveway, Garage Door Opener
- Garage:Yes
- Garage spaces:3
 The information being provided by Stellar Mls is for the consumer's personal, non-commercial use and may not be used for any purpose other than to identify prospective properties consumer may be interested in purchasing. Any information relating to real estate for sale referenced on this web site comes from the Internet Data Exchange (IDX) program of the Stellar Mls. Better Homes and Gardens Real Estate Atchley Properties is not a Multiple Listing Service (MLS), nor does it offer MLS access. This website is a service of Better Homes and Gardens Real Estate Atchley Properties, a broker participant of Stellar Mls. This web site may reference real estate listing(s) held by a brokerage firm other than the broker and/or agent who owns this web site.
The accuracy of all information, regardless of source, including but not limited to open house information, square footages and lot sizes, is deemed reliable but not guaranteed and should be personally verified through personal inspection by and/or with the appropriate professionals. The data contained herein is copyrighted by Stellar Mls and is protected by all applicable copyright laws. Any unauthorized dissemination of this information is in violation of copyright laws and is strictly prohibited.
Properties in listings may have been sold or may no longer be available.
Copyright 2026 Stellar Mls. All rights reserved.
The information being provided by Stellar Mls is for the consumer's personal, non-commercial use and may not be used for any purpose other than to identify prospective properties consumer may be interested in purchasing. Any information relating to real estate for sale referenced on this web site comes from the Internet Data Exchange (IDX) program of the Stellar Mls. Better Homes and Gardens Real Estate Atchley Properties is not a Multiple Listing Service (MLS), nor does it offer MLS access. This website is a service of Better Homes and Gardens Real Estate Atchley Properties, a broker participant of Stellar Mls. This web site may reference real estate listing(s) held by a brokerage firm other than the broker and/or agent who owns this web site.
The accuracy of all information, regardless of source, including but not limited to open house information, square footages and lot sizes, is deemed reliable but not guaranteed and should be personally verified through personal inspection by and/or with the appropriate professionals. The data contained herein is copyrighted by Stellar Mls and is protected by all applicable copyright laws. Any unauthorized dissemination of this information is in violation of copyright laws and is strictly prohibited.
Properties in listings may have been sold or may no longer be available.
Copyright 2026 Stellar Mls. All rights reserved.New listings near 3463 Forest Ridge Lane
- New
 $675,000Active6 beds 5 baths2,998 sq. ft.
8987 Amelia Downs Trail, KISSIMMEE, FL 34747
MLS# S5155573Listed by: TEAM DONOVAN - New
 $485,000Active4 beds 3 baths1,760 sq. ft.
2631 Autumn Creek Circle, KISSIMMEE, FL 34747
MLS# S5155574Listed by: YELLOW MOUNTAIN REALTY, LLC - New
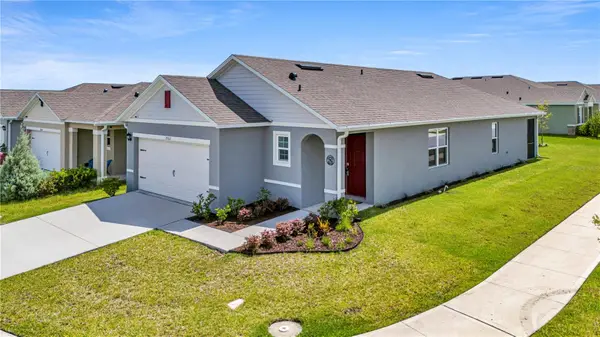 $379,900Active3 beds 2 baths1,504 sq. ft.
1702 Walnut Crk Drive, KISSIMMEE, FL 34744
MLS# O6432588Listed by: LPT REALTY, LLC - New
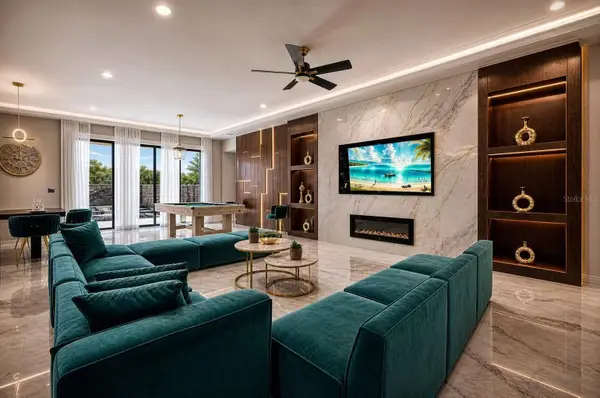 $1,600,000Active15 beds 16 baths6,249 sq. ft.
3860 Sonoma Boulevard, KISSIMMEE, FL 34741
MLS# O6432159Listed by: INTEREALTY SERVICE - New
 $309,000Active3 beds 2 baths1,233 sq. ft.
2313 Pebble Brook Road, KISSIMMEE, FL 34741
MLS# O6432701Listed by: CENTRAL REALTY GROUP AND PROPERTIES - New
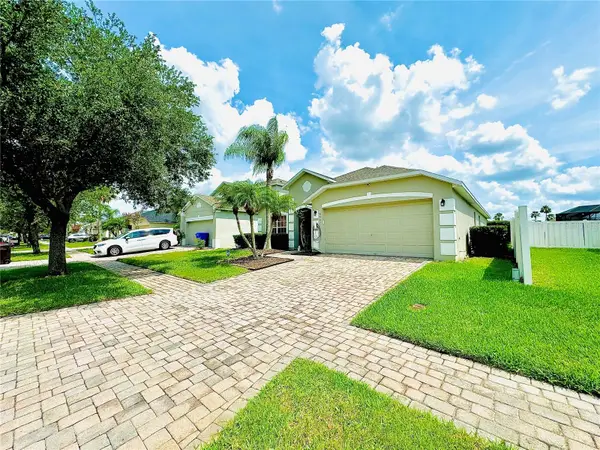 $479,999Active4 beds 4 baths1,830 sq. ft.
4647 Cumbrian Lakes Drive, KISSIMMEE, FL 34746
MLS# O6433007Listed by: EXP REALTY LLC - New
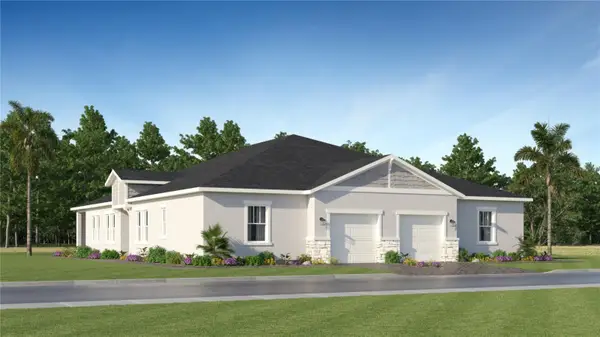 $229,990Active2 beds 2 baths1,562 sq. ft.
4359 Curacao Place, KISSIMMEE, FL 34758
MLS# O6433229Listed by: LENNAR REALTY - New
 $341,990Active2 beds 2 baths1,872 sq. ft.
4464 Ochos Rios Place, KISSIMMEE, FL 34758
MLS# O6433231Listed by: LENNAR REALTY - New
 $328,990Active2 beds 2 baths1,553 sq. ft.
4493 Ochos Rios Place, KISSIMMEE, FL 34758
MLS# O6433236Listed by: LENNAR REALTY - New
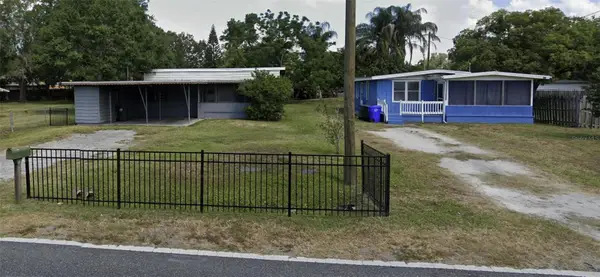 $430,000Active6 beds 2 baths1,120 sq. ft.
1855 Clay Street, KISSIMMEE, FL 34741
MLS# O6433245Listed by: BEYCOME OF FLORIDA LLC


Protect your home and budget from life's surprises with an Assurant Home Warranty, backed by a partner that supports you through every step of homeownership. Explore Plans.
© 2026 Better Homes and Gardens Real Estate LLC. An Anywhere Real Estate company. All rights reserved. Better Homes and Gardens® Real Estate is a registered trademark owned by Meredith Operations Corporation, licensed to Better Homes and Gardens Real Estate LLC and used with permission. Better Homes and Gardens Real Estate LLC fully supports the principles of the Fair Housing Act and the Equal Opportunity Act. Listing information is deemed reliable but is not guaranteed accurate.
Each office is independently owned and operated.
Any services or products provided by third parties are not provided by, affiliated with or related to Better Homes and Gardens Real Estate LLC, or its affiliated companies.