
3611 Mt Vernon Way, Kissimmee, FL 34741
Local realty services provided by:Better Homes and Gardens Real Estate Thomas Group
Upcoming open houses
- Sat, Oct 1010:00 am - 02:00 pm
Listed by: ane rodrigues
Office: wra business & real estate
MLS#:O6445776
Source:MFRMLS
Price summary
- Price:$689,000
- Price per sq. ft.:$150.5
- Monthly HOA dues:$127.33
About this home
Welcome to 3611 Mount Vernon Way, where thoughtful updates, generous living spaces, and a beautiful connection to the outdoors come together in a home designed for enjoyment. Located in The Preserve at Tapestry, this beautifully maintained residence offers 4 bedrooms plus a versatile bonus room and a full first-floor bathroom, giving you flexibility for a home office, guest space, playroom, or whatever best suits your lifestyle.
The open floor plan creates an effortless flow between the kitchen, casual dining area, and living spaces, while abundant natural light and warm finishes give the home an airy yet welcoming feel. Freshly painted inside and out, the home feels refreshed and move-in ready. Generous storage is another thoughtful feature, with walk-in closets in every bedroom. A spacious 3-car garage adds exceptional versatility, with protected parking for multiple vehicles plus valuable extra space for storage, hobbies, a workshop, or personal projects.
All bathrooms have been beautifully remodeled, with thoughtful functionality incorporated into the design. Both the primary bath and the full bathroom downstairs feature roll-in showers. The primary suite is a retreat of its own, complete with his-and-hers walk-in closets and highlighted by a spa-inspired bath with dramatic Calacatta-style large-format tile, a spacious frameless glass shower, elegant brushed-gold finishes, a ceiling-mounted rainfall shower, handheld sprayer, body jets, and refined details throughout.
Important improvements add even more peace of mind, including a 2024 roof, 2024 A/C, a whole-house salt-based water softener, and a freshly finished epoxy garage floor.
Florida living continues outdoors with a spacious covered lanai and an extended paver patio with a fire pit, an inviting setting for morning coffee, relaxed evenings, entertaining friends, or simply enjoying the outdoors.
Beyond the home, the community pool enjoys a picturesque lakeside setting, surrounded by water and natural views, a beautiful place to unwind and take in Florida’s colorful sunsets. Nearby green spaces and trails further enhance the connection to nature.
And while the setting feels peaceful and residential, everyday conveniences are close at hand, with easy access to shopping, dining, and entertainment at The Loop, Central Florida’s world-famous attractions, including Walt Disney World, and nearby educational options, including public charter schools.
More than simply a beautiful home, 3611 Mount Vernon Way brings together flexible living, meaningful updates, indoor-outdoor spaces, natural surroundings, and everyday convenience, all in one inviting Central Florida setting.
Please note: The grand piano is not included in the sale....
Contact an agent
Home facts
- Year built:2014
- Subdivision & Development:PRESERVE AT TAPESTRY PH 1
- Listing ID #:O6445776
- Added:6 day(s) ago
- Updated:October 06, 2026 at 04:30 PM
Rooms and interior
- Bedrooms:4
- Total bathrooms:4
- Full bathrooms:4
- Flooring:Ceramic Tile, Luxury Vinyl, Wood
- Dining Description:Formal Dining Room
- Kitchen Description:Dishwasher, Disposal, Microwave, Range, Refrigerator
- Bedroom Description:Primary Bedroom Upstairs, Walk-In Closet(s)
- Living area:3,497 sq. ft.
Heating and cooling
- Cooling:Central Air
- Heating:Central, Electric
- Central air:Yes
Structure and exterior
- Roof:Shingle
- Year built:2014
- Building area:3,497 sq. ft.
- Lot area:0.17 Acres
- Construction Materials:Block, Frame, Stucco
- Foundation Description:Slab
- Levels:2 Story
Schools
- High school:Osceola High School
- Middle school:Kissimmee Middle
- Elementary school:Floral Ridge Elementary
Utilities
- Water:Public, Water Connected
- Sewer:Public, Public Sewer, Sewer Connected
Finances and disclosures
- Price:$689,000
- Price per sq. ft.:$150.5
- Tax amount:$9,493 (2025)
Features and amenities
- Appliances:Dishwasher, Disposal, Dryer, Electric Water Heater, Microwave, Range, Refrigerator, Washer
- Laundry features:Dryer, Inside, Laundry Room, Washer
- Amenities:Playground, Pool, Primary Bedroom Upstairs, Walk-In Closet(s)
- Pool features:Pool, Public Pool
Parking
- Parking description:Attached Garage
- Garage:Yes
- Garage spaces:3
 The information being provided by Stellar Mls is for the consumer's personal, non-commercial use and may not be used for any purpose other than to identify prospective properties consumer may be interested in purchasing. Any information relating to real estate for sale referenced on this web site comes from the Internet Data Exchange (IDX) program of the Stellar Mls. Better Homes and Gardens Real Estate Thomas Group is not a Multiple Listing Service (MLS), nor does it offer MLS access. This website is a service of Better Homes and Gardens Real Estate Thomas Group, a broker participant of Stellar Mls. This web site may reference real estate listing(s) held by a brokerage firm other than the broker and/or agent who owns this web site.
The accuracy of all information, regardless of source, including but not limited to open house information, square footages and lot sizes, is deemed reliable but not guaranteed and should be personally verified through personal inspection by and/or with the appropriate professionals. The data contained herein is copyrighted by Stellar Mls and is protected by all applicable copyright laws. Any unauthorized dissemination of this information is in violation of copyright laws and is strictly prohibited.
Properties in listings may have been sold or may no longer be available.
Copyright 2026 Stellar Mls. All rights reserved.
The information being provided by Stellar Mls is for the consumer's personal, non-commercial use and may not be used for any purpose other than to identify prospective properties consumer may be interested in purchasing. Any information relating to real estate for sale referenced on this web site comes from the Internet Data Exchange (IDX) program of the Stellar Mls. Better Homes and Gardens Real Estate Thomas Group is not a Multiple Listing Service (MLS), nor does it offer MLS access. This website is a service of Better Homes and Gardens Real Estate Thomas Group, a broker participant of Stellar Mls. This web site may reference real estate listing(s) held by a brokerage firm other than the broker and/or agent who owns this web site.
The accuracy of all information, regardless of source, including but not limited to open house information, square footages and lot sizes, is deemed reliable but not guaranteed and should be personally verified through personal inspection by and/or with the appropriate professionals. The data contained herein is copyrighted by Stellar Mls and is protected by all applicable copyright laws. Any unauthorized dissemination of this information is in violation of copyright laws and is strictly prohibited.
Properties in listings may have been sold or may no longer be available.
Copyright 2026 Stellar Mls. All rights reserved.New listings near 3611 Mt Vernon Way
- Coming Soon
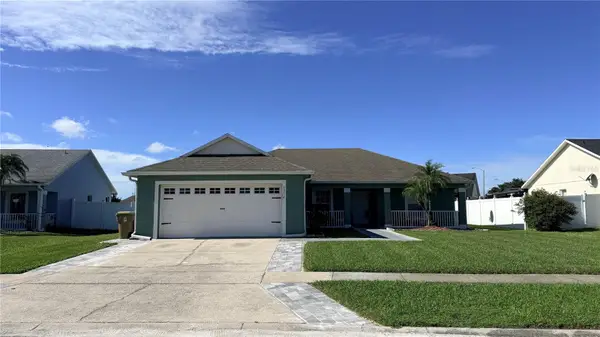 $365,000Coming Soon3 beds 2 baths1,341 sq. ft.
5334 Harmony Place, KISSIMMEE, FL 34758
MLS# O6446563Listed by: RE/MAX SELECT GROUP - Coming Soon
 $529,000Coming Soon4 beds 2 baths2,076 sq. ft.
3101 Shingle Creek Court, KISSIMMEE, FL 34746
MLS# O6447141Listed by: PREMIUM PROPERTIES R.E. SERVICE - Coming Soon
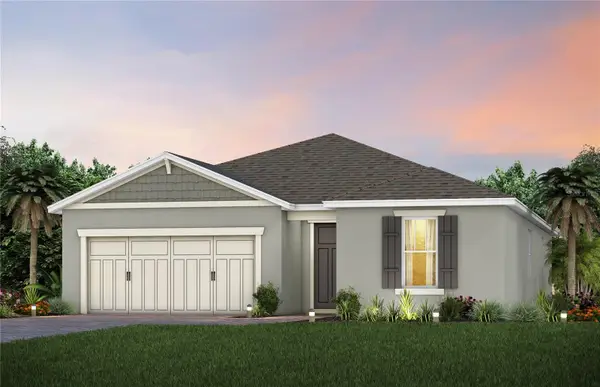 $514,100Coming Soon3 beds 2 baths1,943 sq. ft.
2579 Clear Night Avenue, KISSIMMEE, FL 34744
MLS# O6447499Listed by: PULTE REALTY OF NORTH FLORIDA LLC - Coming Soon
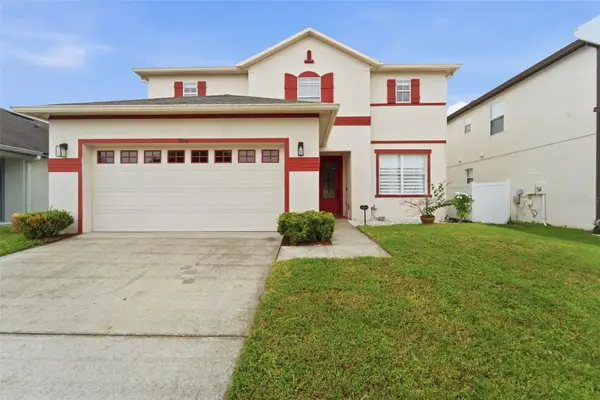 $440,000Coming Soon3 beds 3 baths2,387 sq. ft.
506 Berry James Court, KISSIMMEE, FL 34744
MLS# O6445214Listed by: SCHULTE REALTY LLC - Coming Soon
 $418,000Coming Soon3 beds 2 baths1,706 sq. ft.
2401 Avian Loop, KISSIMMEE, FL 34741
MLS# O6445458Listed by: KELLER WILLIAMS ELITE PARTNERS III REALTY - New
 $249,900Active3 beds 3 baths1,277 sq. ft.
8452 Crystal Cove Loop, KISSIMMEE, FL 34747
MLS# O6446676Listed by: POP REALTY POWERED BY SELLSTATE - New
 $447,000Active5 beds 4 baths2,128 sq. ft.
4800 Brier Rose Lane, KISSIMMEE, FL 34746
MLS# O6446637Listed by: RE/MAX DOWNTOWN - New
 $300,000Active3 beds 3 baths1,187 sq. ft.
2693 Andros Lane, KISSIMMEE, FL 34747
MLS# O6446480Listed by: AURA HOMES, LLC. - New
 $349,000Active3 beds 2 baths1,844 sq. ft.
2280 Sheboygan Place, KISSIMMEE, FL 34758
MLS# O6447661Listed by: JC PREMIUM REALTY LLC - New
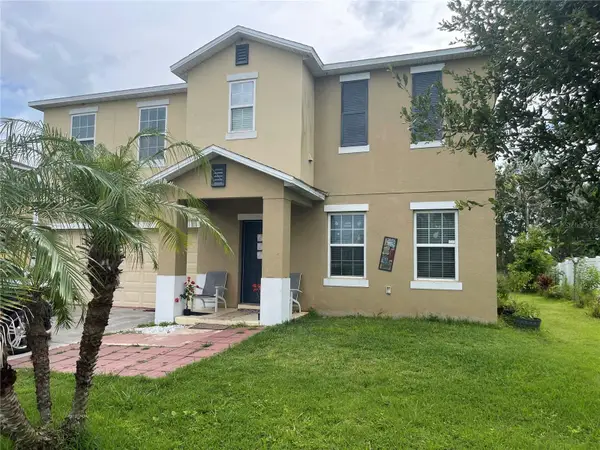 $450,000Active4 beds 3 baths2,809 sq. ft.
1882 Monte Cristo Lane, KISSIMMEE, FL 34758
MLS# O6447268Listed by: INTELLIGENCE CHOICE REALTY LLC


Protect your home and budget from life's surprises with an Assurant Home Warranty, backed by a partner that supports you through every step of homeownership. Explore Plans.
© 2026 Better Homes and Gardens Real Estate LLC. An Anywhere Real Estate company. All rights reserved. Better Homes and Gardens® Real Estate is a registered trademark owned by Meredith Operations Corporation, licensed to Better Homes and Gardens Real Estate LLC and used with permission. Better Homes and Gardens Real Estate LLC fully supports the principles of the Fair Housing Act and the Equal Opportunity Act. Listing information is deemed reliable but is not guaranteed accurate.
Each office is independently owned and operated.
Any services or products provided by third parties are not provided by, affiliated with or related to Better Homes and Gardens Real Estate LLC, or its affiliated companies.