
3761 Mt Vernon Way, Kissimmee, FL 34741
Local realty services provided by:Better Homes and Gardens Real Estate Lifestyles Realty
Listed by: naf zaman, amer lababidi
Office: the firm re
MLS#:S5159172
Source:MFRMLS
Price summary
- Price:$625,000
- Price per sq. ft.:$142.11
- Monthly HOA dues:$127.33
About this home
Welcome to 2761 Mt Vernon Way, a beautifully upgraded 5 bedroom, 4 bathroom home offering the perfect combination of luxury, space, and functionality in one of Kissimmee's most convenient locations. With a 3 car garage, thoughtful designer finishes, and an exceptional floor plan, this home is ideal for growing families and those who love to entertain. A welcoming front porch with extended pavers sets the tone as you arrive. Inside, you'll find luxury vinyl plank flooring throughout the main living areas and a versatile layout featuring a formal dining room, a convenient dry bar and butler's pantry, and a private first floor guest suite complete with its own full bathroom, making it perfect for multigenerational living or overnight guests. At the heart of the home is the gourmet kitchen, showcasing stainless steel appliances, dark wood cabinetry, a spacious pantry, and an oversized kitchen island highlighted by elegant white stone countertops with a stunning waterfall edge. The open concept design flows seamlessly into the living room, where additional drywall was added to accommodate a mounted TV and electric fireplace, creating an impressive focal point for gathering with family and friends. Upstairs, a spacious bonus room offers endless possibilities as a media room, theater, game room, or second living area. The luxurious primary suite features tray ceilings, two walk in closets, and a spa inspired bathroom with upgraded dual vanities, an oversized walk in shower with extended tile, and a relaxing soaking tub. Additional features include custom Roman shades throughout, a functional mudroom with built in cabinetry, under stair storage, and carpet only in the bedrooms and upstairs bonus room for added comfort. Step outside to enjoy the fully fenced backyard with an extended paver patio, providing ample space for entertaining and offering plenty of room to design your dream outdoor oasis, including the potential for a future pool. Ideally located just minutes from Downtown Kissimmee and Hunters Creek, this home also offers easy access to Osceola Parkway, SR 417, Orlando International Airport, and Central Florida's world famous theme parks, shopping, dining, and entertainment. This exceptional home truly combines modern design, everyday functionality, and an unbeatable location. Schedule your private showing today!...
Contact an agent
Home facts
- Year built:2015
- Subdivision & Development:PRESERVE AT TAPESTRY PH 3 & 4
- Listing ID #:S5159172
- Added:1 day(s) ago
- Updated:October 09, 2026 at 09:38 PM
Rooms and interior
- Bedrooms:5
- Total bathrooms:4
- Full bathrooms:4
- Flooring:Carpet, Luxury Vinyl, Tile
- Dining Description:Eat In Kitchen
- Kitchen Description:Built-In Oven, Cooktop, Dishwasher, Disposal, Dry Bar, Eat-in Kitchen, Kitchen/Family Room Combo, Microwave, Refrigerator, Solid Surface Counters, Solid Wood Cabinets, Stone Counters
- Bedroom Description:High Ceilings, Split Bedroom, Walk-In Closet(s)
- Living area:3,497 sq. ft.
Heating and cooling
- Cooling:Central Air
- Heating:Central, Electric
- Central air:Yes
Structure and exterior
- Roof:Shingle
- Year built:2015
- Building area:3,497 sq. ft.
- Lot area:0.19 Acres
- Lot Features:Sidewalk
- Construction Materials:Block, Frame, Stucco
- Exterior Features:Front Porch, Rear Porch, Sidewalk, Sprinkler Metered
- Foundation Description:Slab
- Levels:2 Story
Schools
- High school:Osceola High School
- Middle school:Kissimmee Middle
- Elementary school:Floral Ridge Elementary
Utilities
- Water:Public, Water Connected
- Sewer:Public, Public Sewer, Sewer Connected
Finances and disclosures
- Price:$625,000
- Price per sq. ft.:$142.11
- Tax amount:$6,280 (2025)
Features and amenities
- Appliances:Built-in Oven, Cooktop, Dishwasher, Disposal, Dryer, Microwave, Refrigerator, Washer
- Laundry features:Dryer, Inside, Laundry Room, Laundry Upper Level, Washer
- Amenities:BB/HS Internet Available, Cable Available, Ceiling Fans(s), Dry Bar, Eat-in Kitchen, High Ceilings, Kitchen/Family Room Combo, Open Floorplan, Playground, Pool, Solid Surface Counters, Solid Wood Cabinets, Split Bedroom, Stone Counters, Thermostat, Underground Utilities, Walk-In Closet(s), Window Treatments
- Pool features:Pool, Public Pool
Parking
- Parking description:Attached Garage
- Garage:Yes
 The information being provided by Stellar Mls is for the consumer's personal, non-commercial use and may not be used for any purpose other than to identify prospective properties consumer may be interested in purchasing. Any information relating to real estate for sale referenced on this web site comes from the Internet Data Exchange (IDX) program of the Stellar Mls. Better Homes and Gardens Real Estate Lifestyles Realty is not a Multiple Listing Service (MLS), nor does it offer MLS access. This website is a service of Better Homes and Gardens Real Estate Lifestyles Realty, a broker participant of Stellar Mls. This web site may reference real estate listing(s) held by a brokerage firm other than the broker and/or agent who owns this web site.
The accuracy of all information, regardless of source, including but not limited to open house information, square footages and lot sizes, is deemed reliable but not guaranteed and should be personally verified through personal inspection by and/or with the appropriate professionals. The data contained herein is copyrighted by Stellar Mls and is protected by all applicable copyright laws. Any unauthorized dissemination of this information is in violation of copyright laws and is strictly prohibited.
Properties in listings may have been sold or may no longer be available.
Copyright 2026 Stellar Mls. All rights reserved.
The information being provided by Stellar Mls is for the consumer's personal, non-commercial use and may not be used for any purpose other than to identify prospective properties consumer may be interested in purchasing. Any information relating to real estate for sale referenced on this web site comes from the Internet Data Exchange (IDX) program of the Stellar Mls. Better Homes and Gardens Real Estate Lifestyles Realty is not a Multiple Listing Service (MLS), nor does it offer MLS access. This website is a service of Better Homes and Gardens Real Estate Lifestyles Realty, a broker participant of Stellar Mls. This web site may reference real estate listing(s) held by a brokerage firm other than the broker and/or agent who owns this web site.
The accuracy of all information, regardless of source, including but not limited to open house information, square footages and lot sizes, is deemed reliable but not guaranteed and should be personally verified through personal inspection by and/or with the appropriate professionals. The data contained herein is copyrighted by Stellar Mls and is protected by all applicable copyright laws. Any unauthorized dissemination of this information is in violation of copyright laws and is strictly prohibited.
Properties in listings may have been sold or may no longer be available.
Copyright 2026 Stellar Mls. All rights reserved.New listings near 3761 Mt Vernon Way
- Coming Soon
 $415,000Coming Soon4 beds 4 baths2,102 sq. ft.
8882 Geneve Ct, KISSIMMEE, FL 34747
MLS# O6448106Listed by: MARKET CONNECT REALTY LLC - Coming Soon
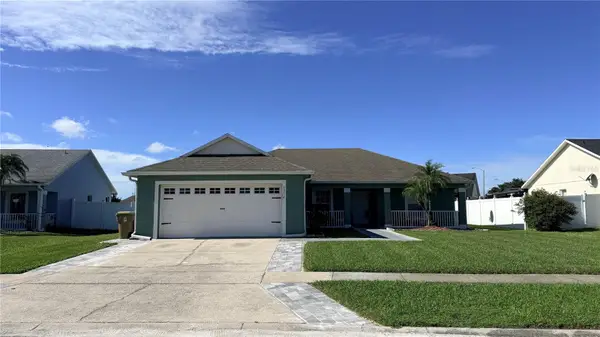 $365,000Coming Soon3 beds 2 baths1,341 sq. ft.
5334 Harmony Place, KISSIMMEE, FL 34758
MLS# O6446563Listed by: RE/MAX SELECT GROUP - Coming Soon
 $529,000Coming Soon4 beds 2 baths2,076 sq. ft.
3101 Shingle Creek Court, KISSIMMEE, FL 34746
MLS# O6447141Listed by: PREMIUM PROPERTIES R.E. SERVICE - Coming Soon
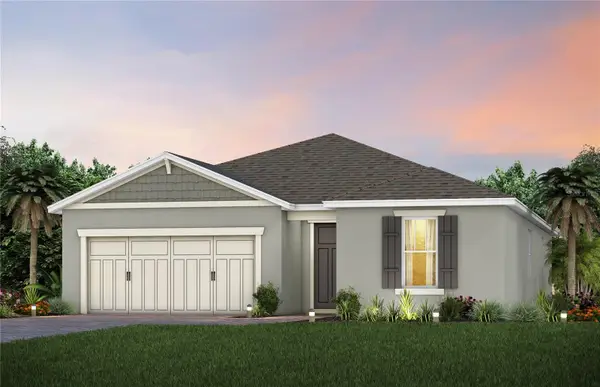 $514,100Coming Soon3 beds 2 baths1,943 sq. ft.
2579 Clear Night Avenue, KISSIMMEE, FL 34744
MLS# O6447499Listed by: PULTE REALTY OF NORTH FLORIDA LLC - New
 $490,000Active5 beds 6 baths2,169 sq. ft.
7548 Sunville Avenue, KISSIMMEE, FL 34747
MLS# O6445443Listed by: AMERICAN HORIZONS REALTY - New
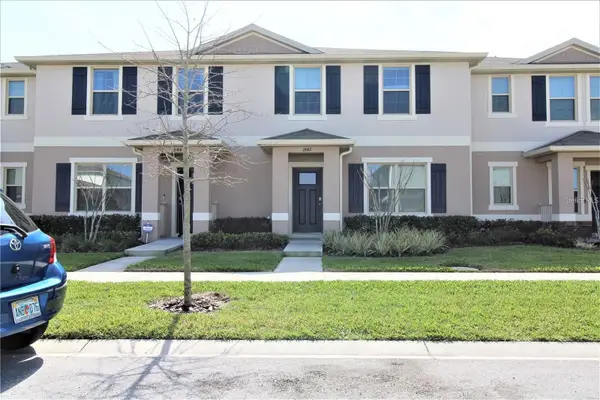 $299,000Active3 beds 3 baths1,624 sq. ft.
1842 Katz Crossing Drive, KISSIMMEE, FL 34744
MLS# O6448689Listed by: OLYMPUS EXECUTIVE REALTY INC - New
 $750,000Active9 beds 6 baths3,789 sq. ft.
1835 Caribbean View Terrace, KISSIMMEE, FL 34747
MLS# O6448802Listed by: LA ROSA REALTY LLC - New
 $462,000Active4 beds 3 baths2,856 sq. ft.
2940 Benton Lane, KISSIMMEE, FL 34746
MLS# P4940116Listed by: KELLER WILLIAMS REALTY SMART 1 - New
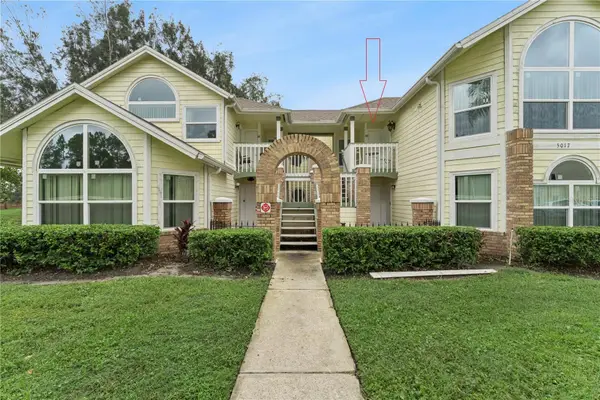 $225,000Active3 beds 2 baths1,220 sq. ft.
5017 Laguna Bay Circle #100, KISSIMMEE, FL 34746
MLS# S5158635Listed by: ROBERT MICHAEL & COMPANY INC.


Protect your home and budget from life's surprises with an Assurant Home Warranty, backed by a partner that supports you through every step of homeownership. Explore Plans.
© 2026 Better Homes and Gardens Real Estate LLC. An Anywhere Real Estate company. All rights reserved. Better Homes and Gardens® Real Estate is a registered trademark owned by Meredith Operations Corporation, licensed to Better Homes and Gardens Real Estate LLC and used with permission. Better Homes and Gardens Real Estate LLC fully supports the principles of the Fair Housing Act and the Equal Opportunity Act. Listing information is deemed reliable but is not guaranteed accurate.
Each office is independently owned and operated.
Any services or products provided by third parties are not provided by, affiliated with or related to Better Homes and Gardens Real Estate LLC, or its affiliated companies.