
4463 Ochos Rios Place, Kissimmee, FL 34758
Local realty services provided by:Better Homes and Gardens Real Estate Thomas Group
Listed by: michelle campbell
Office: taylor morrison realty of florida inc
MLS#:O6417693
Source:MFRMLS
Price summary
- Price:$360,000
- Price per sq. ft.:$157.48
- Monthly HOA dues:$417
About this home
What's Special: Pond View | Gourmet Kitchen | Close to Amenities. New Construction - October Completion! Welcome to the Rivera at 4463 Ochos Rios Place in Esplanade at Westview! This thoughtfully designed single-story home features an open-concept layout with a spacious great room, dining area, and gourmet kitchen that create an inviting setting for everyday living and entertaining. The kitchen showcases quartz countertops, a large island, and pendant lighting. A private study with French doors offers flexibility for a home office or hobby space. Tucked away for privacy, the primary suite features tray ceilings, dual vanities, and a generous walk-in closet. A secondary bedroom and full bath provide comfortable accommodations for guests. Enjoy indoor-outdoor living on the spacious lanai overlooking peaceful pond views. Additional Highlights Include: tray ceiling package, 8' interior doors, alternate interior entry at bath two, spacious laundry room, pantry storage, and convenient drop zone. MLS#O6417693.
Experience resort-style living at Esplanade at Westview in Kissimmee! Enjoy a resort-style pool, Bahama Bar, private cabanas, fitness center, tennis, pickleball, and bocce courts. Relax with spa services, gather around the firepit, or visit the Bark Park with your pup. This thoughtfully designed community offers endless opportunities to stay active, social, and refreshed. Conveniently located near BridgePrep Academy of Osceola charter school....
Contact an agent
Home facts
- Year built:2026
- Subdivision & Development:ESPLANADE AT WESTVIEW
- Listing ID #:O6417693
- Added:102 day(s) ago
- Updated:September 27, 2026 at 07:37 PM
Rooms and interior
- Bedrooms:2
- Total bathrooms:2
- Full bathrooms:2
- Flooring:Carpet, Tile, Vinyl
- Kitchen Description:Built-In Oven, Cooktop, Dishwasher, Disposal, Exhaust Fan, Microwave, Range Hood
- Bedroom Description:Walk-In Closet(s)
- Living area:1,677 sq. ft.
Heating and cooling
- Cooling:Central Air
- Heating:Central
- Central air:Yes
Structure and exterior
- Roof:Shingle
- Year built:2026
- Building area:1,677 sq. ft.
- Lot area:0.15 Acres
- Architectural Style:Florida
- Construction Materials:Block, Stucco
- Exterior Features:Covered Porch/Patio, Front Porch, Patio
- Foundation Description:Slab
- Levels:1 Story
Schools
- High school:Liberty High
- Middle school:Discovery Intermediate
- Elementary school:Koa Elementary
Utilities
- Water:Public, Water Available, Water Connected
- Sewer:Private, Public Sewer, Sewer Available, Sewer Connected
Finances and disclosures
- Price:$360,000
- Price per sq. ft.:$157.48
Features and amenities
- Appliances:Built-in Oven, Cooktop, Dishwasher, Disposal, Electric Water Heater, Exhaust Fan, Irrigation Equipment, Microwave, Range Hood
- Laundry features:Inside, Laundry Room
- Amenities:Clubhouse, Electricity Available, Fiber Optics, Fitness Center, Gated, Irrigation Equipment, Pickleball Court(s), Pool, Recreation Facilities, Spa/Hot Tub, Tennis Court(s), Trail(s), Tray Ceiling(s), Underground Utilities, Walk-In Closet(s), Wheelchair Access
- Pool features:Pool, Public Pool
Parking
- Parking description:Attached Garage, Driveway
- Garage:Yes
- Garage spaces:2
 The information being provided by Stellar Mls is for the consumer's personal, non-commercial use and may not be used for any purpose other than to identify prospective properties consumer may be interested in purchasing. Any information relating to real estate for sale referenced on this web site comes from the Internet Data Exchange (IDX) program of the Stellar Mls. Better Homes and Gardens Real Estate Thomas Group is not a Multiple Listing Service (MLS), nor does it offer MLS access. This website is a service of Better Homes and Gardens Real Estate Thomas Group, a broker participant of Stellar Mls. This web site may reference real estate listing(s) held by a brokerage firm other than the broker and/or agent who owns this web site.
The accuracy of all information, regardless of source, including but not limited to open house information, square footages and lot sizes, is deemed reliable but not guaranteed and should be personally verified through personal inspection by and/or with the appropriate professionals. The data contained herein is copyrighted by Stellar Mls and is protected by all applicable copyright laws. Any unauthorized dissemination of this information is in violation of copyright laws and is strictly prohibited.
Properties in listings may have been sold or may no longer be available.
Copyright 2026 Stellar Mls. All rights reserved.
The information being provided by Stellar Mls is for the consumer's personal, non-commercial use and may not be used for any purpose other than to identify prospective properties consumer may be interested in purchasing. Any information relating to real estate for sale referenced on this web site comes from the Internet Data Exchange (IDX) program of the Stellar Mls. Better Homes and Gardens Real Estate Thomas Group is not a Multiple Listing Service (MLS), nor does it offer MLS access. This website is a service of Better Homes and Gardens Real Estate Thomas Group, a broker participant of Stellar Mls. This web site may reference real estate listing(s) held by a brokerage firm other than the broker and/or agent who owns this web site.
The accuracy of all information, regardless of source, including but not limited to open house information, square footages and lot sizes, is deemed reliable but not guaranteed and should be personally verified through personal inspection by and/or with the appropriate professionals. The data contained herein is copyrighted by Stellar Mls and is protected by all applicable copyright laws. Any unauthorized dissemination of this information is in violation of copyright laws and is strictly prohibited.
Properties in listings may have been sold or may no longer be available.
Copyright 2026 Stellar Mls. All rights reserved.New listings near 4463 Ochos Rios Place
- Coming Soon
 $320,000Coming Soon3 beds 2 baths1,362 sq. ft.
1330 Meadowbrook Street, KISSIMMEE, FL 34744
MLS# S5158005Listed by: HOMESTEAD REALTY INC - Coming Soon
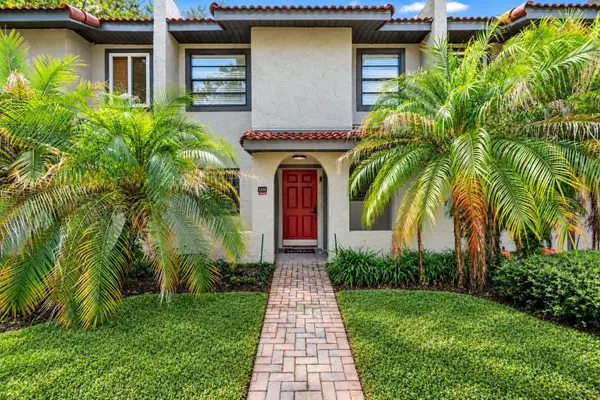 $300,000Coming Soon2 beds 2 baths1,052 sq. ft.
1122 Spaceport Court, KISSIMMEE, FL 34746
MLS# O6442531Listed by: REAL BROKER, LLC - Coming Soon
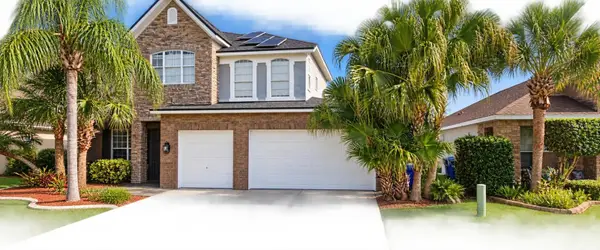 $560,000Coming Soon4 beds 3 baths3,490 sq. ft.
2107 N Drive Way Way, KISSIMMEE, FL 34746
MLS# S5157305Listed by: LA ROSA REALTY KISSIMMEE - New
 $394,500Active4 beds 2 baths2,023 sq. ft.
2525 Hikers Court, KISSIMMEE, FL 34743
MLS# O6443255Listed by: PROPERTY WAREHOUSES OF AMERICA - New
 $360,000Active4 beds 3 baths1,884 sq. ft.
8956 Candy Palm Road, KISSIMMEE, FL 34747
MLS# O6445182Listed by: THE JERRY BARKER GROUP LLC - New
 $340,000Active4 beds 2 baths1,560 sq. ft.
3625 Late Morning Circle, KISSIMMEE, FL 34744
MLS# O6443865Listed by: EXP REALTY LLC - New
 $989,000Active8 beds 5 baths4,289 sq. ft.
2988 Penelope Loop, KISSIMMEE, FL 34746
MLS# O6445154Listed by: LARTOK LLC - New
 $524,999Active5 beds 4 baths2,136 sq. ft.
2581 Oneida Loop, KISSIMMEE, FL 34747
MLS# S5158278Listed by: SHOWPLACE REALTY, INC. - New
 $228,800Active2 beds 3 baths1,161 sq. ft.
3018 Bird Of Paradise Lane #3018, Kissimmee, FL 34747
MLS# B26081051Listed by: UNITED REALTY GROUP INC - New
 $278,800Active3 beds 3 baths1,161 sq. ft.
3053 White Orchid Road #3053, Kissimmee, FL 34747
MLS# B26081013Listed by: UNITED REALTY GROUP INC


Protect your home and budget from life's surprises with an Assurant Home Warranty, backed by a partner that supports you through every step of homeownership. Explore Plans.
© 2026 Better Homes and Gardens Real Estate LLC. An Anywhere Real Estate company. All rights reserved. Better Homes and Gardens® Real Estate is a registered trademark owned by Meredith Operations Corporation, licensed to Better Homes and Gardens Real Estate LLC and used with permission. Better Homes and Gardens Real Estate LLC fully supports the principles of the Fair Housing Act and the Equal Opportunity Act. Listing information is deemed reliable but is not guaranteed accurate.
Each office is independently owned and operated.
Any services or products provided by third parties are not provided by, affiliated with or related to Better Homes and Gardens Real Estate LLC, or its affiliated companies.