
4607 Kalispell Road, Kissimmee, FL 34758
Local realty services provided by:Better Homes and Gardens Real Estate Atchley Properties
Listed by: david woolford
Office: charles rutenberg realty orlando
MLS#:O6391232
Source:MFRMLS
Price summary
- Price:$323,990
- Price per sq. ft.:$144.25
- Monthly HOA dues:$67
About this home
RARE OPPORTUNITY TO PURCHASE THIS HOME AT $303,000! NEW ROOF! Read on! With a full price to purchase this home, the Seller will pay off the balance of the solar panels, at closing, at a price of up to $21,000 dollars. This will also effectively lower your property taxes by approximately $2,000 a year and save you more than half, on your electricity costs each month. The Buyer also has the option, if not wanting to pay off the solar panels, to use the money for closing costs or to decrease the purchase price of the home. This home features a brand-new roof installed on July 8, 2026, with the solar panels professionally reinstalled following completion. The extended days on market were due solely to the roof replacement process through the homeowner's insurance carrier—now complete and ready for its new owner!
Welcome to this well-maintained 3-bedroom, 2-bath home located in a desirable South Kissimmee community on the less-traveled Ham Brown Road. Enjoy the benefits of an energy-efficient solar system, helping keep electric bills remarkably low—typically around $40–$50 a month. The solar system was installed in June 2020, and the current monthly solar payment is $127.45, (This monthly amount will be removed when the solar panels are paid off), offering significant long-term energy savings. Inside, you'll find a flexible front living room that can easily serve as a formal sitting area, home office, or study. The spacious interior also includes a large laundry/utility room with direct access to the oversized 22' x 18' two-car garage with automatic garage door opener.
The heart of the home features an open-concept family room, dining area, and kitchen, complete with granite countertops, 42-inch wood cabinetry, a breakfast nook, and all kitchen appliances included. The private primary suite is conveniently located at the rear of the home and offers a spacious bedroom along with an en-suite bath featuring both a soaking tub and separate shower.
The main living areas showcase waterproof, scratch-resistant luxury vinyl flooring, ideal for everyday living and pets. Additional exterior features include a paver driveway, maintenance-free vinyl fencing, and a covered, screened lanai perfect for relaxing or entertaining family and friends.
Residents enjoy access to a community pool, playground, and park, all located just down the street.
Don't miss this exceptional opportunity to own a move-in-ready home with major recent upgrades, energy-efficient features, and valuable seller concessions. Schedule your private showing today!...
Contact an agent
Home facts
- Year built:2013
- Subdivision & Development:HAMMOCK TRAILS
- Listing ID #:O6391232
- Added:194 day(s) ago
- Updated:September 28, 2026 at 05:53 PM
Rooms and interior
- Bedrooms:3
- Total bathrooms:2
- Full bathrooms:2
- Flooring:Carpet, Ceramic Tile, Luxury Vinyl
- Kitchen Description:Dishwasher, Disposal, Kitchen/Family Room Combo, Microwave, Range, Refrigerator, Solid Wood Cabinets, Stone Counters
- Bedroom Description:Split Bedroom, Walk-In Closet(s)
- Living area:1,680 sq. ft.
Heating and cooling
- Cooling:Central Air
- Heating:Central, Electric
- Central air:Yes
Structure and exterior
- Roof:Shingle
- Year built:2013
- Building area:1,680 sq. ft.
- Lot area:0.13 Acres
- Architectural Style:Ranch
- Construction Materials:Block, Stucco
- Exterior Features:Covered Porch/Patio, Lighting, Patio, Porch, Rain Gutters, Rear Porch, Screened, Sidewalk
- Foundation Description:Slab
- Levels:1 Story
Schools
- High school:Poinciana High School
- Middle school:Horizon Middle
- Elementary school:Sunrise Elementary
Utilities
- Water:Public
- Sewer:Public, Public Sewer
Finances and disclosures
- Price:$323,990
- Price per sq. ft.:$144.25
- Tax amount:$2,541 (2025)
Features and amenities
- Appliances:Dishwasher, Disposal, Dryer, Electric Water Heater, Irrigation Equipment, Microwave, Range, Refrigerator, Washer
- Laundry features:Dryer, Electric Dryer Hookup, Inside, Laundry Room, Washer, Washer Hookup
- Amenities:Cable Available, Ceiling Fans(s), Fence Restrictions, Fire Hydrant, Irrigation Equipment, Kitchen/Family Room Combo, Park, Playground, Pool, Solid Wood Cabinets, Split Bedroom, Stone Counters, Thermostat, Walk-In Closet(s), Window Treatments
- Pool features:Pool, Public Pool
Parking
- Parking description:Attached Garage, Driveway, Garage Door Opener, Off Street, On Street
- Garage:Yes
- Garage spaces:2
 The information being provided by Stellar Mls is for the consumer's personal, non-commercial use and may not be used for any purpose other than to identify prospective properties consumer may be interested in purchasing. Any information relating to real estate for sale referenced on this web site comes from the Internet Data Exchange (IDX) program of the Stellar Mls. Better Homes and Gardens Real Estate Atchley Properties is not a Multiple Listing Service (MLS), nor does it offer MLS access. This website is a service of Better Homes and Gardens Real Estate Atchley Properties, a broker participant of Stellar Mls. This web site may reference real estate listing(s) held by a brokerage firm other than the broker and/or agent who owns this web site.
The accuracy of all information, regardless of source, including but not limited to open house information, square footages and lot sizes, is deemed reliable but not guaranteed and should be personally verified through personal inspection by and/or with the appropriate professionals. The data contained herein is copyrighted by Stellar Mls and is protected by all applicable copyright laws. Any unauthorized dissemination of this information is in violation of copyright laws and is strictly prohibited.
Properties in listings may have been sold or may no longer be available.
Copyright 2026 Stellar Mls. All rights reserved.
The information being provided by Stellar Mls is for the consumer's personal, non-commercial use and may not be used for any purpose other than to identify prospective properties consumer may be interested in purchasing. Any information relating to real estate for sale referenced on this web site comes from the Internet Data Exchange (IDX) program of the Stellar Mls. Better Homes and Gardens Real Estate Atchley Properties is not a Multiple Listing Service (MLS), nor does it offer MLS access. This website is a service of Better Homes and Gardens Real Estate Atchley Properties, a broker participant of Stellar Mls. This web site may reference real estate listing(s) held by a brokerage firm other than the broker and/or agent who owns this web site.
The accuracy of all information, regardless of source, including but not limited to open house information, square footages and lot sizes, is deemed reliable but not guaranteed and should be personally verified through personal inspection by and/or with the appropriate professionals. The data contained herein is copyrighted by Stellar Mls and is protected by all applicable copyright laws. Any unauthorized dissemination of this information is in violation of copyright laws and is strictly prohibited.
Properties in listings may have been sold or may no longer be available.
Copyright 2026 Stellar Mls. All rights reserved.New listings near 4607 Kalispell Road
- Coming Soon
 $320,000Coming Soon3 beds 2 baths1,362 sq. ft.
1330 Meadowbrook Street, KISSIMMEE, FL 34744
MLS# S5158005Listed by: HOMESTEAD REALTY INC - Coming Soon
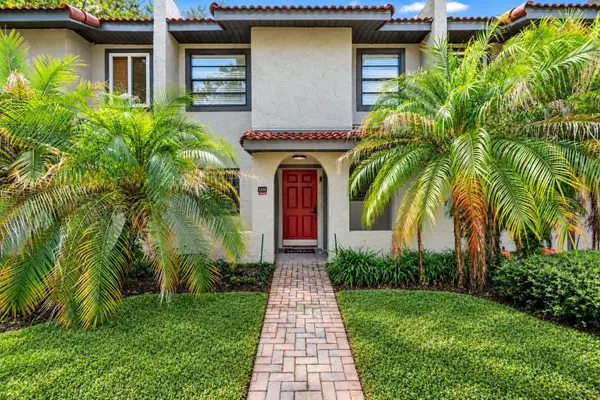 $300,000Coming Soon2 beds 2 baths1,052 sq. ft.
1122 Spaceport Court, KISSIMMEE, FL 34746
MLS# O6442531Listed by: REAL BROKER, LLC - Coming Soon
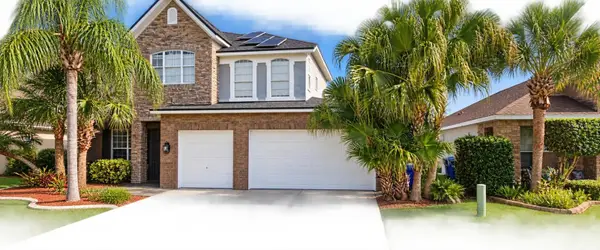 $560,000Coming Soon4 beds 3 baths3,490 sq. ft.
2107 N Drive Way Way, KISSIMMEE, FL 34746
MLS# S5157305Listed by: LA ROSA REALTY KISSIMMEE - New
 $455,540Active5 beds 3 baths2,896 sq. ft.
5174 Worchester Drive, KISSIMMEE, FL 34746
MLS# O6445472Listed by: LENNAR REALTY - New
 $471,220Active4 beds 3 baths2,584 sq. ft.
5101 Worchester Drive, KISSIMMEE, FL 34746
MLS# O6445468Listed by: LENNAR REALTY - New
 $299,000Active3 beds 2 baths1,268 sq. ft.
8103 Coconut Palm Way #103, KISSIMMEE, FL 34747
MLS# O6442058Listed by: COMPASS FLORIDA LLC - New
 $399,999Active3 beds 2 baths1,917 sq. ft.
1492 Sophie Way, Kissimmee, FL 34744
MLS# 405379Listed by: KELLER WILLIAMS TOWN & COUNTRY - New
 $314,999Active3 beds 2 baths1,300 sq. ft.
3210 Gold Lane, KISSIMMEE, FL 34747
MLS# O6444763Listed by: REALTY OF AMERICA - New
 $250,000Active2 beds 1 baths889 sq. ft.
721 S Clyde Avenue S, KISSIMMEE, FL 34741
MLS# S5158260Listed by: HOMETRUST REALTY GROUP - New
 $325,000Active5 beds 3 baths2,294 sq. ft.
2706 Rivkin Drive, KISSIMMEE, FL 34758
MLS# S5158407Listed by: LA ROSA REALTY LLC


Protect your home and budget from life's surprises with an Assurant Home Warranty, backed by a partner that supports you through every step of homeownership. Explore Plans.
© 2026 Better Homes and Gardens Real Estate LLC. An Anywhere Real Estate company. All rights reserved. Better Homes and Gardens® Real Estate is a registered trademark owned by Meredith Operations Corporation, licensed to Better Homes and Gardens Real Estate LLC and used with permission. Better Homes and Gardens Real Estate LLC fully supports the principles of the Fair Housing Act and the Equal Opportunity Act. Listing information is deemed reliable but is not guaranteed accurate.
Each office is independently owned and operated.
Any services or products provided by third parties are not provided by, affiliated with or related to Better Homes and Gardens Real Estate LLC, or its affiliated companies.