
502 Maricopa Drive, Kissimmee, FL 34758
Local realty services provided by:Better Homes and Gardens Real Estate Thomas Group
Listed by: jessica collins
Office: orchard brokerage, llc.
MLS#:O6455477
Source:MFRMLS
Price summary
- Price:$255,000
- Price per sq. ft.:$112.48
- Monthly HOA dues:$100
About this home
Step into your beautifully updated sanctuary in Kissimmee! This spacious three-bedroom, two-bathroom single-family residence perfectly balances classic suburban charm with modern living. Built for everyday comfort and memorable entertaining, the home boasts over 1,500 square feet of a thoughtfully layed out, open-concept living space. High ceilings and crisp architectural lines immediately draw you in, creating an airy and vibrant atmosphere the moment you cross the threshold.
The heart of the home flows seamlessly into a bright kitchen and a sprawling living area, offering the perfect backdrop for cozy movie nights or lively weekend gatherings. Retreat to the massive primary suite, your private oasis complete with an en-suite bath designed for ultimate relaxation. Two additional generous bedrooms provide versatile space for a growing family, a dedicated home office, or a creative studio. Updates include: roof 2021, refrigerator 2023, water heater 2025, A/C unit 2020, windows 2017, garage door 2021, and a water filtration system in 2025!
Outside, your expansive backyard lot unfolds with limitless potential. It is an absolute paradise for pets to roam freely, for weekend barbecues under the Florida sun, or for designing the tropical garden of your dreams. A spacious two-car garage provides excellent vehicle protection and extra storage room. Nestled in a peaceful, established neighborhood, you are just minutes away from local parks, shopping, dining, and world-class theme parks. This is more than just a house; it is the lifestyle upgrade you have been waiting for. With all of the appliances included to include the washer and dryer, your dream home is ready!...
Contact an agent
Home facts
- Year built:1993
- Subdivision & Development:POINCIANA VILLAGE 1 NBHD 1 SOUTH
- Listing ID #:O6455477
- Added:1 day(s) ago
- Updated:November 07, 2026 at 05:06 PM
Rooms and interior
- Bedrooms:3
- Total bathrooms:2
- Full bathrooms:2
- Flooring:Ceramic Tile
- Kitchen Description:Range, Range Hood, Refrigerator
- Living area:1,506 sq. ft.
Heating and cooling
- Cooling:Central Air
- Heating:Central
- Central air:Yes
Structure and exterior
- Roof:Shingle
- Year built:1993
- Building area:1,506 sq. ft.
- Lot area:0.22 Acres
- Lot Features:Corner Lot, Near Public Transit
- Architectural Style:Traditional
- Construction Materials:Block
- Exterior Features:Lighting
- Foundation Description:Slab
- Levels:1 Story
Schools
- High school:Poinciana High School
- Middle school:Discovery Intermediate
- Elementary school:Koa Elementary
Utilities
- Water:Public
- Sewer:Public Sewer
Finances and disclosures
- Price:$255,000
- Price per sq. ft.:$112.48
- Tax amount:$1,466 (2025)
Features and amenities
- Appliances:Electric Water Heater, Range, Range Hood, Refrigerator
- Amenities:BB/HS Internet Available, Cable Available, Cathedral Ceiling(s), Vaulted Ceiling(s)
- Pool features:Public Pool
Parking
- Parking description:Attached Garage, Driveway
- Garage:Yes
- Garage spaces:2
 The information being provided by Stellar Mls is for the consumer's personal, non-commercial use and may not be used for any purpose other than to identify prospective properties consumer may be interested in purchasing. Any information relating to real estate for sale referenced on this web site comes from the Internet Data Exchange (IDX) program of the Stellar Mls. Better Homes and Gardens Real Estate Thomas Group is not a Multiple Listing Service (MLS), nor does it offer MLS access. This website is a service of Better Homes and Gardens Real Estate Thomas Group, a broker participant of Stellar Mls. This web site may reference real estate listing(s) held by a brokerage firm other than the broker and/or agent who owns this web site.
The accuracy of all information, regardless of source, including but not limited to open house information, square footages and lot sizes, is deemed reliable but not guaranteed and should be personally verified through personal inspection by and/or with the appropriate professionals. The data contained herein is copyrighted by Stellar Mls and is protected by all applicable copyright laws. Any unauthorized dissemination of this information is in violation of copyright laws and is strictly prohibited.
Properties in listings may have been sold or may no longer be available.
Copyright 2026 Stellar Mls. All rights reserved.
New listings near 502 Maricopa Drive
- Coming Soon
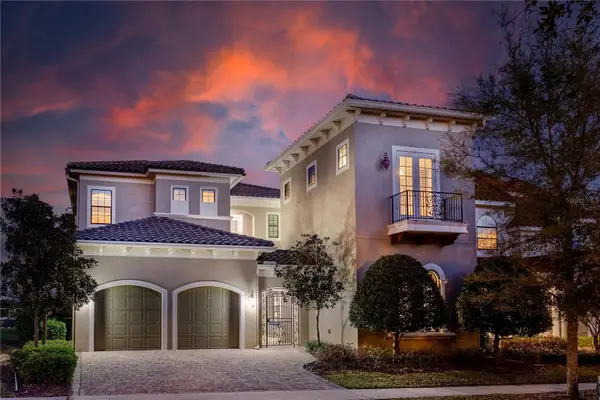 $2,249,000Coming Soon8 beds 11 baths7,360 sq. ft.
415 Muirfield Loop, KISSIMMEE, FL 34747
MLS# O6453347Listed by: REAL BROKER, LLC - Coming Soon
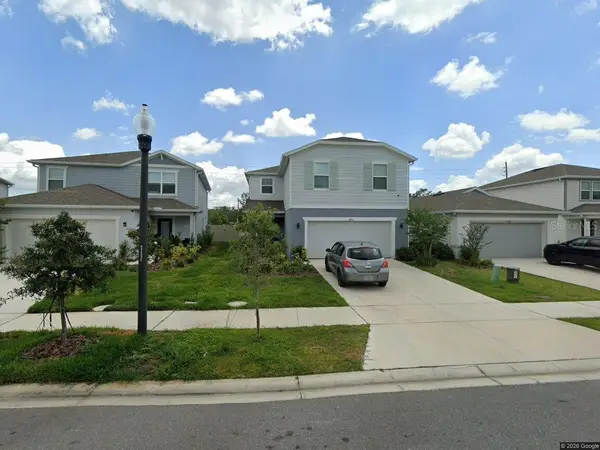 $490,000Coming Soon5 beds 3 baths2,660 sq. ft.
5013 Blue Hammock Court, KISSIMMEE, FL 34746
MLS# S5160778Listed by: NOIR LUXE REALTY - Coming Soon
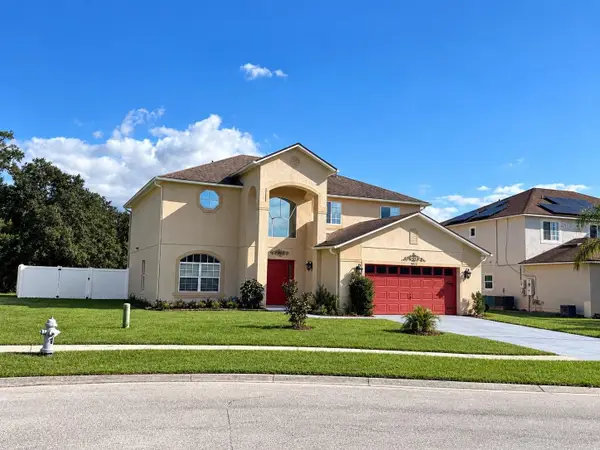 $379,900Coming Soon4 beds 3 baths2,847 sq. ft.
4422 Evergreen Forest Loop, KISSIMMEE, FL 34758
MLS# O6452247Listed by: KELLER WILLIAMS ADVANTAGE III - Coming Soon
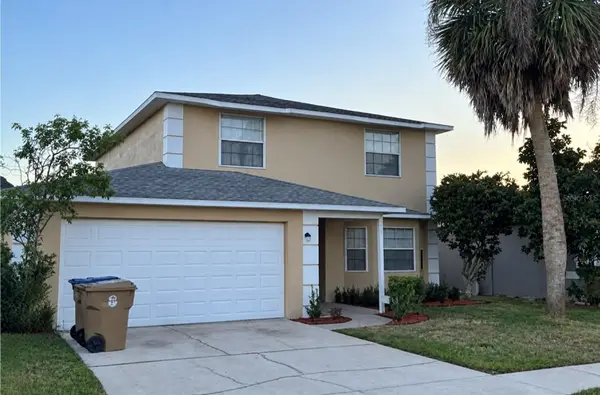 $375,000Coming Soon4 beds 3 baths238 sq. ft.
4808 Jamaica Lane, KISSIMMEE, FL 34746
MLS# O6453353Listed by: PREMIER SOTHEBY'S INTL. REALTY - Coming Soon
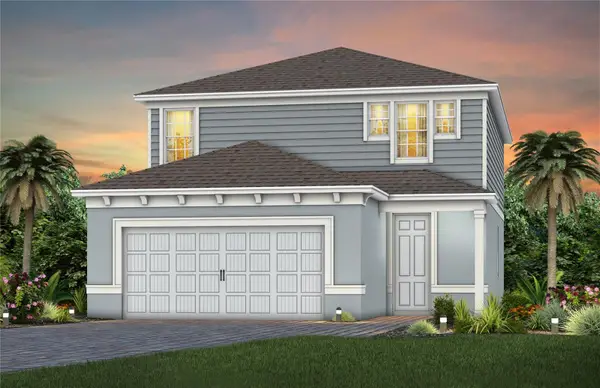 $481,560Coming Soon4 beds 3 baths2,207 sq. ft.
2508 Serenity Garden Drive, KISSIMMEE, FL 34744
MLS# O6452646Listed by: PULTE REALTY OF NORTH FLORIDA LLC - Coming Soon
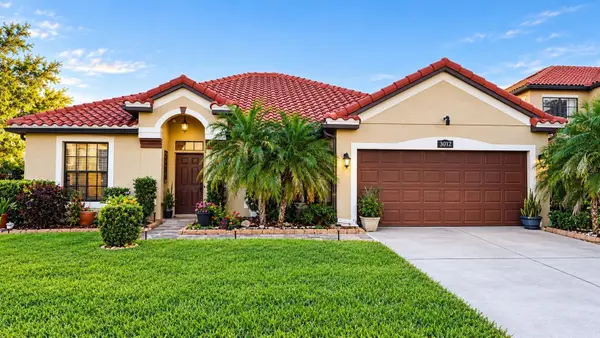 $420,000Coming Soon4 beds 2 baths2,074 sq. ft.
3012 Villa Preciosa Drive, KISSIMMEE, FL 34744
MLS# O6452503Listed by: RE/MAX SELECT GROUP - New
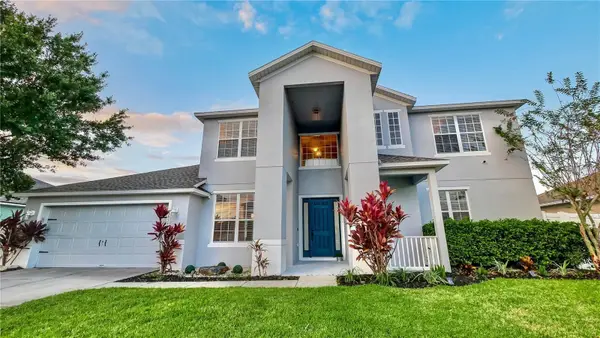 $480,000Active5 beds 3 baths2,800 sq. ft.
3833 Siskin Drive, KISSIMMEE, FL 34744
MLS# O6455841Listed by: REAL BROKER, LLC - New
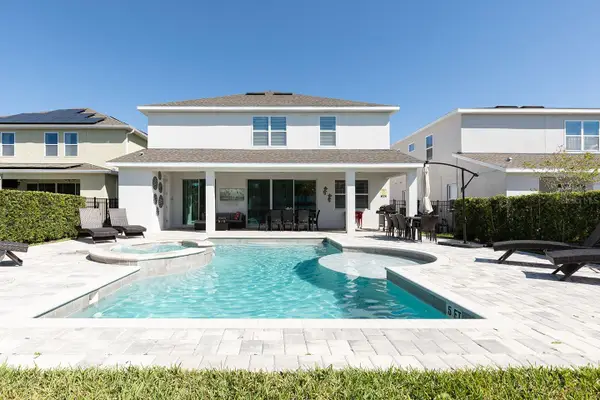 $999,000Active8 beds 7 baths3,612 sq. ft.
150 Burma Street, KISSIMMEE, FL 34747
MLS# O6455857Listed by: CENTRO REAL ESTATE GROUP, LLC - New
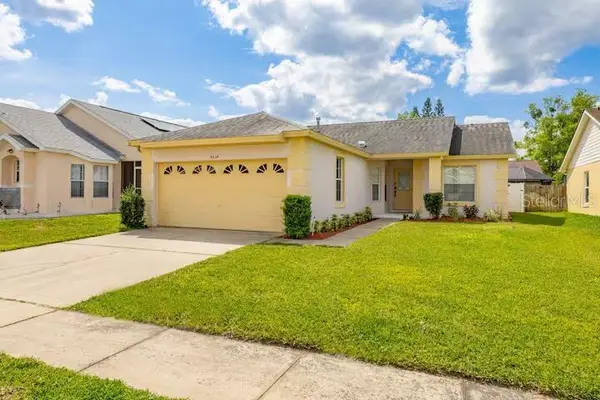 $345,000Active3 beds 2 baths1,330 sq. ft.
4534 Oakbrook Court, KISSIMMEE, FL 34746
MLS# O6455867Listed by: BEYCOME OF FLORIDA LLC - New
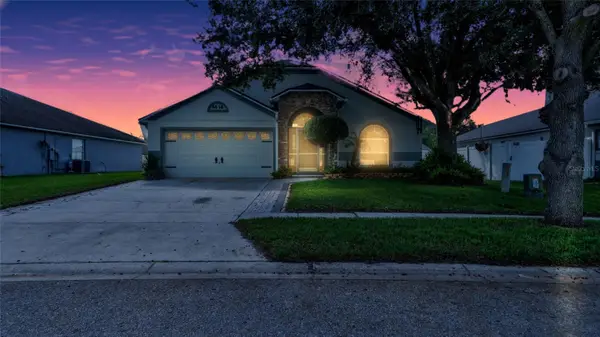 $358,000Active5 beds 2 baths1,942 sq. ft.
4616 Woodford Drive, KISSIMMEE, FL 34758
MLS# S5160921Listed by: MAKTUB REALTY


Protect your home and budget from life's surprises with an Assurant Home Warranty, backed by a partner that supports you through every step of homeownership. Explore Plans.
© 2026 Better Homes and Gardens Real Estate LLC. An Anywhere Real Estate company. All rights reserved. Better Homes and Gardens® Real Estate is a registered trademark owned by Meredith Operations Corporation, licensed to Better Homes and Gardens Real Estate LLC and used with permission. Better Homes and Gardens Real Estate LLC fully supports the principles of the Fair Housing Act and the Equal Opportunity Act. Listing information is deemed reliable but is not guaranteed accurate.
Each office is independently owned and operated.
Any services or products provided by third parties are not provided by, affiliated with or related to Better Homes and Gardens Real Estate LLC, or its affiliated companies.