
5436 Crepe Myrtle Circle, Kissimmee, FL 34758
Local realty services provided by:Better Homes and Gardens Real Estate Synergy
Listed by: jeffrey didomenico
Office: premium properties r.e service
MLS#:O6454856
Source:MFRMLS
Price summary
- Price:$449,999
- Price per sq. ft.:$124.9
About this home
Welcome home to this beautiful two-story residence offering 4 bedrooms, 3 bathrooms, and 2,887 square feet of thoughtfully designed living space! Featuring an abundance of natural light, this home offers a bright, open, and inviting atmosphere throughout. Large kitchen with stainless steel appliances and plenty of counter space for cooking and entertaining. The upstairs loft provides additional flexible living space, perfect for a home office, playroom, or entertainment area. Primary room features ample space with two walk-in closets. Step outside to your own private backyard oasis, complete with a paver deck pool and beautiful waterfall feature. Enjoy the newly installed fenced-in backyard with no homes directly behind the property, providing added privacy and a peaceful setting—perfect for relaxing or entertaining family and friends.
Major updates include a roof replacement in 2017, a new AC system in 2023, and a water softener installed in 2020.
Situated in a desirable community close to schools, shopping, parks, and major highways, this home is conveniently located approximately 30 minutes from Disney attractions.
Whether you are looking for a primary residence, a short-term or long-term rental investment, or a vacation property, this home offers incredible versatility. Best of all, there are no HOA fees. With its desirable features, private backyard, and convenient location, this home is a wonderful place to call home. Don't miss the opportunity to make it yours!...
Contact an agent
Home facts
- Year built:2004
- Subdivision & Development:CREPE MYRTLE COVE AT CRESCENT LAKES
- Listing ID #:O6454856
- Added:1 day(s) ago
- Updated:November 06, 2026 at 01:53 PM
Rooms and interior
- Bedrooms:4
- Total bathrooms:3
- Full bathrooms:2
- Half bathrooms:1
- Flooring:Carpet, Laminate, Tile
- Dining Description:Formal Dining Room
- Kitchen Description:Dishwasher, Kitchen/Family Room Combo, Microwave, Range, Refrigerator, Water Softener
- Living area:2,847 sq. ft.
Heating and cooling
- Cooling:Central Air
- Heating:Central, Gas
- Central air:Yes
Structure and exterior
- Roof:Shingle
- Year built:2004
- Building area:2,847 sq. ft.
- Lot area:0.17 Acres
- Lot Features:Paved, Sidewalk
- Construction Materials:Block, Stucco
- Exterior Features:Patio, Rain Gutters, Rear Porch, Screened
- Foundation Description:Slab
- Levels:2 Story
Schools
- High school:Poinciana High School
- Middle school:Horizon Middle
- Elementary school:Reedy Creek Elem (K 5)
Utilities
- Water:Public, Water Connected
- Sewer:Public, Public Sewer, Sewer Connected
Finances and disclosures
- Price:$449,999
- Price per sq. ft.:$124.9
- Tax amount:$3,207 (2025)
Features and amenities
- Appliances:Dishwasher, Dryer, Gas Water Heater, Microwave, Range, Refrigerator, Washer, Water Softener
- Laundry features:Dryer, Inside, Laundry Room, Washer
- Amenities:Ceiling Fans(s), Kitchen/Family Room Combo, Natural Gas Connected
- Pool features:In Ground, Private Pool
Parking
- Parking description:Attached Garage, Driveway
- Garage:Yes
- Garage spaces:2
 The information being provided by Stellar Mls is for the consumer's personal, non-commercial use and may not be used for any purpose other than to identify prospective properties consumer may be interested in purchasing. Any information relating to real estate for sale referenced on this web site comes from the Internet Data Exchange (IDX) program of the Stellar Mls. Better Homes and Gardens Real Estate Synergy is not a Multiple Listing Service (MLS), nor does it offer MLS access. This website is a service of Better Homes and Gardens Real Estate Synergy, a broker participant of Stellar Mls. This web site may reference real estate listing(s) held by a brokerage firm other than the broker and/or agent who owns this web site.
The accuracy of all information, regardless of source, including but not limited to open house information, square footages and lot sizes, is deemed reliable but not guaranteed and should be personally verified through personal inspection by and/or with the appropriate professionals. The data contained herein is copyrighted by Stellar Mls and is protected by all applicable copyright laws. Any unauthorized dissemination of this information is in violation of copyright laws and is strictly prohibited.
Properties in listings may have been sold or may no longer be available.
Copyright 2026 Stellar Mls. All rights reserved.
New listings near 5436 Crepe Myrtle Circle
- Coming Soon
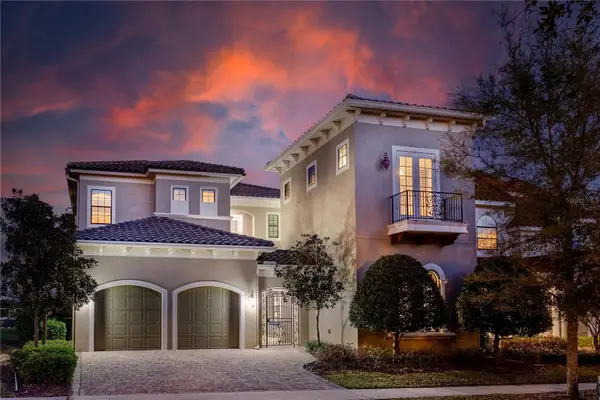 $2,249,000Coming Soon8 beds 11 baths7,360 sq. ft.
415 Muirfield Loop, KISSIMMEE, FL 34747
MLS# O6453347Listed by: REAL BROKER, LLC - Coming Soon
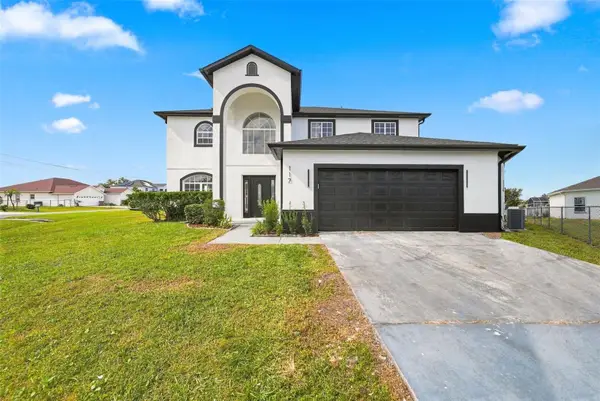 $450,000Coming Soon5 beds 3 baths2,847 sq. ft.
117 Brixham Court, KISSIMMEE, FL 34758
MLS# O6455494Listed by: BROKER HUB REALTY GROUP LLC - Coming Soon
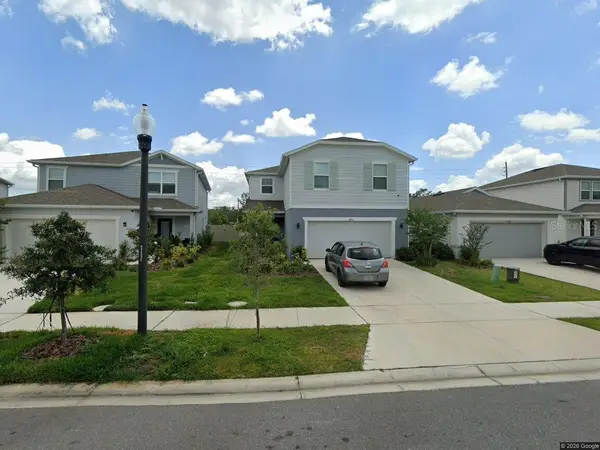 $490,000Coming Soon5 beds 3 baths2,660 sq. ft.
5013 Blue Hammock Court, KISSIMMEE, FL 34746
MLS# S5160778Listed by: NOIR LUXE REALTY - Coming Soon
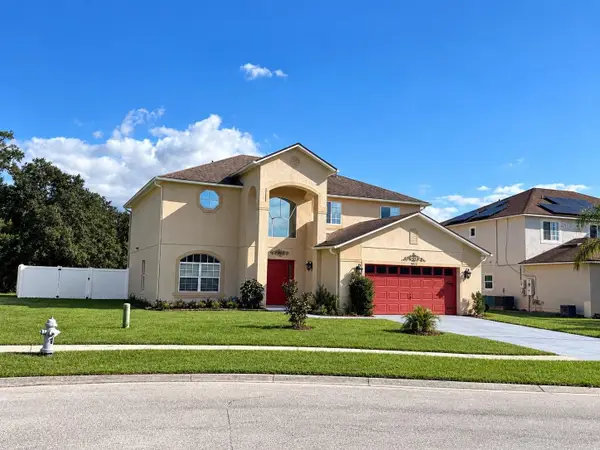 $379,900Coming Soon4 beds 3 baths2,847 sq. ft.
4422 Evergreen Forest Loop, KISSIMMEE, FL 34758
MLS# O6452247Listed by: KELLER WILLIAMS ADVANTAGE III - Coming Soon
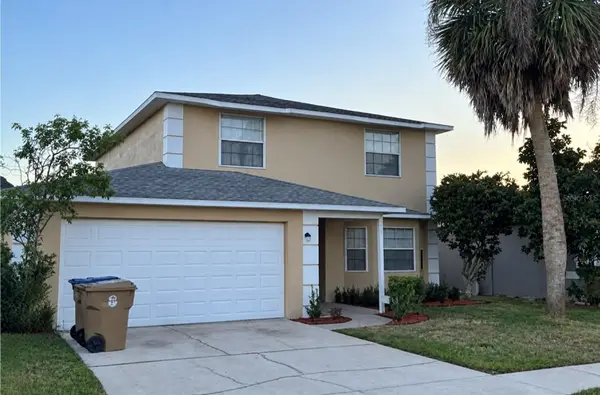 $375,000Coming Soon4 beds 3 baths238 sq. ft.
4808 Jamaica Lane, KISSIMMEE, FL 34746
MLS# O6453353Listed by: PREMIER SOTHEBY'S INTL. REALTY - Coming Soon
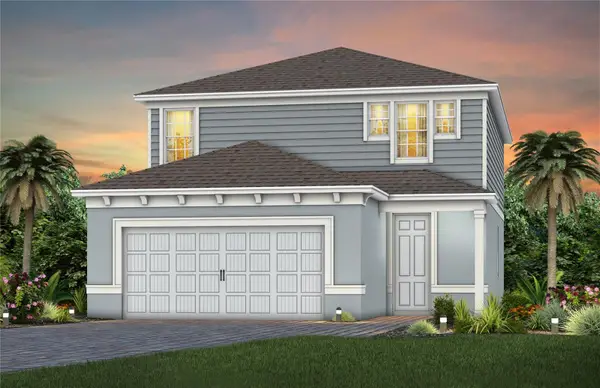 $481,560Coming Soon4 beds 3 baths2,207 sq. ft.
2508 Serenity Garden Drive, KISSIMMEE, FL 34744
MLS# O6452646Listed by: PULTE REALTY OF NORTH FLORIDA LLC - Coming Soon
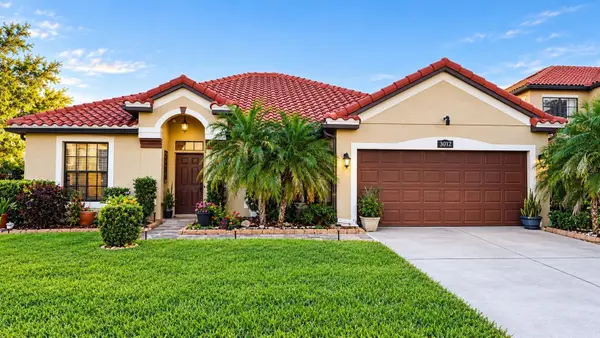 $420,000Coming Soon4 beds 2 baths2,074 sq. ft.
3012 Villa Preciosa Drive, KISSIMMEE, FL 34744
MLS# O6452503Listed by: RE/MAX SELECT GROUP - New
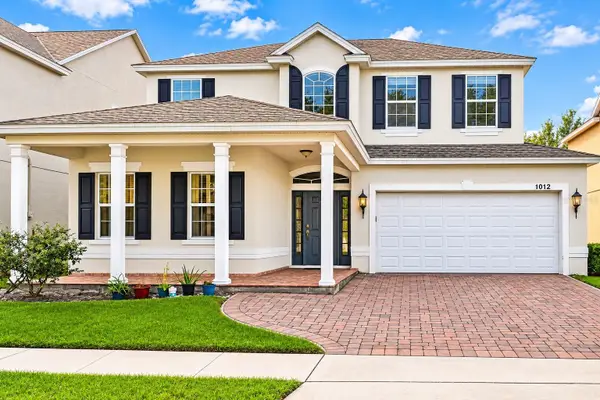 $419,900Active4 beds 4 baths2,614 sq. ft.
1012 Whirlaway Drive, KISSIMMEE, FL 34744
MLS# O6453561Listed by: 407 PROPERTIES - New
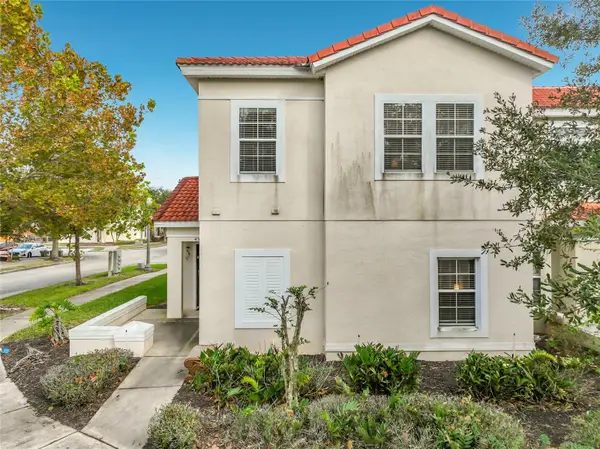 $339,000Active4 beds 3 baths1,636 sq. ft.
4571 Alberto Circle, KISSIMMEE, FL 34746
MLS# O6454216Listed by: LA ROSA REALTY LLC - New
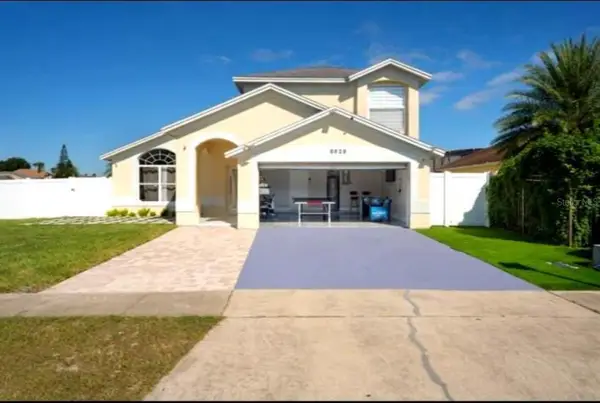 $605,000Active4 beds 3 baths2,230 sq. ft.
8629 Cavendish Drive, KISSIMMEE, FL 34747
MLS# OM735362Listed by: GLOBALWIDE REALTY LLC


Protect your home and budget from life's surprises with an Assurant Home Warranty, backed by a partner that supports you through every step of homeownership. Explore Plans.
© 2026 Better Homes and Gardens Real Estate LLC. An Anywhere Real Estate company. All rights reserved. Better Homes and Gardens® Real Estate is a registered trademark owned by Meredith Operations Corporation, licensed to Better Homes and Gardens Real Estate LLC and used with permission. Better Homes and Gardens Real Estate LLC fully supports the principles of the Fair Housing Act and the Equal Opportunity Act. Listing information is deemed reliable but is not guaranteed accurate.
Each office is independently owned and operated.
Any services or products provided by third parties are not provided by, affiliated with or related to Better Homes and Gardens Real Estate LLC, or its affiliated companies.