
5632 Loggia Lane, Kissimmee, FL 34758
Local realty services provided by:Better Homes and Gardens Real Estate Lifestyles Realty
Listed by: nick whitehouse
Office: re/max prime properties
MLS#:O6417017
Source:MFRMLS
Price summary
- Price:$375,000
- Price per sq. ft.:$157.76
- Monthly HOA dues:$124
About this home
Rate buy down incentives available. Why wait to build when you can own this never-occupied former model home on a desirable pond-view homesite. This spacious residence features a modern open-concept design, seamlessly connecting the kitchen, dining, and living areas on the main level—ideal for both everyday living and entertaining.
The kitchen is appointed with 42" upper cabinets, quartz countertops, stainless steel appliances, and a pantry, offering both style and functionality.
Upstairs, a versatile loft provides flexible space for a home office, media room, or additional lounge area. All four bedrooms are located on the second floor, including a generously sized owner’s suite with a well-appointed private bathroom.
Conveniently located in Kissimmee, the home offers easy access to a wide variety of shopping, dining, and entertainment options, as well as the natural beauty of Lake Tohopekaliga. With nearby Highway 17, residents enjoy a straightforward commute to the Orlando metropolitan area....
Contact an agent
Home facts
- Year built:2024
- Subdivision & Development:WESTVIEW POD B NEIGHBORHOOD 2A & 2B PH 1
- Listing ID #:O6417017
- Added:90 day(s) ago
- Updated:September 27, 2026 at 06:21 PM
Rooms and interior
- Bedrooms:4
- Total bathrooms:3
- Full bathrooms:2
- Half bathrooms:1
- Flooring:Ceramic Tile
- Dining Description:Eat In Kitchen, L Shaped
- Kitchen Description:Dishwasher, Disposal, Eat-in Kitchen, Kitchen/Family Room Combo, Microwave, Range
- Bedroom Description:High Ceilings, Primary Bedroom Upstairs
- Living area:1,879 sq. ft.
Heating and cooling
- Cooling:Central Air
- Heating:Central
- Central air:Yes
Structure and exterior
- Roof:Shingle
- Year built:2024
- Building area:1,879 sq. ft.
- Lot area:0.14 Acres
- Construction Materials:Block, Frame, Stucco
- Foundation Description:Slab
- Levels:2 Story
Utilities
- Water:Public
- Sewer:Public Sewer
Finances and disclosures
- Price:$375,000
- Price per sq. ft.:$157.76
- Tax amount:$7,311 (2025)
Features and amenities
- Appliances:Dishwasher, Disposal, Irrigation Equipment, Microwave, Range
- Laundry features:Laundry Room
- Amenities:Basketball Court, Cable Connected, Clubhouse, Eat-in Kitchen, Fitness Center, High Ceilings, Irrigation Equipment, Kitchen/Family Room Combo, L Dining, Open Floorplan, Park, Pickleball Court(s), Playground, Pool, Primary Bedroom Upstairs, Tennis Court(s)
- Pool features:Pool, Public Pool
Parking
- Parking description:Attached Garage
- Garage:Yes
- Garage spaces:2
 The information being provided by Stellar Mls is for the consumer's personal, non-commercial use and may not be used for any purpose other than to identify prospective properties consumer may be interested in purchasing. Any information relating to real estate for sale referenced on this web site comes from the Internet Data Exchange (IDX) program of the Stellar Mls. Better Homes and Gardens Real Estate Lifestyles Realty is not a Multiple Listing Service (MLS), nor does it offer MLS access. This website is a service of Better Homes and Gardens Real Estate Lifestyles Realty, a broker participant of Stellar Mls. This web site may reference real estate listing(s) held by a brokerage firm other than the broker and/or agent who owns this web site.
The accuracy of all information, regardless of source, including but not limited to open house information, square footages and lot sizes, is deemed reliable but not guaranteed and should be personally verified through personal inspection by and/or with the appropriate professionals. The data contained herein is copyrighted by Stellar Mls and is protected by all applicable copyright laws. Any unauthorized dissemination of this information is in violation of copyright laws and is strictly prohibited.
Properties in listings may have been sold or may no longer be available.
Copyright 2026 Stellar Mls. All rights reserved.
The information being provided by Stellar Mls is for the consumer's personal, non-commercial use and may not be used for any purpose other than to identify prospective properties consumer may be interested in purchasing. Any information relating to real estate for sale referenced on this web site comes from the Internet Data Exchange (IDX) program of the Stellar Mls. Better Homes and Gardens Real Estate Lifestyles Realty is not a Multiple Listing Service (MLS), nor does it offer MLS access. This website is a service of Better Homes and Gardens Real Estate Lifestyles Realty, a broker participant of Stellar Mls. This web site may reference real estate listing(s) held by a brokerage firm other than the broker and/or agent who owns this web site.
The accuracy of all information, regardless of source, including but not limited to open house information, square footages and lot sizes, is deemed reliable but not guaranteed and should be personally verified through personal inspection by and/or with the appropriate professionals. The data contained herein is copyrighted by Stellar Mls and is protected by all applicable copyright laws. Any unauthorized dissemination of this information is in violation of copyright laws and is strictly prohibited.
Properties in listings may have been sold or may no longer be available.
Copyright 2026 Stellar Mls. All rights reserved.New listings near 5632 Loggia Lane
- Coming Soon
 $320,000Coming Soon3 beds 2 baths1,362 sq. ft.
1330 Meadowbrook Street, KISSIMMEE, FL 34744
MLS# S5158005Listed by: HOMESTEAD REALTY INC - Coming Soon
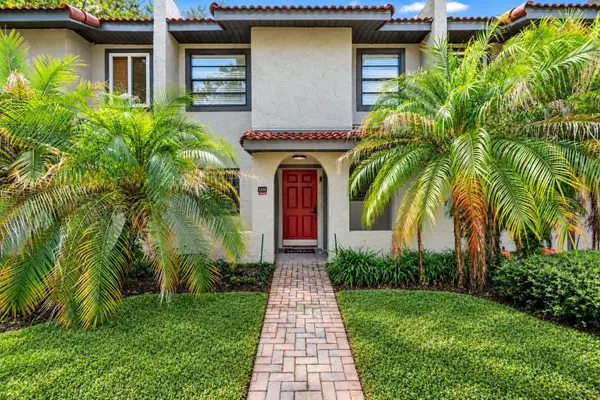 $300,000Coming Soon2 beds 2 baths1,052 sq. ft.
1122 Spaceport Court, KISSIMMEE, FL 34746
MLS# O6442531Listed by: REAL BROKER, LLC - Coming Soon
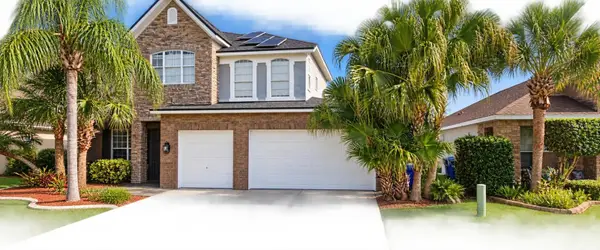 $560,000Coming Soon4 beds 3 baths3,490 sq. ft.
2107 N Drive Way Way, KISSIMMEE, FL 34746
MLS# S5157305Listed by: LA ROSA REALTY KISSIMMEE - New
 $394,500Active4 beds 2 baths2,023 sq. ft.
2525 Hikers Court, KISSIMMEE, FL 34743
MLS# O6443255Listed by: PROPERTY WAREHOUSES OF AMERICA - New
 $360,000Active4 beds 3 baths1,884 sq. ft.
8956 Candy Palm Road, KISSIMMEE, FL 34747
MLS# O6445182Listed by: THE JERRY BARKER GROUP LLC - New
 $340,000Active4 beds 2 baths1,560 sq. ft.
3625 Late Morning Circle, KISSIMMEE, FL 34744
MLS# O6443865Listed by: EXP REALTY LLC - New
 $989,000Active8 beds 5 baths4,289 sq. ft.
2988 Penelope Loop, KISSIMMEE, FL 34746
MLS# O6445154Listed by: LARTOK LLC - New
 $524,999Active5 beds 4 baths2,136 sq. ft.
2581 Oneida Loop, KISSIMMEE, FL 34747
MLS# S5158278Listed by: SHOWPLACE REALTY, INC. - New
 $228,800Active2 beds 3 baths1,161 sq. ft.
3018 Bird Of Paradise Lane #3018, Kissimmee, FL 34747
MLS# B26081051Listed by: UNITED REALTY GROUP INC - New
 $278,800Active3 beds 3 baths1,161 sq. ft.
3053 White Orchid Road #3053, Kissimmee, FL 34747
MLS# B26081013Listed by: UNITED REALTY GROUP INC


Protect your home and budget from life's surprises with an Assurant Home Warranty, backed by a partner that supports you through every step of homeownership. Explore Plans.
© 2026 Better Homes and Gardens Real Estate LLC. An Anywhere Real Estate company. All rights reserved. Better Homes and Gardens® Real Estate is a registered trademark owned by Meredith Operations Corporation, licensed to Better Homes and Gardens Real Estate LLC and used with permission. Better Homes and Gardens Real Estate LLC fully supports the principles of the Fair Housing Act and the Equal Opportunity Act. Listing information is deemed reliable but is not guaranteed accurate.
Each office is independently owned and operated.
Any services or products provided by third parties are not provided by, affiliated with or related to Better Homes and Gardens Real Estate LLC, or its affiliated companies.