
62 Lakepointe Circle, Kissimmee, FL 34743
Local realty services provided by:Better Homes and Gardens Real Estate Thomas Group
62 Lakepointe Circle,Kissimmee, FL 34743
$240,000
- 2 Beds
- 2 Baths
- - sq. ft.
- Townhouse
- Sold
Listed by: david plasencia, llc.
Office: coldwell banker realty
MLS#:O6423673
Source:MFRMLS
Sorry, we are unable to map this address
Price summary
- Price:$240,000
- Monthly HOA dues:$250
About this home
Pond views, steps to the community pool, and a prime Kissimmee location. This charming 2-bedroom, 2-bath home offers the lifestyle buyers are looking for at an exceptional value.
Imagine enjoying your morning coffee overlooking the tranquil pond or taking a refreshing swim just a few steps from your front door. Filled with natural light, the comfortable floor plan creates an inviting space for relaxing, entertaining, or simply enjoying everyday living.
Conveniently located in the desirable Lakepointe community, you'll have quick access to State Roads 417 and 528, placing Walt Disney World, Disney Springs, Orlando International Airport, Lake Nona, shopping, dining, medical facilities, and everyday conveniences within easy reach.
Whether you're searching for your first home, a low-maintenance Florida retreat, or an investment property, this home checks all the boxes with scenic water views, resort-style community amenities, and an unbeatable location. Opportunities like this don't last. Schedule your private showing today before someone else claims your view....
Contact an agent
Home facts
- Year built:1988
- Subdivision & Development:BVL LAKEPOINTE TWNHMS
- Listing ID #:O6423673
- Added:50 day(s) ago
- Updated:September 02, 2026 at 07:46 AM
Rooms and interior
- Bedrooms:2
- Total bathrooms:2
- Full bathrooms:2
- Flooring:Tile
- Dining Description:Living Room/Dining Room Combo
- Kitchen Description:Convection Oven, Cooktop, Dishwasher, Disposal, Microwave, Range, Range Hood, Refrigerator, Solid Wood Cabinets
- Bedroom Description:Primary Bedroom Main Floor, Walk-In Closet(s)
Heating and cooling
- Cooling:Central Air
- Heating:Central, Electric
- Central air:Yes
Structure and exterior
- Roof:Shingle
- Year built:1988
- Construction Materials:Concrete
- Exterior Features:Awning(s), Courtyard, Sidewalk
- Foundation Description:Slab
- Levels:1 Story
Schools
- High school:Tohopekaliga High School
- Middle school:Parkway Middle
- Elementary school:Ventura Elem
Utilities
- Water:Public, Water Connected
- Sewer:Public Sewer, Sewer Connected
Finances and disclosures
- Price:$240,000
- Tax amount:$3,628 (2025)
Features and amenities
- Appliances:Convection Oven, Cooktop, Dishwasher, Disposal, Dryer, Electric Water Heater, Microwave, Range, Range Hood, Refrigerator, Washer
- Laundry features:Dryer, Electric Dryer Hookup, In Garage, Washer, Washer Hookup
- Amenities:BB/HS Internet Available, Cable Available, Ceiling Fans(s), Living Room/Dining Room Combo, Primary Bedroom Main Floor, Solid Wood Cabinets, Thermostat, Walk-In Closet(s), Window Treatments
- Pool features:Public Pool
Parking
- Parking description:Attached Garage
- Garage:Yes
- Garage spaces:1
 The information being provided by Stellar Mls is for the consumer's personal, non-commercial use and may not be used for any purpose other than to identify prospective properties consumer may be interested in purchasing. Any information relating to real estate for sale referenced on this web site comes from the Internet Data Exchange (IDX) program of the Stellar Mls. Better Homes and Gardens Real Estate Thomas Group is not a Multiple Listing Service (MLS), nor does it offer MLS access. This website is a service of Better Homes and Gardens Real Estate Thomas Group, a broker participant of Stellar Mls. This web site may reference real estate listing(s) held by a brokerage firm other than the broker and/or agent who owns this web site.
The accuracy of all information, regardless of source, including but not limited to open house information, square footages and lot sizes, is deemed reliable but not guaranteed and should be personally verified through personal inspection by and/or with the appropriate professionals. The data contained herein is copyrighted by Stellar Mls and is protected by all applicable copyright laws. Any unauthorized dissemination of this information is in violation of copyright laws and is strictly prohibited.
Properties in listings may have been sold or may no longer be available.
Copyright 2026 Stellar Mls. All rights reserved.
The information being provided by Stellar Mls is for the consumer's personal, non-commercial use and may not be used for any purpose other than to identify prospective properties consumer may be interested in purchasing. Any information relating to real estate for sale referenced on this web site comes from the Internet Data Exchange (IDX) program of the Stellar Mls. Better Homes and Gardens Real Estate Thomas Group is not a Multiple Listing Service (MLS), nor does it offer MLS access. This website is a service of Better Homes and Gardens Real Estate Thomas Group, a broker participant of Stellar Mls. This web site may reference real estate listing(s) held by a brokerage firm other than the broker and/or agent who owns this web site.
The accuracy of all information, regardless of source, including but not limited to open house information, square footages and lot sizes, is deemed reliable but not guaranteed and should be personally verified through personal inspection by and/or with the appropriate professionals. The data contained herein is copyrighted by Stellar Mls and is protected by all applicable copyright laws. Any unauthorized dissemination of this information is in violation of copyright laws and is strictly prohibited.
Properties in listings may have been sold or may no longer be available.
Copyright 2026 Stellar Mls. All rights reserved.New listings near 62 Lakepointe Circle
- Coming Soon
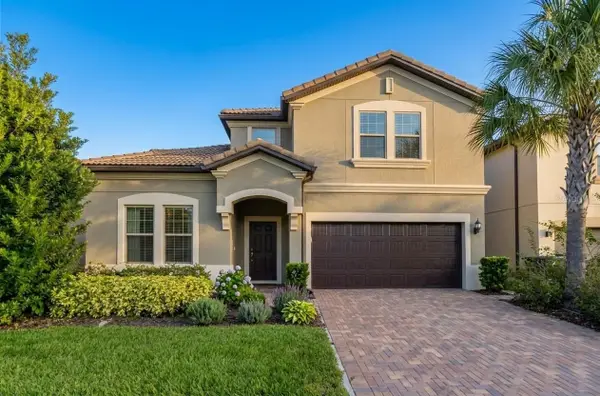 $699,000Coming Soon8 beds 6 baths4,034 sq. ft.
2105 Malta Terrace, KISSIMMEE, FL 34747
MLS# O6437549Listed by: KELLER WILLIAMS ADVANTAGE 2 REALTY - Coming Soon
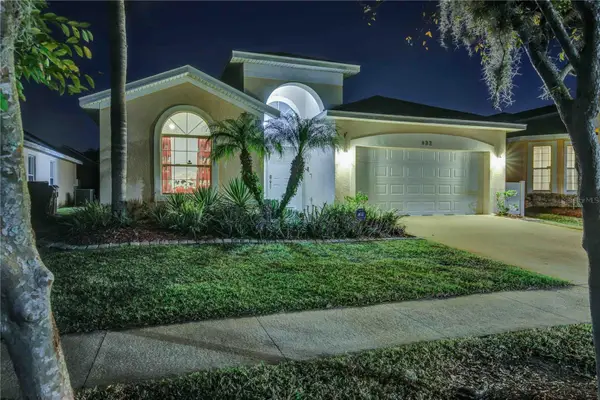 $420,000Coming Soon4 beds 3 baths1,808 sq. ft.
932 Emerald Green Court, KISSIMMEE, FL 34746
MLS# TB8541919Listed by: KELLER WILLIAMS SUBURBAN TAMPA - New
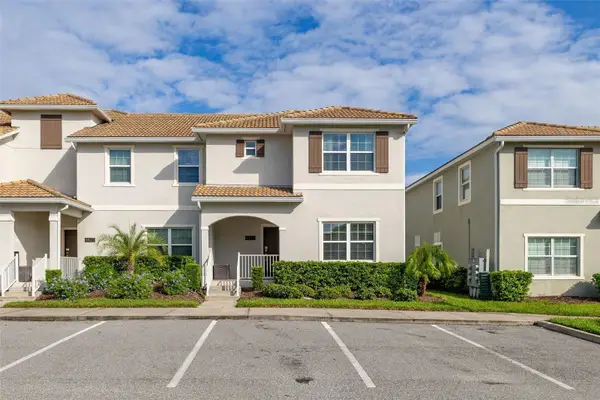 $519,900Active5 beds 4 baths2,168 sq. ft.
4825 Memories Lane, KISSIMMEE, FL 34746
MLS# S5156722Listed by: LPT REALTY, LLC - New
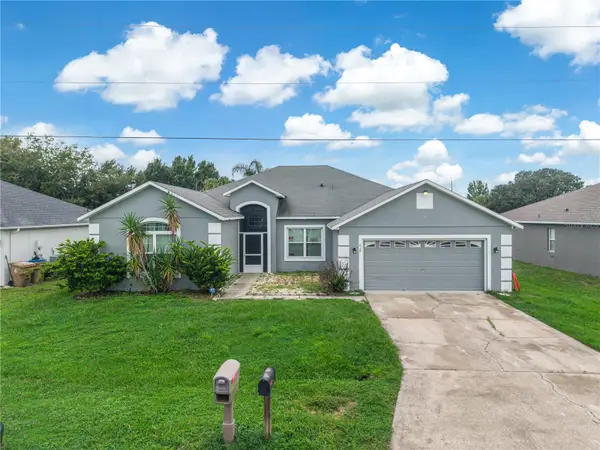 $350,000Active4 beds 3 baths2,384 sq. ft.
638 Bayport Drive, KISSIMMEE, FL 34758
MLS# O6438082Listed by: FRE ASSOCIATES LLC - New
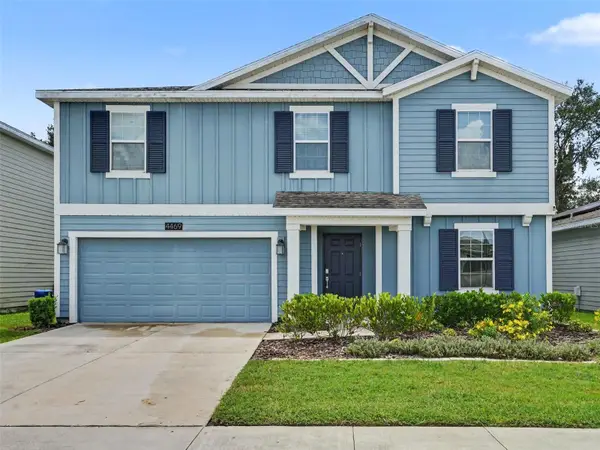 $424,999Active5 beds 3 baths2,915 sq. ft.
4469 Bluff Oak Loop, KISSIMMEE, FL 34746
MLS# O6437731Listed by: ORCHARD BROKERAGE, LLC - New
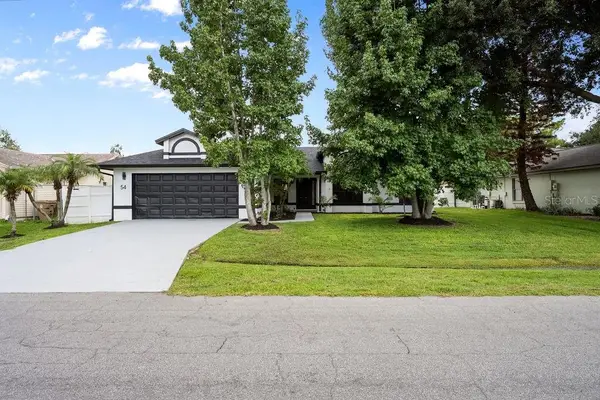 $321,000Active3 beds 2 baths1,798 sq. ft.
54 Dorset Drive, KISSIMMEE, FL 34758
MLS# O6438439Listed by: REALTY HUB - New
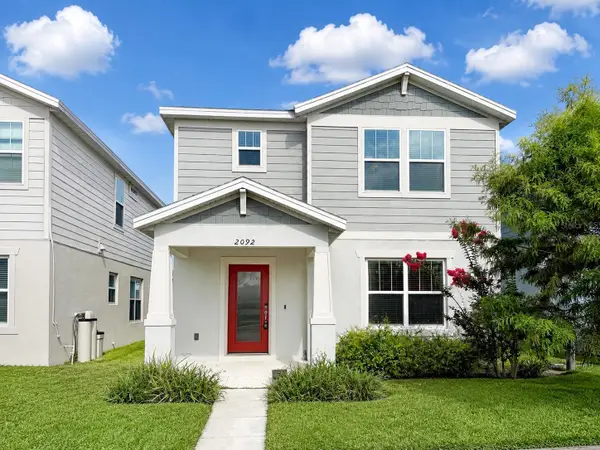 $399,999Active3 beds 3 baths1,826 sq. ft.
2092 Cross Prairie Parkway, KISSIMMEE, FL 34744
MLS# O6437999Listed by: CANI PROPERTY MANAGEMENT - New
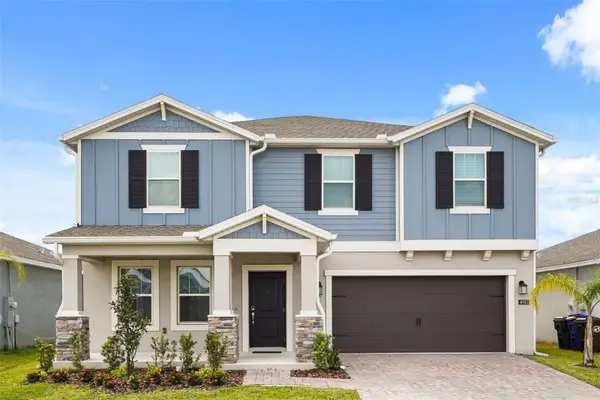 $485,000Active4 beds 3 baths2,584 sq. ft.
4981 Worchester Drive, KISSIMMEE, FL 34746
MLS# O6438097Listed by: AUTHENTIC REAL ESTATE TEAM - New
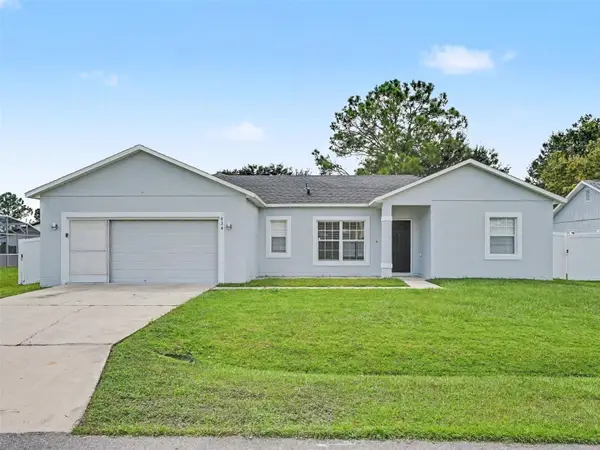 $274,900Active3 beds 2 baths1,609 sq. ft.
824 Palermo Court, KISSIMMEE, FL 34758
MLS# O6437777Listed by: ENTERA REALTY LLC - New
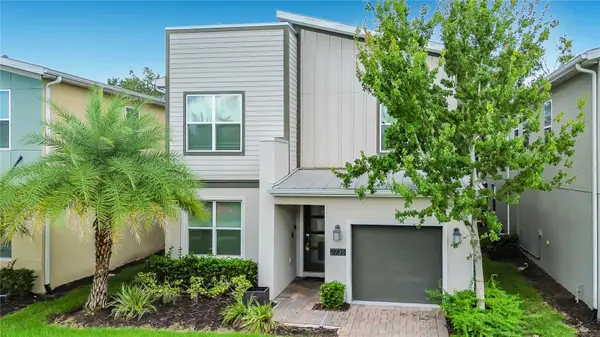 $680,000Active5 beds 5 baths3,292 sq. ft.
2735 Bookmark Drive, KISSIMMEE, FL 34746
MLS# O6436701Listed by: PRIMROSE REALTY


Protect your home and budget from life's surprises with an Assurant Home Warranty, backed by a partner that supports you through every step of homeownership. Explore Plans.
© 2026 Better Homes and Gardens Real Estate LLC. An Anywhere Real Estate company. All rights reserved. Better Homes and Gardens® Real Estate is a registered trademark owned by Meredith Operations Corporation, licensed to Better Homes and Gardens Real Estate LLC and used with permission. Better Homes and Gardens Real Estate LLC fully supports the principles of the Fair Housing Act and the Equal Opportunity Act. Listing information is deemed reliable but is not guaranteed accurate.
Each office is independently owned and operated.
Any services or products provided by third parties are not provided by, affiliated with or related to Better Homes and Gardens Real Estate LLC, or its affiliated companies.