
7824 Loxahatchee Court, Kissimmee, FL 34747
Local realty services provided by:Better Homes and Gardens Real Estate Lifestyles Realty
Listed by: barbara figueiredo
Office: wra business & real estate
MLS#:O6437021
Source:MFRMLS
Price summary
- Price:$874,900
- Price per sq. ft.:$215.17
- Monthly HOA dues:$618
About this home
Stunning Corner-Unit Home with Private Heated Pool and Beautiful Lake Views in Kissimmee
Welcome to this stunning two-story Kissimmee home, perfectly combining spacious living, comfort, and an exceptional outdoor setting. Featuring 5 bedrooms, 5 full bathrooms, and 1 half bathroom, this beautiful residence offers plenty of space for families and those who love to entertain.
The open floor plan creates a seamless flow between the spacious living and dining areas, providing a bright and welcoming atmosphere throughout the home. The beautiful kitchen features solid wood cabinets, elegant stone countertops, and included appliances, offering a perfect combination of style and functionality. The primary suite features a walk-in closet, while the additional bedrooms have built-in closets for convenient storage.
Step outside and discover one of the home's most impressive features: a large private heated in-ground pool in the backyard, fully enclosed for added privacy and enjoyment. The pool area offers breathtaking views of a beautiful lake, creating a peaceful and picturesque backdrop for relaxing, entertaining, or enjoying Florida's outdoor lifestyle. As a corner unit, the property also offers added privacy and a desirable location within the community.
A 2-car attached garage provides secure parking and additional convenience. Ideally located near major roads and good schools, this home offers easy access to everyday necessities and surrounding areas, making it an excellent opportunity for buyers looking for a spacious home in a desirable Kissimmee location.
With its generous living spaces, impressive bedroom and bathroom count, private pool, beautiful lake views, and corner-lot setting, this home is a rare opportunity to enjoy the best of comfortable Florida living....
Contact an agent
Home facts
- Year built:2014
- Subdivision & Development:REUNION WEST VLGS NORTH
- Listing ID #:O6437021
- Added:45 day(s) ago
- Updated:October 13, 2026 at 01:01 AM
Rooms and interior
- Bedrooms:5
- Total bathrooms:6
- Full bathrooms:5
- Half bathrooms:1
- Flooring:Carpet, Ceramic Tile
- Dining Description:Eat In Kitchen, Living Room/Dining Room Combo
- Kitchen Description:Dishwasher, Eat-in Kitchen, Kitchen/Family Room Combo, Microwave, Range, Refrigerator, Solid Wood Cabinets, Stone Counters
- Bedroom Description:High Ceilings, Primary Bedroom Main Floor, Walk-In Closet(s)
- Living area:3,328 sq. ft.
Heating and cooling
- Cooling:Central Air
- Heating:Central
- Central air:Yes
Structure and exterior
- Roof:Shingle
- Year built:2014
- Building area:3,328 sq. ft.
- Lot area:0.15 Acres
- Architectural Style:Contemporary
- Construction Materials:Block, Stucco
- Exterior Features:Covered Porch/Patio, Front Porch, Garden, Lighting, Outdoor Grill, Patio, Sidewalk
- Foundation Description:Slab
- Levels:2 Story
Utilities
- Water:Public, Water Available
- Sewer:Public Sewer, Sewer Available
Finances and disclosures
- Price:$874,900
- Price per sq. ft.:$215.17
- Tax amount:$13,988 (2025)
Features and amenities
- Appliances:Dishwasher, Dryer, Microwave, Range, Refrigerator, Washer
- Laundry features:Dryer, Inside, Laundry Room, Washer
- Amenities:Ceiling Fans(s), Eat-in Kitchen, Electricity Available, High Ceilings, Kitchen/Family Room Combo, Living Room/Dining Room Combo, Open Floorplan, Primary Bedroom Main Floor, Solid Wood Cabinets, Stone Counters, Thermostat, Walk-In Closet(s)
- Pool features:Heated, In Ground, Private Pool
Parking
- Parking description:Attached Garage, Driveway, Garage Door Opener
- Garage:Yes
- Garage spaces:2
 The information being provided by Stellar Mls is for the consumer's personal, non-commercial use and may not be used for any purpose other than to identify prospective properties consumer may be interested in purchasing. Any information relating to real estate for sale referenced on this web site comes from the Internet Data Exchange (IDX) program of the Stellar Mls. Better Homes and Gardens Real Estate Lifestyles Realty is not a Multiple Listing Service (MLS), nor does it offer MLS access. This website is a service of Better Homes and Gardens Real Estate Lifestyles Realty, a broker participant of Stellar Mls. This web site may reference real estate listing(s) held by a brokerage firm other than the broker and/or agent who owns this web site.
The accuracy of all information, regardless of source, including but not limited to open house information, square footages and lot sizes, is deemed reliable but not guaranteed and should be personally verified through personal inspection by and/or with the appropriate professionals. The data contained herein is copyrighted by Stellar Mls and is protected by all applicable copyright laws. Any unauthorized dissemination of this information is in violation of copyright laws and is strictly prohibited.
Properties in listings may have been sold or may no longer be available.
Copyright 2026 Stellar Mls. All rights reserved.
The information being provided by Stellar Mls is for the consumer's personal, non-commercial use and may not be used for any purpose other than to identify prospective properties consumer may be interested in purchasing. Any information relating to real estate for sale referenced on this web site comes from the Internet Data Exchange (IDX) program of the Stellar Mls. Better Homes and Gardens Real Estate Lifestyles Realty is not a Multiple Listing Service (MLS), nor does it offer MLS access. This website is a service of Better Homes and Gardens Real Estate Lifestyles Realty, a broker participant of Stellar Mls. This web site may reference real estate listing(s) held by a brokerage firm other than the broker and/or agent who owns this web site.
The accuracy of all information, regardless of source, including but not limited to open house information, square footages and lot sizes, is deemed reliable but not guaranteed and should be personally verified through personal inspection by and/or with the appropriate professionals. The data contained herein is copyrighted by Stellar Mls and is protected by all applicable copyright laws. Any unauthorized dissemination of this information is in violation of copyright laws and is strictly prohibited.
Properties in listings may have been sold or may no longer be available.
Copyright 2026 Stellar Mls. All rights reserved.New listings near 7824 Loxahatchee Court
- Coming Soon
 $415,000Coming Soon4 beds 4 baths2,102 sq. ft.
8882 Geneve Ct, KISSIMMEE, FL 34747
MLS# O6448106Listed by: MARKET CONNECT REALTY LLC - Coming Soon
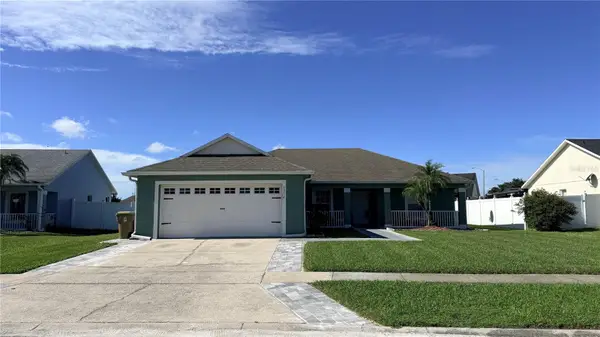 $365,000Coming Soon3 beds 2 baths1,341 sq. ft.
5334 Harmony Place, KISSIMMEE, FL 34758
MLS# O6446563Listed by: RE/MAX SELECT GROUP - Coming Soon
 $529,000Coming Soon4 beds 2 baths2,076 sq. ft.
3101 Shingle Creek Court, KISSIMMEE, FL 34746
MLS# O6447141Listed by: PREMIUM PROPERTIES R.E. SERVICE - Coming Soon
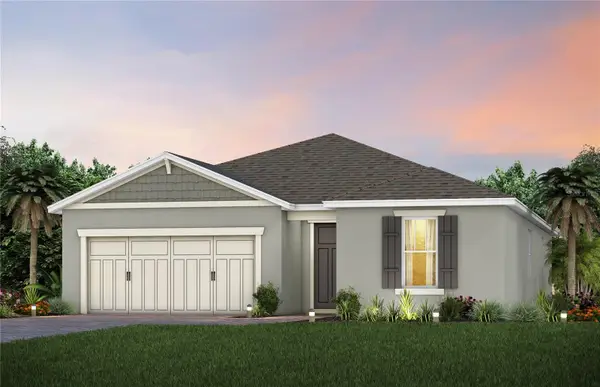 $514,100Coming Soon3 beds 2 baths1,943 sq. ft.
2579 Clear Night Avenue, KISSIMMEE, FL 34744
MLS# O6447499Listed by: PULTE REALTY OF NORTH FLORIDA LLC - New
 $550,000Active3 beds 3 baths2,155 sq. ft.
1805 Lee Janzen Drive, KISSIMMEE, FL 34744
MLS# O6449073Listed by: MARK SPAIN REAL ESTATE - New
 $383,199Active4 beds 3 baths2,075 sq. ft.
5539 Isla Saona Drive, KISSIMMEE, FL 34758
MLS# O6449361Listed by: TAYLOR MORRISON REALTY OF FLORIDA INC - New
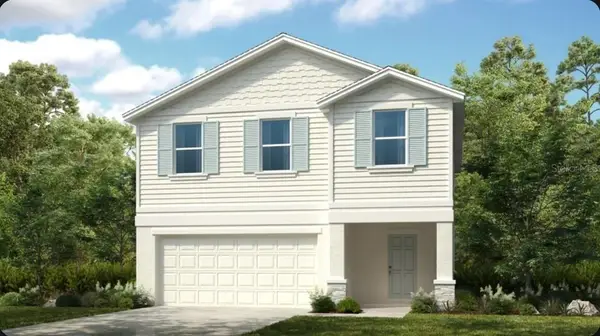 $362,000Active4 beds 3 baths2,271 sq. ft.
5327 Loggia Lane, KISSIMMEE, FL 34758
MLS# O6449347Listed by: TAYLOR MORRISON REALTY OF FLORIDA INC - New
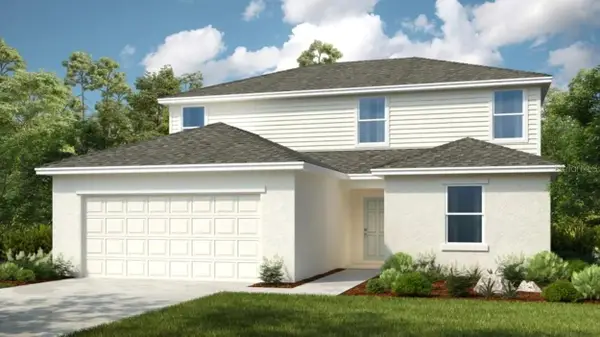 $390,000Active4 beds 3 baths2,308 sq. ft.
5545 Isla Saona Drive, KISSIMMEE, FL 34758
MLS# O6449351Listed by: TAYLOR MORRISON REALTY OF FLORIDA INC - New
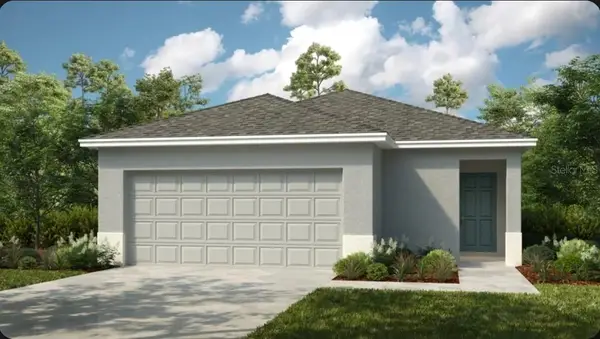 $320,000Active3 beds 2 baths1,603 sq. ft.
5315 Loggia Lane, KISSIMMEE, FL 34758
MLS# O6449332Listed by: TAYLOR MORRISON REALTY OF FLORIDA INC - New
 $359,444Active4 beds 3 baths2,271 sq. ft.
5351 Loggia Lane, KISSIMMEE, FL 34758
MLS# O6449335Listed by: TAYLOR MORRISON REALTY OF FLORIDA INC


Protect your home and budget from life's surprises with an Assurant Home Warranty, backed by a partner that supports you through every step of homeownership. Explore Plans.
© 2026 Better Homes and Gardens Real Estate LLC. An Anywhere Real Estate company. All rights reserved. Better Homes and Gardens® Real Estate is a registered trademark owned by Meredith Operations Corporation, licensed to Better Homes and Gardens Real Estate LLC and used with permission. Better Homes and Gardens Real Estate LLC fully supports the principles of the Fair Housing Act and the Equal Opportunity Act. Listing information is deemed reliable but is not guaranteed accurate.
Each office is independently owned and operated.
Any services or products provided by third parties are not provided by, affiliated with or related to Better Homes and Gardens Real Estate LLC, or its affiliated companies.