
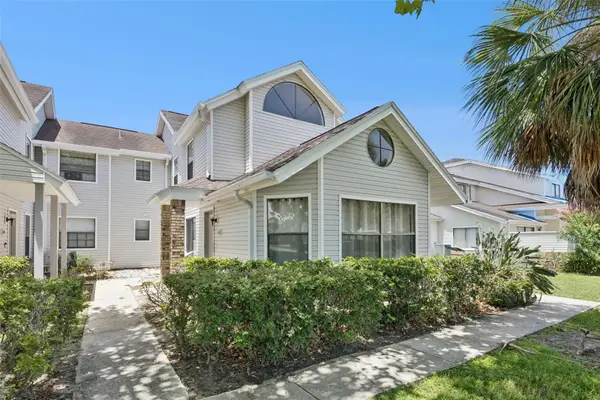
8106 Princess Palm Lane, Kissimmee, FL 34747
Local realty services provided by:Better Homes and Gardens Real Estate Thomas Group
8106 Princess Palm Lane,Kissimmee, FL 34747
$315,000
- 3 Beds
- 3 Baths
- - sq. ft.
- Townhouse
- Sold
Listed by: thomas pengelley
Office: keller williams cornerstone re
MLS#:OM725198
Source:MFRMLS
Sorry, we are unable to map this address
Price summary
- Price:$315,000
- Monthly HOA dues:$195
About this home
This turnkey 3-bedroom, 3-bathroom townhome occupies an excellent location within the resort-style Windsor Palms community, less than 3 miles from Walt Disney World. Ideally located close to the clubhouse and pool, the home has no residences directly in front. It backs to an open greenbelt field featuring a scenic walking path. Parking is spacious and uncrowded, with extra spots available for all residences, and the community does not allow street parking. Residents enjoy exceptional amenities including a community pool with tiki bar, clubhouse with gym and movie theater, and a cafe offering food and coffee. The community also features tennis and basketball courts, a beach volleyball court, a convenience store, daily valet trash service, and 24-hour guard-gated security. HOA fees include cable and internet, roof maintenance, and exterior painting for added convenience; the community recently completed exterior painting in November 2025, and a new roof was installed just a few years ago. Fully furnished and completely move-in ready, this professionally maintained home offers immediate comfort and rental income potential. While serving as the owner’s primary residence for 3 to 4 months each year, this beautifully decorated home features fun Disney-themed décor throughout, along with timely updates including new carpet installed in March 2026, a new HVAC system from September 2020, and a new water heater from 2019. The remodeled kitchen provides smart functional pantry space while preserving a generous owners closet. Step out to the screened lanai to enjoy your private heated pool, conveniently sheltered by an awning over the back door for year-round enjoyment. The open-concept floor plan features three bedrooms, each with its own private bathroom, ideal for guests or multi-generational living. This low-maintenance home is perfectly suited as a primary residence, vacation getaway, or effortless short-term rental investment. Windsor Palms is a laid-back retreat after a day of all the fun Orlando has to offer — this unit is priced to sell and ready for your next step toward living the Florida Dream!...
Contact an agent
Home facts
- Year built:2002
- Subdivision & Development:WINDSOR PALMS TWNHMS PH 3A
- Listing ID #:OM725198
- Added:89 day(s) ago
- Updated:August 25, 2026 at 07:46 AM
Rooms and interior
- Bedrooms:3
- Total bathrooms:3
- Full bathrooms:3
- Flooring:Carpet, Ceramic Tile
- Dining Description:Living Room/Dining Room Combo
- Kitchen Description:Dishwasher, Disposal, Kitchen/Family Room Combo, Microwave, Range Hood, Refrigerator, Solid Surface Counters
- Bedroom Description:Primary Bedroom Upstairs, Walk-In Closet(s)
Heating and cooling
- Cooling:Central Air
- Heating:Heat Pump
- Central air:Yes
Structure and exterior
- Roof:Shingle
- Year built:2002
- Lot Features:Level, Paved, Private, Sidewalk
- Construction Materials:Stucco
- Exterior Features:Awning(s), Rear Porch, Screened, Sidewalk
- Foundation Description:Slab
- Levels:2 Story
Schools
- High school:Celebration High
- Middle school:West Side
- Elementary school:Westside K-8
Utilities
- Water:Public, Water Connected
- Sewer:Public, Public Sewer, Sewer Connected
Finances and disclosures
- Price:$315,000
- Tax amount:$3,934 (2025)
Features and amenities
- Appliances:Dishwasher, Disposal, Dryer, Electric Water Heater, Irrigation Equipment, Microwave, Range Hood, Refrigerator, Washer
- Laundry features:Dryer, Electric Dryer Hookup, Inside, Laundry Upper Level, Washer, Washer Hookup
- Amenities:Basketball Court, Cable Connected, Cable TV, Ceiling Fans(s), Clubhouse, Fence Restrictions, Fitness Center, Gated, Handicap Modified, Irrigation Equipment, Kitchen/Family Room Combo, Living Room/Dining Room Combo, Maintenance, Park, Pickleball Court(s), Playground, Pool, Primary Bedroom Upstairs, Recreation Facilities, Solid Surface Counters, Tennis Court(s), Vehicle Restrictions, Walk-In Closet(s), Window Treatments
- Pool features:Child Safety Fence, Gunite, Heated, In Ground, Pool, Pool Alarm, Private Pool, Screen Enclosure, Self Cleaning, Solar Cover
Parking
- Parking description:Common, Driveway
 The information being provided by Stellar Mls is for the consumer's personal, non-commercial use and may not be used for any purpose other than to identify prospective properties consumer may be interested in purchasing. Any information relating to real estate for sale referenced on this web site comes from the Internet Data Exchange (IDX) program of the Stellar Mls. Better Homes and Gardens Real Estate Thomas Group is not a Multiple Listing Service (MLS), nor does it offer MLS access. This website is a service of Better Homes and Gardens Real Estate Thomas Group, a broker participant of Stellar Mls. This web site may reference real estate listing(s) held by a brokerage firm other than the broker and/or agent who owns this web site.
The accuracy of all information, regardless of source, including but not limited to open house information, square footages and lot sizes, is deemed reliable but not guaranteed and should be personally verified through personal inspection by and/or with the appropriate professionals. The data contained herein is copyrighted by Stellar Mls and is protected by all applicable copyright laws. Any unauthorized dissemination of this information is in violation of copyright laws and is strictly prohibited.
Properties in listings may have been sold or may no longer be available.
Copyright 2026 Stellar Mls. All rights reserved.
The information being provided by Stellar Mls is for the consumer's personal, non-commercial use and may not be used for any purpose other than to identify prospective properties consumer may be interested in purchasing. Any information relating to real estate for sale referenced on this web site comes from the Internet Data Exchange (IDX) program of the Stellar Mls. Better Homes and Gardens Real Estate Thomas Group is not a Multiple Listing Service (MLS), nor does it offer MLS access. This website is a service of Better Homes and Gardens Real Estate Thomas Group, a broker participant of Stellar Mls. This web site may reference real estate listing(s) held by a brokerage firm other than the broker and/or agent who owns this web site.
The accuracy of all information, regardless of source, including but not limited to open house information, square footages and lot sizes, is deemed reliable but not guaranteed and should be personally verified through personal inspection by and/or with the appropriate professionals. The data contained herein is copyrighted by Stellar Mls and is protected by all applicable copyright laws. Any unauthorized dissemination of this information is in violation of copyright laws and is strictly prohibited.
Properties in listings may have been sold or may no longer be available.
Copyright 2026 Stellar Mls. All rights reserved.New listings near 8106 Princess Palm Lane
- Coming Soon
 $361,300Coming Soon3 beds 2 baths1,890 sq. ft.
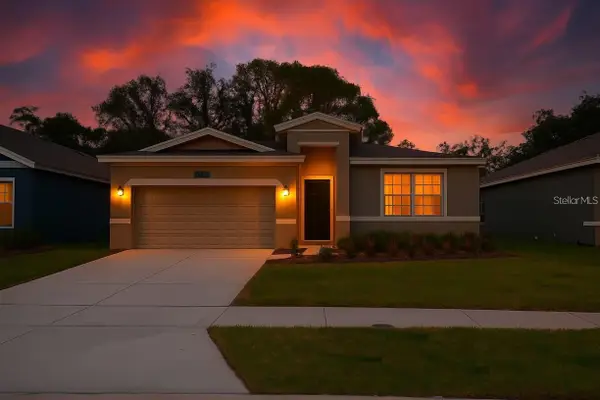
1812 Ironwood Way, KISSIMMEE, FL 34746
MLS# S5156042Listed by: KELLER WILLIAMS REALTY SMART 1 - Coming Soon
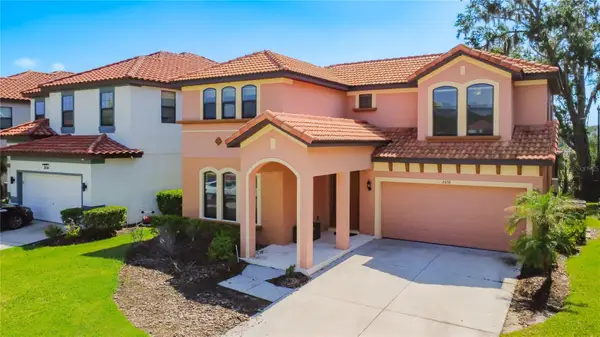
 $449,000Coming Soon5 beds 3 baths2,115 sq. ft.
4249 Babbling Brook Way, KISSIMMEE, FL 34746
MLS# S5155784Listed by: AGENT TRUST REALTY CORPORATION - Coming Soon
 $445,000Coming Soon4 beds 4 baths2,095 sq. ft.
2658 Tranquility Way, KISSIMMEE, FL 34746
MLS# O6433983Listed by: THE JERRY BARKER GROUP LLC - New
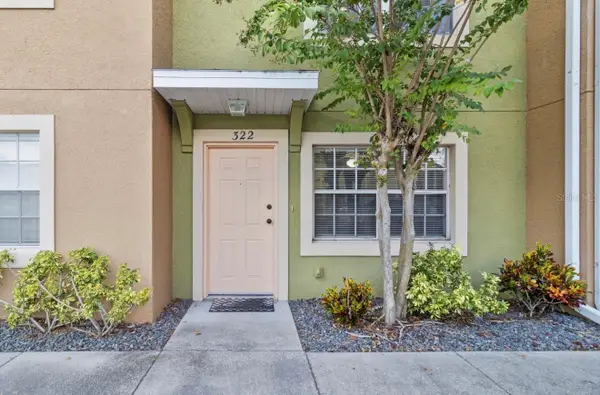 $218,000Active2 beds 2 baths960 sq. ft.
322 Cervantes Drive, KISSIMMEE, FL 34743
MLS# S5156181Listed by: LPT REALTY, LLC - New
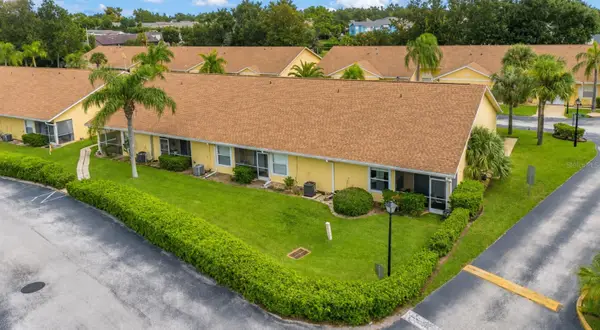 $425,000Active3 beds 2 baths1,004 sq. ft.
3200 Queen Palms Court, KISSIMMEE, FL 34747
MLS# S5156247Listed by: EXP REALTY LLC - New
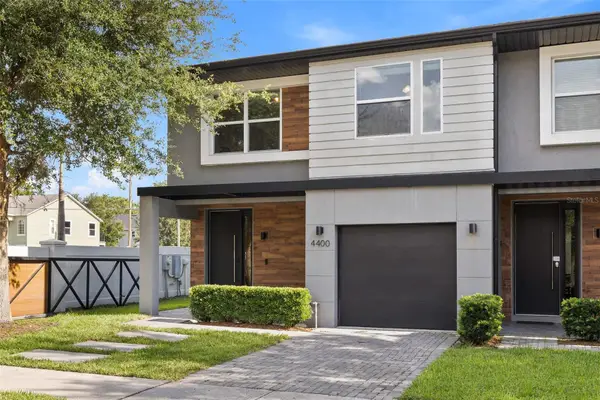 $415,000Active4 beds 4 baths1,778 sq. ft.
4400 Le Reve Court, KISSIMMEE, FL 34746
MLS# O6434681Listed by: WRA BUSINESS & REAL ESTATE - New
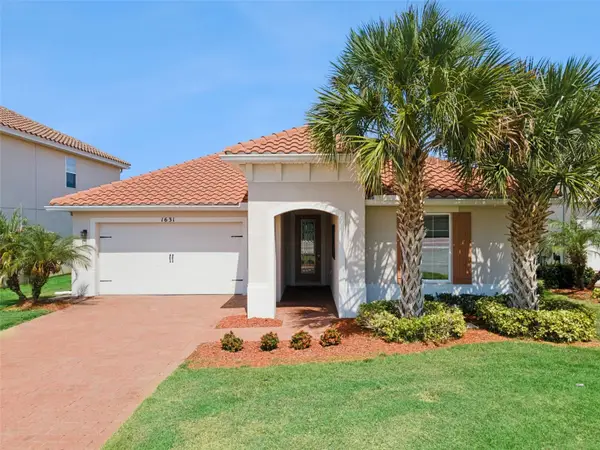 $399,900Active3 beds 2 baths2,138 sq. ft.
1631 Kingfisher Court, KISSIMMEE, FL 34746
MLS# S5156217Listed by: RADIUS REALTY GROUP LLC - New
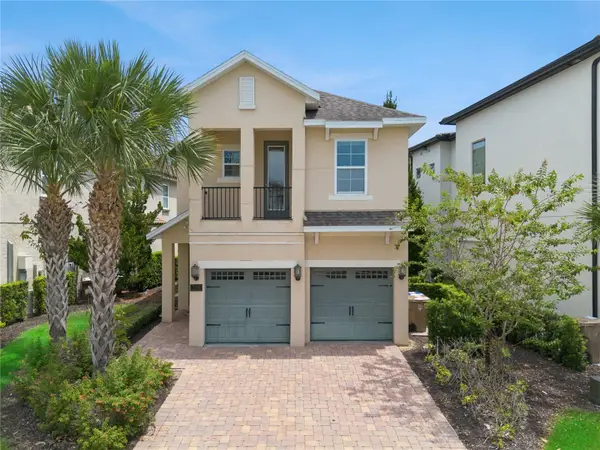 $849,000Active5 beds 6 baths3,328 sq. ft.
785 Desert Mountain Court, KISSIMMEE, FL 34747
MLS# O6435305Listed by: THE PALMS PROPERTY GROUP - New
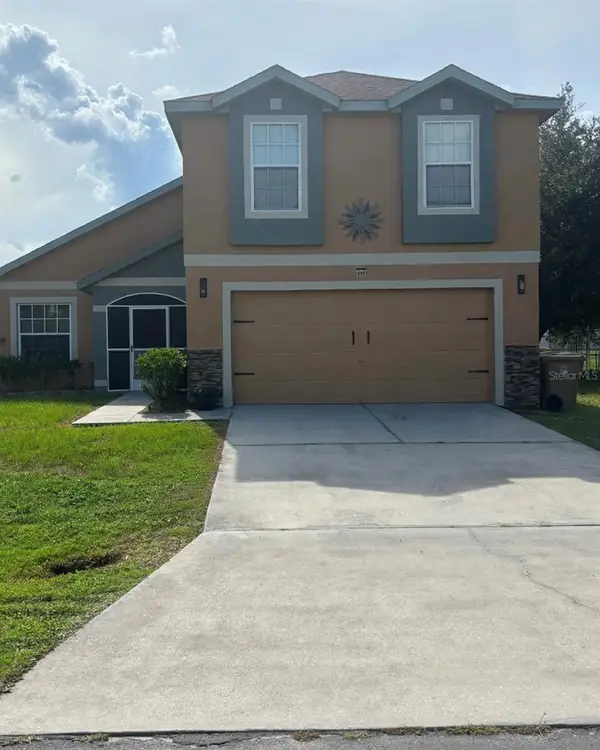 $318,000Active5 beds 3 baths2,206 sq. ft.
664 Brockton Drive, KISSIMMEE, FL 34758
MLS# S5156036Listed by: LPT REALTY, LLC - New
 $219,900Active3 beds 2 baths1,250 sq. ft.
3023 Rio Grande Trail #3023, KISSIMMEE, FL 34741
MLS# O6436051Listed by: KELLER WILLIAMS ADVANTAGE III


Protect your home and budget from life's surprises with an Assurant Home Warranty, backed by a partner that supports you through every step of homeownership. Explore Plans.
© 2026 Better Homes and Gardens Real Estate LLC. An Anywhere Real Estate company. All rights reserved. Better Homes and Gardens® Real Estate is a registered trademark owned by Meredith Operations Corporation, licensed to Better Homes and Gardens Real Estate LLC and used with permission. Better Homes and Gardens Real Estate LLC fully supports the principles of the Fair Housing Act and the Equal Opportunity Act. Listing information is deemed reliable but is not guaranteed accurate.
Each office is independently owned and operated.
Any services or products provided by third parties are not provided by, affiliated with or related to Better Homes and Gardens Real Estate LLC, or its affiliated companies.