
8365 Choctaw Trail, Kissimmee, FL 34747
Local realty services provided by:Better Homes and Gardens Real Estate Synergy
Upcoming open houses
- Sat, Nov 0712:00 pm - 02:00 pm
Listed by: erica diaz, mallory guarino
Office: homevest realty
MLS#:O6454947
Source:MFRMLS
Price summary
- Price:$775,000
- Price per sq. ft.:$362.83
- Monthly HOA dues:$52.33
About this home
Discover the beauty of peaceful country living at 8365 Choctaw Trail! Situated on over 5 acres of private, picturesque land, this property offers the perfect combination of privacy, space, and the freedom to enjoy the outdoors. Featuring 3 bedrooms, this home provides room to spread out while enjoying a quiet, nature-filled setting away from the hustle and bustle. Whether you're dreaming of a mini homestead, room for animals, gardening, outdoor recreation, or simply having acreage to call your own, the possibilities are endless. Enjoy the serenity of wide-open spaces, the beauty of your natural surroundings, and the opportunity to create the lifestyle you've been looking for. If you've been searching for a home with acreage, privacy, peaceful country living, and room to grow, this 5+ acre property deserves a closer look. Experience the space, freedom, and tranquility that are becoming harder to find!
Contact an agent
Home facts
- Year built:2016
- Subdivision & Development:HAPPY TRAILS UNIT 01 02 UNREC
- Listing ID #:O6454947
- Added:2 day(s) ago
- Updated:November 07, 2026 at 07:43 PM
Rooms and interior
- Bedrooms:3
- Total bathrooms:2
- Full bathrooms:2
- Flooring:Carpet, Tile
- Kitchen Description:Built-In Oven, Dishwasher, Kitchen/Family Room Combo, Microwave, Refrigerator, Stone Counters
- Bedroom Description:High Ceilings, Primary Bedroom Main Floor
- Basement Description:Block
- Living area:1,458 sq. ft.
Heating and cooling
- Cooling:Central Air
- Heating:Electric
- Central air:Yes
Structure and exterior
- Roof:Tile
- Year built:2016
- Building area:1,458 sq. ft.
- Lot area:5.47 Acres
- Lot Features:Landscaped, Unpaved, Zoned for Horses
- Architectural Style:Custom
- Construction Materials:Block, Stucco
- Exterior Features:Covered Porch/Patio, Patio, Rear Porch
- Foundation Description:Block, Slab
- Levels:1 Story
Schools
- High school:Celebration High
- Middle school:West Side
- Elementary school:Westside K-8
Utilities
- Water:Well
- Sewer:Septic Tank
Finances and disclosures
- Price:$775,000
- Price per sq. ft.:$362.83
- Tax amount:$3,920 (2025)
Features and amenities
- Appliances:Built-in Oven, Dishwasher, Irrigation Equipment, Microwave, Refrigerator
- Laundry features:Inside, Laundry Room
- Amenities:Electricity Available, High Ceilings, Irrigation Equipment, Kitchen/Family Room Combo, Primary Bedroom Main Floor, Stone Counters, Thermostat
- Pool features:Public Pool
Parking
- Parking description:Attached Garage, Garage Faces Side
- Garage:Yes
 The information being provided by Stellar Mls is for the consumer's personal, non-commercial use and may not be used for any purpose other than to identify prospective properties consumer may be interested in purchasing. Any information relating to real estate for sale referenced on this web site comes from the Internet Data Exchange (IDX) program of the Stellar Mls. Better Homes and Gardens Real Estate Synergy is not a Multiple Listing Service (MLS), nor does it offer MLS access. This website is a service of Better Homes and Gardens Real Estate Synergy, a broker participant of Stellar Mls. This web site may reference real estate listing(s) held by a brokerage firm other than the broker and/or agent who owns this web site.
The accuracy of all information, regardless of source, including but not limited to open house information, square footages and lot sizes, is deemed reliable but not guaranteed and should be personally verified through personal inspection by and/or with the appropriate professionals. The data contained herein is copyrighted by Stellar Mls and is protected by all applicable copyright laws. Any unauthorized dissemination of this information is in violation of copyright laws and is strictly prohibited.
Properties in listings may have been sold or may no longer be available.
Copyright 2026 Stellar Mls. All rights reserved.
New listings near 8365 Choctaw Trail
- Coming Soon
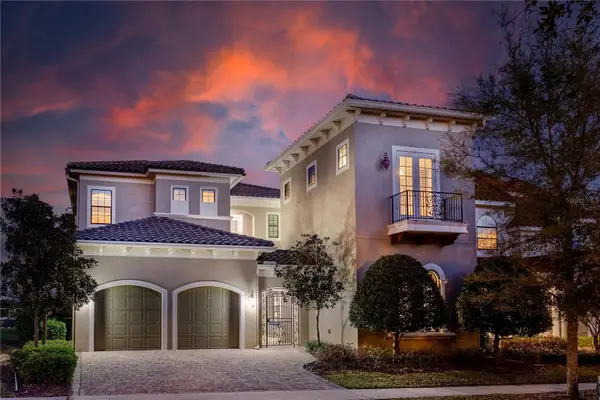 $2,249,000Coming Soon8 beds 11 baths7,360 sq. ft.
415 Muirfield Loop, KISSIMMEE, FL 34747
MLS# O6453347Listed by: REAL BROKER, LLC - Coming Soon
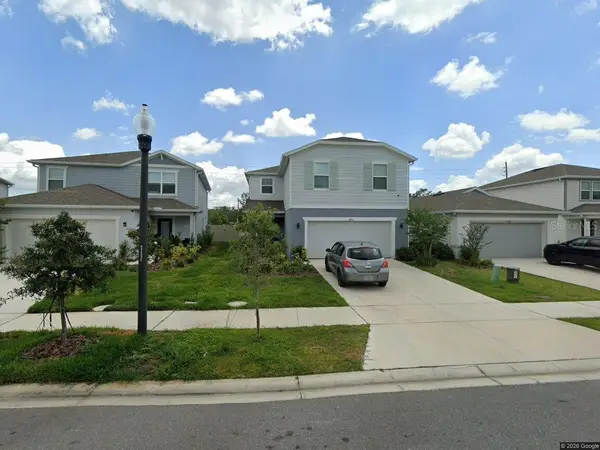 $490,000Coming Soon5 beds 3 baths2,660 sq. ft.
5013 Blue Hammock Court, KISSIMMEE, FL 34746
MLS# S5160778Listed by: NOIR LUXE REALTY - Coming Soon
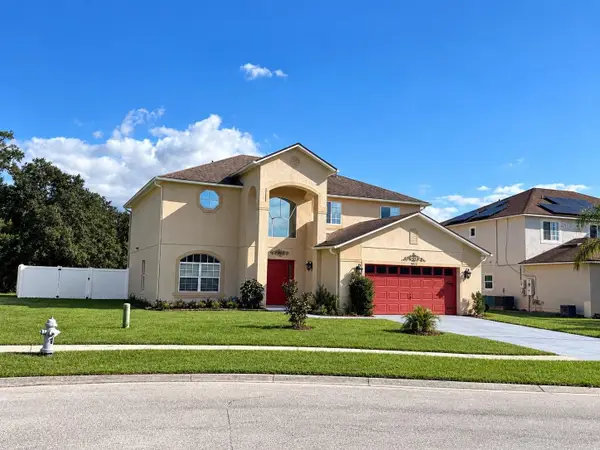 $379,900Coming Soon4 beds 3 baths2,847 sq. ft.
4422 Evergreen Forest Loop, KISSIMMEE, FL 34758
MLS# O6452247Listed by: KELLER WILLIAMS ADVANTAGE III - Coming Soon
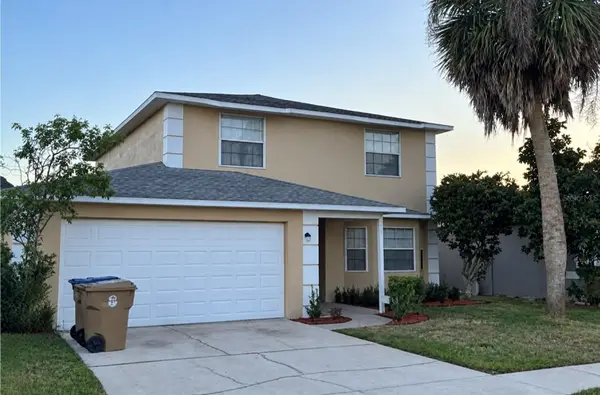 $375,000Coming Soon4 beds 3 baths238 sq. ft.
4808 Jamaica Lane, KISSIMMEE, FL 34746
MLS# O6453353Listed by: PREMIER SOTHEBY'S INTL. REALTY - Coming Soon
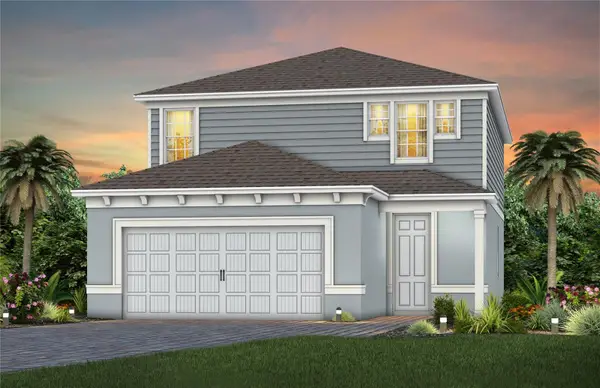 $481,560Coming Soon4 beds 3 baths2,207 sq. ft.
2508 Serenity Garden Drive, KISSIMMEE, FL 34744
MLS# O6452646Listed by: PULTE REALTY OF NORTH FLORIDA LLC - Coming Soon
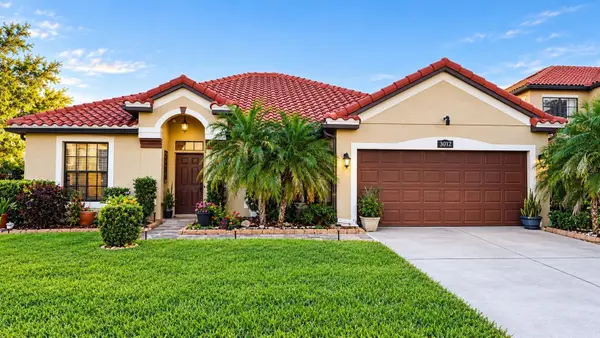 $420,000Coming Soon4 beds 2 baths2,074 sq. ft.
3012 Villa Preciosa Drive, KISSIMMEE, FL 34744
MLS# O6452503Listed by: RE/MAX SELECT GROUP - New
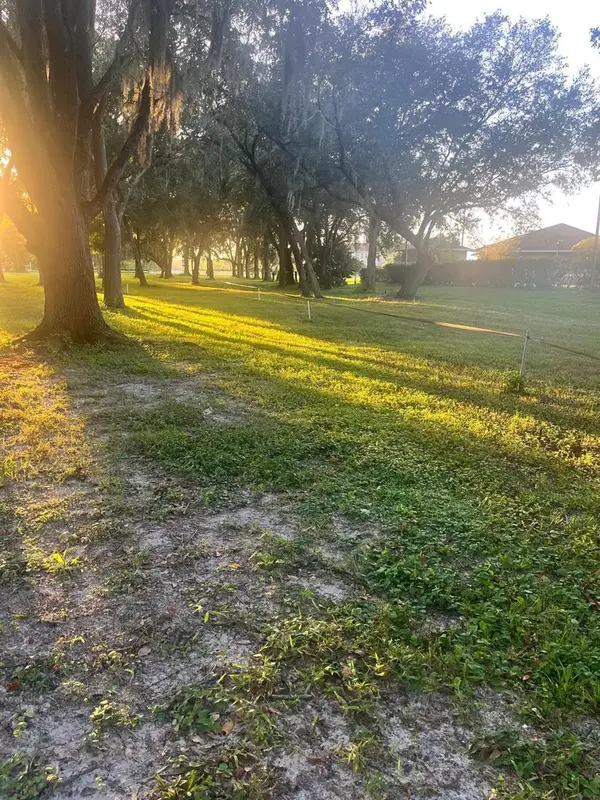 $199,000Active1.13 Acres
0 Ham Brown Road, KISSIMMEE, FL 34746
MLS# A4712370Listed by: SAVVY AVENUE, LLC - New
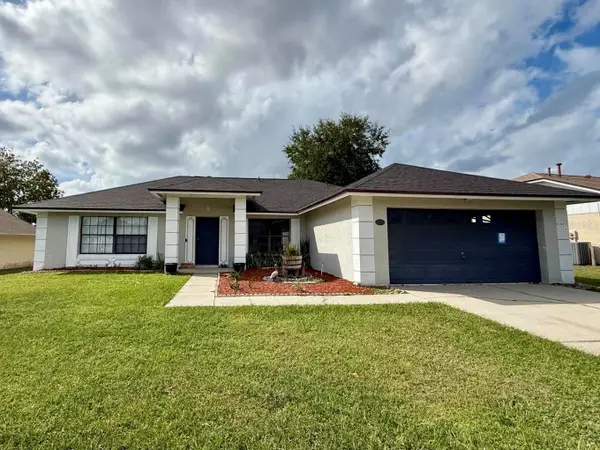 $399,900Active3 beds 2 baths1,971 sq. ft.
1150 Marni Ridge Court, KISSIMMEE, FL 34747
MLS# O6455550Listed by: PALM PROPERTY SERVICES INC - New
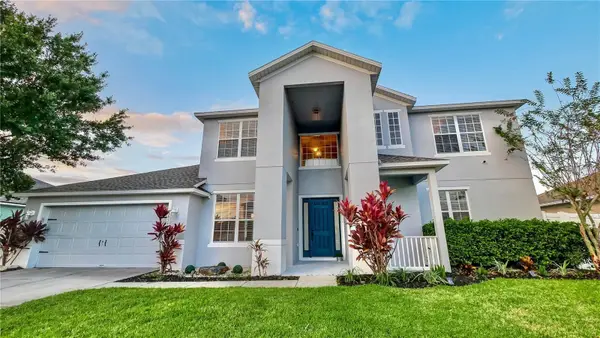 $480,000Active5 beds 3 baths2,800 sq. ft.
3833 Siskin Drive, KISSIMMEE, FL 34744
MLS# O6455841Listed by: REAL BROKER, LLC - New
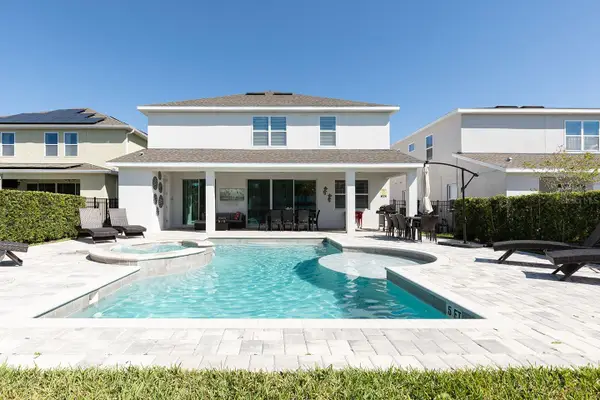 $999,000Active8 beds 7 baths3,612 sq. ft.
150 Burma Street, KISSIMMEE, FL 34747
MLS# O6455857Listed by: CENTRO REAL ESTATE GROUP, LLC


Protect your home and budget from life's surprises with an Assurant Home Warranty, backed by a partner that supports you through every step of homeownership. Explore Plans.
© 2026 Better Homes and Gardens Real Estate LLC. An Anywhere Real Estate company. All rights reserved. Better Homes and Gardens® Real Estate is a registered trademark owned by Meredith Operations Corporation, licensed to Better Homes and Gardens Real Estate LLC and used with permission. Better Homes and Gardens Real Estate LLC fully supports the principles of the Fair Housing Act and the Equal Opportunity Act. Listing information is deemed reliable but is not guaranteed accurate.
Each office is independently owned and operated.
Any services or products provided by third parties are not provided by, affiliated with or related to Better Homes and Gardens Real Estate LLC, or its affiliated companies.