
840 Spinnaker Way, Kissimmee, FL 34746
Local realty services provided by:Better Homes and Gardens Real Estate Lifestyles Realty
Listed by: marie a collins pa
Office: florida realty results llc.
MLS#:O6436742
Source:MFRMLS
Price summary
- Price:$1,375,000
- Price per sq. ft.:$177.6
- Monthly HOA dues:$205
About this home
WOW, Lakefront, living at its best!!! Experience luxury living in the gated, resort-style community of Bellalago. This stunning home offers direct boat access to Lake Toho, famous for world-class bass fishing, plus breathtaking sunsets. Enter a spacious foyer with spectacular views of the open-concept great room, dining area, kitchen, breakfast nook and butler’s pantry. The kitchen features 42-inch cabinets with crown molding, granite countertops, farmhouse sink, backsplash, soft-close drawers, large island, breakfast bar and walk-in pantry. The primary suite features a tray ceiling and extraordinary walk-in closet with custom built-in floor-to-ceiling shelving and high-reach garment pole. The spa-inspired bath offers anti-fog lighted mirrors, dual waterfall vanities, soaking tub and oversized slate walk-in shower, dual rain heads, lighting and multicolor ambiance. The room next to the primary suite can easily serve as a home office, nursery, or gym. The home features TWO 2-car garages, 1 oversized, both with epoxy floors, hanging storage racks and 1 workbench. The first- floor laundry room includes cabinets, sink, full size Washer and Dryer while Upstairs laundry room has full sized Washer and Dryer, mini frig., single shelf and plumbed for sink. A convenient half bath and pool-accessible full bath complete the main level. Step through the triple pocket sliding doors to your spectacular 30' x 74.5' custom pool and outdoor living area, overlooking the backyard, water and dock. The travertine pool deck, natural-stone accents and summer kitchen create an incredible setting for entertaining or relaxing. The summer kitchen includes a Blaze grill, double tap kegerator and mini fridge. The custom pool built by Premier Pools of Central Florida features a sun shelf, sun chairs, bubbler, back yard-facing seating shelf and two-zone heating for the pool and spa, with depths ranging from 3 to 7 feet. Enjoy your private 5' x 34' Trex dock with water, electricity, solar lighting and outlets. A fire pit, TV, soundbar and sound system complete the ultimate outdoor entertainment space enclosed by a Two-story panoramic screen enclosure. Beautiful Bougainvillea, Crepe Myrtles, Banana trees, and a lush rose garden add to the tropical ambiance. The upstairs features a loft, 4 bedrooms, 3 baths, laundry room, additional space for a coffee bar, an ample sized balcony with stainless Steel & Aluminum Railing, a slate floor and 2 ceiling fans. 1 bedroom is an en-suite, all 4 bedrooms have walk in closets. Other features include freshly painted inside and out, dual a/c units, landscape lighting, 5 1/4" baseboards, all rods, drapes and blinds stay under the stair’s storage, 2 large coat and vacuum closets, plenty of linen closets, tinted windows throughout, and extra insulation in the attic. Built in 2017, the home was not occupied until 2020 and then in 2023 was remodeled. Furniture is negotiable. If you love boating, fishing, entertaining and resort-style living, this exceptional Lake Toho area home is ready to impress! All you Anglers only Bellalago anglers have access to Bellalago from Lake Toho. Bellalago offers an exceptional resort lifestyle with a 7,000-square-foot clubhouse overlooking Lake Toho, resort pools, fitness center and year-round activities for all ages. Bellalago Charter Academy (K-8) is conveniently located just outside the community. Schedule a private tour today!...
Contact an agent
Home facts
- Year built:2017
- Subdivision & Development:BELLALAGO PH 6H & 6I
- Listing ID #:O6436742
- Added:23 day(s) ago
- Updated:September 22, 2026 at 12:35 PM
Rooms and interior
- Bedrooms:5
- Total bathrooms:6
- Full bathrooms:5
- Half bathrooms:1
- Flooring:Carpet, Ceramic Tile, Luxury Vinyl, Slate, Travertine
- Dining Description:Eat In Kitchen, Living Room/Dining Room Combo
- Kitchen Description:Dishwasher, Disposal, Eat-in Kitchen, Microwave, Range, Refrigerator, Solid Surface Counters, Stone Counters
- Bedroom Description:High Ceilings, Primary Bedroom Main Floor, Walk-In Closet(s)
- Living area:5,428 sq. ft.
Heating and cooling
- Cooling:Central Air
- Heating:Central
- Central air:Yes
Structure and exterior
- Roof:Tile
- Year built:2017
- Building area:5,428 sq. ft.
- Lot area:0.28 Acres
- Lot Features:Landscaped, Oversized, Paved, Private, Sidewalk
- Architectural Style:Mediterranean
- Construction Materials:Block, Stone, Stucco
- Exterior Features:Balcony, Covered Porch/Patio, Deck, Lighting, Outdoor Grill, Outdoor Kitchen, Porch, Rain Gutters, Rear Porch, Screened, Sidewalk, Sprinkler Metered
- Foundation Description:Slab
- Levels:2 Story
Utilities
- Water:Public
- Sewer:Public, Public Sewer, Sewer Connected
Finances and disclosures
- Price:$1,375,000
- Price per sq. ft.:$177.6
- Tax amount:$9,509 (2025)
Features and amenities
- Appliances:Dishwasher, Disposal, Dryer, Irrigation Equipment, Microwave, Range, Refrigerator, Washer
- Laundry features:Dryer, Electric Dryer Hookup, Inside, Laundry Room, Laundry Upper Level, Washer, Washer Hookup
- Amenities:BB/HS Internet Available, Basketball Court, Built-In Features, Cable Connected, Ceiling Fans(s), Clubhouse, Crown Molding, Eat-in Kitchen, Fiber Optics, Fitness Center, Gated, High Ceilings, Irrigation Equipment, Living Room/Dining Room Combo, Playground, Primary Bedroom Main Floor, Recreation Facilities, Solid Surface Counters, Stone Counters, Tennis Court(s), Tray Ceiling(s), Walk-In Closet(s), Window Treatments
- Pool features:Gunite, Heated, In Ground, Lap, Outside Bath Access, Pool/Deck, Private Pool, Salt Water, Screen Enclosure
Parking
- Parking description:Attached Garage, Driveway, Garage Door Opener, Garage Faces Side, Ground Level, Oversized
- Garage:Yes
- Garage spaces:4
 The information being provided by Stellar Mls is for the consumer's personal, non-commercial use and may not be used for any purpose other than to identify prospective properties consumer may be interested in purchasing. Any information relating to real estate for sale referenced on this web site comes from the Internet Data Exchange (IDX) program of the Stellar Mls. Better Homes and Gardens Real Estate Lifestyles Realty is not a Multiple Listing Service (MLS), nor does it offer MLS access. This website is a service of Better Homes and Gardens Real Estate Lifestyles Realty, a broker participant of Stellar Mls. This web site may reference real estate listing(s) held by a brokerage firm other than the broker and/or agent who owns this web site.
The accuracy of all information, regardless of source, including but not limited to open house information, square footages and lot sizes, is deemed reliable but not guaranteed and should be personally verified through personal inspection by and/or with the appropriate professionals. The data contained herein is copyrighted by Stellar Mls and is protected by all applicable copyright laws. Any unauthorized dissemination of this information is in violation of copyright laws and is strictly prohibited.
Properties in listings may have been sold or may no longer be available.
Copyright 2026 Stellar Mls. All rights reserved.
The information being provided by Stellar Mls is for the consumer's personal, non-commercial use and may not be used for any purpose other than to identify prospective properties consumer may be interested in purchasing. Any information relating to real estate for sale referenced on this web site comes from the Internet Data Exchange (IDX) program of the Stellar Mls. Better Homes and Gardens Real Estate Lifestyles Realty is not a Multiple Listing Service (MLS), nor does it offer MLS access. This website is a service of Better Homes and Gardens Real Estate Lifestyles Realty, a broker participant of Stellar Mls. This web site may reference real estate listing(s) held by a brokerage firm other than the broker and/or agent who owns this web site.
The accuracy of all information, regardless of source, including but not limited to open house information, square footages and lot sizes, is deemed reliable but not guaranteed and should be personally verified through personal inspection by and/or with the appropriate professionals. The data contained herein is copyrighted by Stellar Mls and is protected by all applicable copyright laws. Any unauthorized dissemination of this information is in violation of copyright laws and is strictly prohibited.
Properties in listings may have been sold or may no longer be available.
Copyright 2026 Stellar Mls. All rights reserved.New listings near 840 Spinnaker Way
- Coming Soon
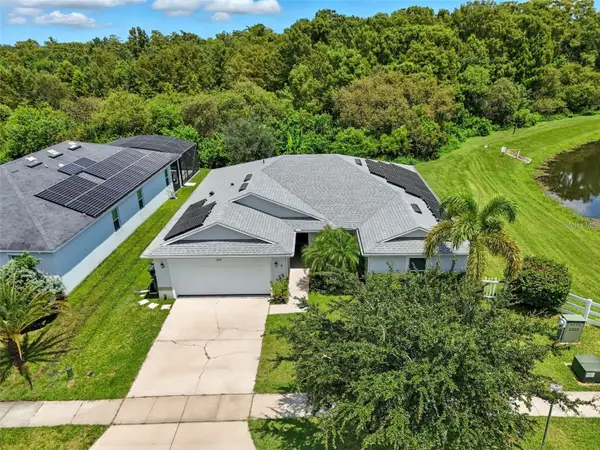
 $649,990Coming Soon5 beds 3 baths2,940 sq. ft.
2841 Autumn Breeze Way, KISSIMMEE, FL 34744
MLS# O6442906Listed by: KELLER WILLIAMS WINTER PARK - Coming Soon
 $369,900Coming Soon4 beds 2 baths1,825 sq. ft.
2914 Boating Boulevard, KISSIMMEE, FL 34746
MLS# S5157912Listed by: COMPASS FLORIDA LLC - Coming Soon
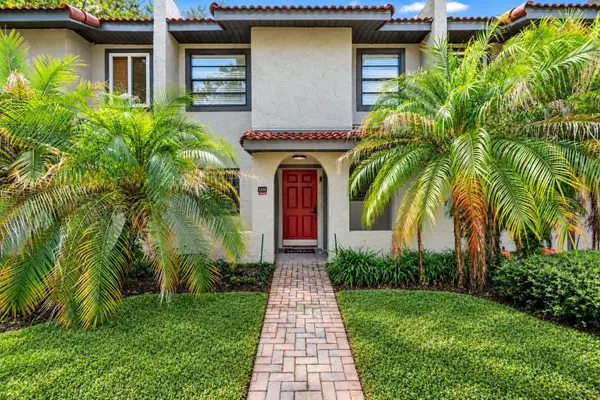 $300,000Coming Soon2 beds 2 baths1,052 sq. ft.
1122 Spaceport Court, KISSIMMEE, FL 34746
MLS# O6442531Listed by: REAL BROKER, LLC - Coming Soon
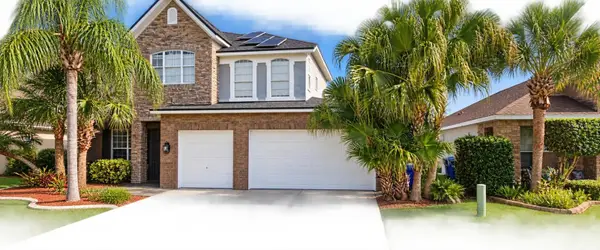 $560,000Coming Soon4 beds 3 baths3,490 sq. ft.
2107 N Drive Way Way, KISSIMMEE, FL 34746
MLS# S5157305Listed by: LA ROSA REALTY KISSIMMEE - Coming Soon
 $475,000Coming Soon4 beds 3 baths2,151 sq. ft.
1874 Flourish Avenue, KISSIMMEE, FL 34744
MLS# O6440575Listed by: RE/MAX INNOVATION  $795,000Pending5.01 Acres
465 Pine View Trail, KISSIMMEE, FL 34747
MLS# O6442412Listed by: PREMIER SOTHEBYS INT'L REALTY- $795,000Pending5.01 Acres
465 Pine View Trail, KISSIMMEE, FL 34747
MLS# O6442412Listed by: PREMIER SOTHEBYS INT'L REALTY - $795,000Pending5.01 Acres
465 Pine View Trail, KISSIMMEE, FL 34747
MLS# O6442412Listed by: PREMIER SOTHEBYS INT'L REALTY - $795,000Pending5.01 Acres
465 Pine View Trail, KISSIMMEE, FL 34747
MLS# O6442412Listed by: PREMIER SOTHEBYS INT'L REALTY - New
 $145,000Active1 beds 1 baths524 sq. ft.
3100 Parkway Boulevard #220, KISSIMMEE, FL 34747
MLS# S5157739Listed by: AGENT TRUST REALTY CORPORATION


Protect your home and budget from life's surprises with an Assurant Home Warranty, backed by a partner that supports you through every step of homeownership. Explore Plans.
© 2026 Better Homes and Gardens Real Estate LLC. An Anywhere Real Estate company. All rights reserved. Better Homes and Gardens® Real Estate is a registered trademark owned by Meredith Operations Corporation, licensed to Better Homes and Gardens Real Estate LLC and used with permission. Better Homes and Gardens Real Estate LLC fully supports the principles of the Fair Housing Act and the Equal Opportunity Act. Listing information is deemed reliable but is not guaranteed accurate.
Each office is independently owned and operated.
Any services or products provided by third parties are not provided by, affiliated with or related to Better Homes and Gardens Real Estate LLC, or its affiliated companies.