
8454 Crystal Cove Loop, Kissimmee, FL 34747
Local realty services provided by:Better Homes and Gardens Real Estate Synergy
8454 Crystal Cove Loop,Kissimmee, FL 34747
$235,999
- 3 Beds
- 3 Baths
- 1,291 sq. ft.
- Townhouse
- Active
Listed by: savina delgado rodriguez
Office: the property firm
MLS#:S5155594
Source:MFRMLS
Price summary
- Price:$235,999
- Price per sq. ft.:$167.02
- Monthly HOA dues:$219
About this home
***New Roof is scheduled to be installed by the HOA in Feb 2027.*** Welcome to this beautifully maintained 3-bedroom, 2.5-bathroom Townhome located in the highly sought-after Emerald Island Resort, one of Kissimmee's premier gated short-term rental communities! Featuring an inviting open-concept floor plan, this home is designed for comfortable living and effortless entertaining. Tile flooring flows throughout the entire first floor, while the freshly painted downstairs ceiling enhances the abundant natural light, creating a bright and welcoming atmosphere.
All three bedrooms are conveniently located on the second floor, providing privacy and a functional layout. The spacious primary suite features its own private balcony, the perfect place to enjoy your morning coffee or unwind in the evening. Recent updates include new luxury flooring in both full bathrooms along with new American Standard toilets, adding a fresh, modern touch. Step outside to enjoy the covered rear porch, offering a comfortable space to relax or entertain.
This home is being sold fully furnished, making it an excellent opportunity as a primary residence, vacation home, or turnkey investment property in one of Central Florida's most popular short-term rental communities.
Emerald Island Resort offers outstanding resort-style amenities, including 24/7 manned gated security, a community pool, tennis courts, mini golf, beach volleyball, basketball courts, fitness center, an on-site café, EV chargers at the Clubhouse and weekly community events for residents and guests. Conveniently located just minutes from Walt Disney World, shopping, dining, golf, and major highways, this home offers the perfect blend of comfort, convenience, and resort living. ***Seller will provide a Home Warranty***...
Contact an agent
Home facts
- Year built:2003
- Subdivision & Development:EMERALD ISLAND RESORT PH 2
- Listing ID #:S5155594
- Added:52 day(s) ago
- Updated:October 06, 2026 at 12:43 AM
Rooms and interior
- Bedrooms:3
- Total bathrooms:3
- Full bathrooms:2
- Half bathrooms:1
- Flooring:Ceramic Tile, Vinyl
- Kitchen Description:Dishwasher, Kitchen/Family Room Combo, Range, Refrigerator
- Bedroom Description:Primary Bedroom Upstairs, Walk-In Closet(s)
- Living area:1,291 sq. ft.
Heating and cooling
- Cooling:Central Air
- Heating:Central, Electric
- Central air:Yes
Structure and exterior
- Roof:Tile
- Year built:2003
- Building area:1,291 sq. ft.
- Lot area:0.03 Acres
- Construction Materials:Block, Concrete, Stucco
- Exterior Features:Balcony, Lighting, Sidewalk, Tennis Court(s)
- Foundation Description:Slab
- Levels:2 Story
Schools
- High school:Celebration High
- Middle school:West Side
- Elementary school:Westside Elem
Utilities
- Water:Public
- Sewer:Public, Public Sewer
Finances and disclosures
- Price:$235,999
- Price per sq. ft.:$167.02
- Tax amount:$3,377 (2025)
Features and amenities
- Appliances:Dishwasher, Dryer, Range, Refrigerator, Washer
- Laundry features:Dryer, Inside, Laundry Room, Washer
- Amenities:Basketball Court, Ceiling Fans(s), Clubhouse, Fitness Center, Gated, Kitchen/Family Room Combo, Open Floorplan, Playground, Primary Bedroom Upstairs, Security, Tennis Court(s), Thermostat, Vehicle Restrictions, Walk-In Closet(s)
- Pool features:Public Pool
Parking
- Parking description:Open
 The information being provided by Stellar Mls is for the consumer's personal, non-commercial use and may not be used for any purpose other than to identify prospective properties consumer may be interested in purchasing. Any information relating to real estate for sale referenced on this web site comes from the Internet Data Exchange (IDX) program of the Stellar Mls. Better Homes and Gardens Real Estate Synergy is not a Multiple Listing Service (MLS), nor does it offer MLS access. This website is a service of Better Homes and Gardens Real Estate Synergy, a broker participant of Stellar Mls. This web site may reference real estate listing(s) held by a brokerage firm other than the broker and/or agent who owns this web site.
The accuracy of all information, regardless of source, including but not limited to open house information, square footages and lot sizes, is deemed reliable but not guaranteed and should be personally verified through personal inspection by and/or with the appropriate professionals. The data contained herein is copyrighted by Stellar Mls and is protected by all applicable copyright laws. Any unauthorized dissemination of this information is in violation of copyright laws and is strictly prohibited.
Properties in listings may have been sold or may no longer be available.
Copyright 2026 Stellar Mls. All rights reserved.
The information being provided by Stellar Mls is for the consumer's personal, non-commercial use and may not be used for any purpose other than to identify prospective properties consumer may be interested in purchasing. Any information relating to real estate for sale referenced on this web site comes from the Internet Data Exchange (IDX) program of the Stellar Mls. Better Homes and Gardens Real Estate Synergy is not a Multiple Listing Service (MLS), nor does it offer MLS access. This website is a service of Better Homes and Gardens Real Estate Synergy, a broker participant of Stellar Mls. This web site may reference real estate listing(s) held by a brokerage firm other than the broker and/or agent who owns this web site.
The accuracy of all information, regardless of source, including but not limited to open house information, square footages and lot sizes, is deemed reliable but not guaranteed and should be personally verified through personal inspection by and/or with the appropriate professionals. The data contained herein is copyrighted by Stellar Mls and is protected by all applicable copyright laws. Any unauthorized dissemination of this information is in violation of copyright laws and is strictly prohibited.
Properties in listings may have been sold or may no longer be available.
Copyright 2026 Stellar Mls. All rights reserved.New listings near 8454 Crystal Cove Loop
- Coming Soon
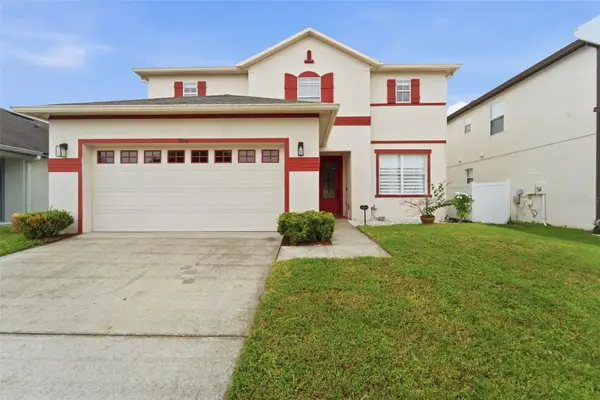 $440,000Coming Soon3 beds 3 baths2,387 sq. ft.
506 Berry James Court, KISSIMMEE, FL 34744
MLS# O6445214Listed by: SCHULTE REALTY LLC - Coming Soon
 $418,000Coming Soon3 beds 2 baths1,706 sq. ft.
2401 Avian Loop, KISSIMMEE, FL 34741
MLS# O6445458Listed by: KELLER WILLIAMS ELITE PARTNERS III REALTY - Coming SoonOpen Fri, 10:30am to 2:30pm
 $452,000Coming Soon4 beds 3 baths2,469 sq. ft.
2512 Brookstone Drive, KISSIMMEE, FL 34744
MLS# O6446057Listed by: EXP REALTY LLC - New
 $425,000Active3 beds 2 baths1,876 sq. ft.
5315 Coral Vine Lane, KISSIMMEE, FL 34758
MLS# O6446585Listed by: LPT REALTY, LLC - New
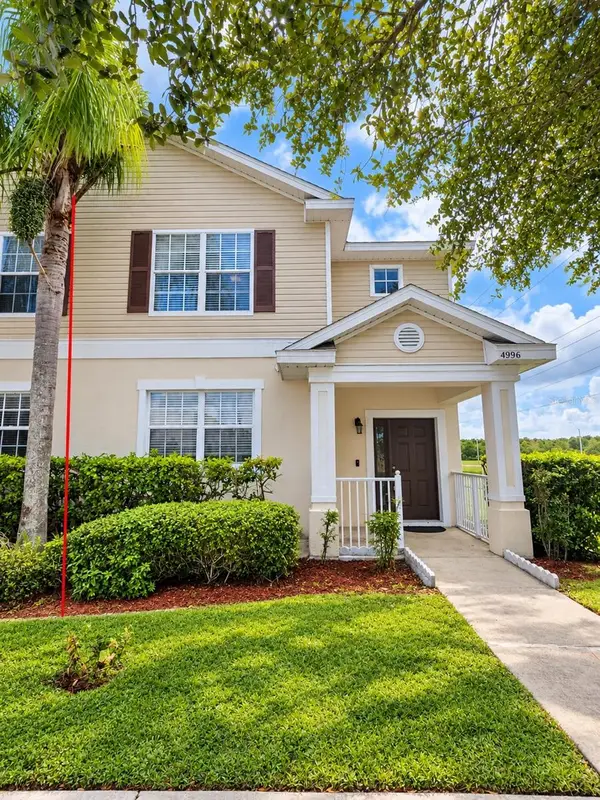 $249,999Active3 beds 3 baths1,504 sq. ft.
4996 Town Terrace N, KISSIMMEE, FL 34758
MLS# O6447253Listed by: GARCIA REALTY GROUP - New
 $449,800Active4 beds 3 baths1,914 sq. ft.
4381 Quote Street, KISSIMMEE, FL 34746
MLS# S5158952Listed by: DECONOVA INTERNATIONAL REALTY - New
 $590,000Active6 beds 5 baths3,275 sq. ft.
2779 Oxymoron Way, KISSIMMEE, FL 34746
MLS# O6446997Listed by: KRESSLER REAL ESTATE - New
 $365,000Active4 beds 3 baths2,021 sq. ft.
2704 Winding Ridge Avenue S, KISSIMMEE, FL 34741
MLS# O6447274Listed by: REAL BROKER, LLC - New
 $325,600Active4 beds 3 baths1,910 sq. ft.
5546 Sapote Court, KISSIMMEE, FL 34758
MLS# O6447453Listed by: LENNAR REALTY - New
 $380,030Active4 beds 3 baths2,175 sq. ft.
5606 Dennery Bay Road, KISSIMMEE, FL 34758
MLS# O6447459Listed by: LENNAR REALTY


Protect your home and budget from life's surprises with an Assurant Home Warranty, backed by a partner that supports you through every step of homeownership. Explore Plans.
© 2026 Better Homes and Gardens Real Estate LLC. An Anywhere Real Estate company. All rights reserved. Better Homes and Gardens® Real Estate is a registered trademark owned by Meredith Operations Corporation, licensed to Better Homes and Gardens Real Estate LLC and used with permission. Better Homes and Gardens Real Estate LLC fully supports the principles of the Fair Housing Act and the Equal Opportunity Act. Listing information is deemed reliable but is not guaranteed accurate.
Each office is independently owned and operated.
Any services or products provided by third parties are not provided by, affiliated with or related to Better Homes and Gardens Real Estate LLC, or its affiliated companies.