
8897 Rhodes Street, Kissimmee, FL 34747
Local realty services provided by:Better Homes and Gardens Real Estate Atchley Properties
Listed by: lucas barbosa santos
Office: braza homes
MLS#:G5119702
Source:MFRMLS
Price summary
- Price:$560,000
- Price per sq. ft.:$144.03
- Monthly HOA dues:$606
About this home
There is a reason people stop when they first walk in. No rear neighbors, just an open pond view, and the clubhouse a few steps away.
This is a fully furnished 6 bedroom, 4.5 bath home in guard-gated Windsor at Westside, and it was put together to be lived in and enjoyed, not just looked at. The private screened pool and spa are made for those long Florida afternoons, dinner outside, sunset included. Downstairs, the primary suite is its own quiet corner, with a big bathroom, a soaking tub and direct pool access. And with more than $40,000 in recent upgrades, luxury vinyl plank floors, fresh paint, designer lighting and bedrooms themed for guests of every age, the house feels new without losing its warmth. There is also a half bath downstairs, which matters more than it sounds when the house is full.
Upstairs, a second primary suite, themed rooms for the younger ones, and a loft that turns into whatever the group needs that night: a movie room, a game room, or just a place to be together.
Outside your door, Windsor at Westside does the rest: a zero-entry resort pool, lazy river, tiki bar, fitness center, arcade and sports courts, all a short walk away. And you are minutes from Walt Disney World, Universal, shopping, dining and the main highways, which is why this home works as well for unforgettable vacations as it does for short-term rental performance.
Come see it. It is the kind of place that is hard to explain until you stand in it....
Contact an agent
Home facts
- Year built:2016
- Subdivision & Development:WINDSOR AT WESTSIDE
- Listing ID #:G5119702
- Added:1 day(s) ago
- Updated:November 01, 2026 at 02:13 AM
Rooms and interior
- Bedrooms:6
- Total bathrooms:5
- Full bathrooms:4
- Half bathrooms:1
- Flooring:Luxury Vinyl, Tile
- Kitchen Description:Dishwasher, Disposal, Microwave, Range, Refrigerator
- Bedroom Description:High Ceilings, Primary Bedroom Main Floor, Primary Bedroom Upstairs, Split Bedroom, Walk-In Closet(s)
- Living area:3,142 sq. ft.
Heating and cooling
- Cooling:Central Air
- Heating:Central, Electric
- Central air:Yes
Structure and exterior
- Roof:Tile
- Year built:2016
- Building area:3,142 sq. ft.
- Lot area:0.11 Acres
- Construction Materials:Block, Concrete, Stucco
- Exterior Features:Sidewalk
- Foundation Description:Slab
- Levels:2 Story
Schools
- High school:Celebration High
- Middle school:West Side
- Elementary school:Westside K-8
Utilities
- Water:Public, Water Available
- Sewer:Public, Public Sewer
Finances and disclosures
- Price:$560,000
- Price per sq. ft.:$144.03
- Tax amount:$7,389 (2025)
Features and amenities
- Appliances:Dishwasher, Disposal, Dryer, Microwave, Range, Refrigerator, Washer
- Laundry features:Dryer, Inside, Laundry Room, Washer
- Amenities:BB/HS Internet Available, Cable Available, Cable TV, Ceiling Fans(s), Clubhouse, Electricity Available, Fitness Center, Gated, High Ceilings, Open Floorplan, Phone Available, Playground, Pool, Primary Bedroom Main Floor, Primary Bedroom Upstairs, Spa/Hot Tub, Split Bedroom, Tennis Court(s), Walk-In Closet(s)
- Pool features:Child Safety Fence, Gunite, Heated, In Ground, Pool, Private Pool, Screen Enclosure
Parking
- Parking description:Attached Garage
- Garage:Yes
 The information being provided by Stellar Mls is for the consumer's personal, non-commercial use and may not be used for any purpose other than to identify prospective properties consumer may be interested in purchasing. Any information relating to real estate for sale referenced on this web site comes from the Internet Data Exchange (IDX) program of the Stellar Mls. Better Homes and Gardens Real Estate Atchley Properties is not a Multiple Listing Service (MLS), nor does it offer MLS access. This website is a service of Better Homes and Gardens Real Estate Atchley Properties, a broker participant of Stellar Mls. This web site may reference real estate listing(s) held by a brokerage firm other than the broker and/or agent who owns this web site.
The accuracy of all information, regardless of source, including but not limited to open house information, square footages and lot sizes, is deemed reliable but not guaranteed and should be personally verified through personal inspection by and/or with the appropriate professionals. The data contained herein is copyrighted by Stellar Mls and is protected by all applicable copyright laws. Any unauthorized dissemination of this information is in violation of copyright laws and is strictly prohibited.
Properties in listings may have been sold or may no longer be available.
Copyright 2026 Stellar Mls. All rights reserved.
New listings near 8897 Rhodes Street
- Coming Soon
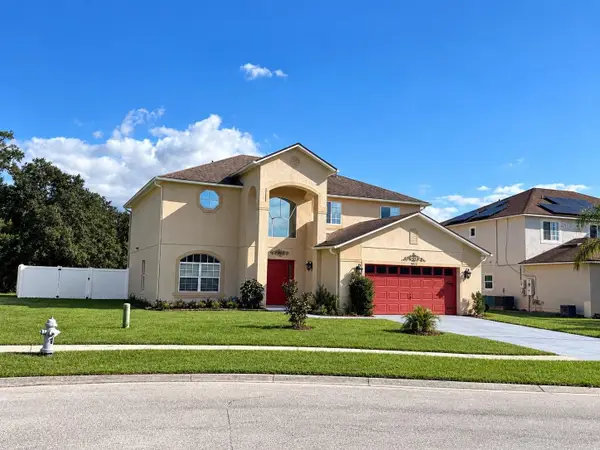 $379,900Coming Soon4 beds 3 baths2,847 sq. ft.
4422 Evergreen Forest Loop, KISSIMMEE, FL 34758
MLS# O6452247Listed by: KELLER WILLIAMS ADVANTAGE III - Coming Soon
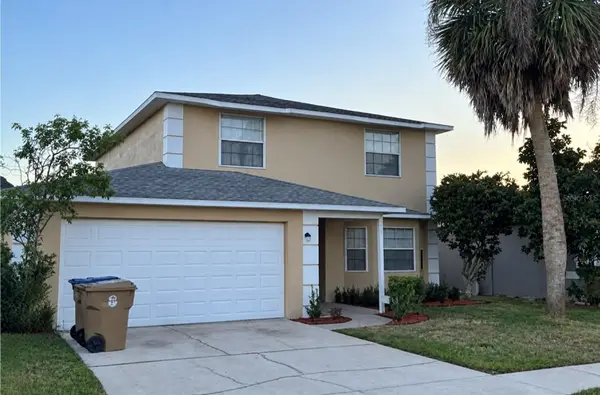 $375,000Coming Soon4 beds 3 baths238 sq. ft.
4808 Jamaica Lane, KISSIMMEE, FL 34746
MLS# O6453353Listed by: PREMIER SOTHEBY'S INTL. REALTY - Coming Soon
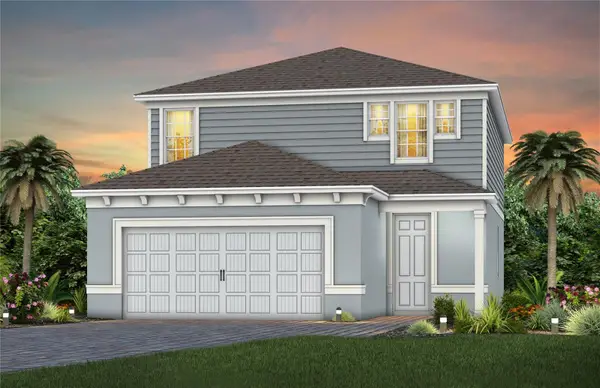 $481,560Coming Soon4 beds 3 baths2,207 sq. ft.
2508 Serenity Garden Drive, KISSIMMEE, FL 34744
MLS# O6452646Listed by: PULTE REALTY OF NORTH FLORIDA LLC - Coming Soon
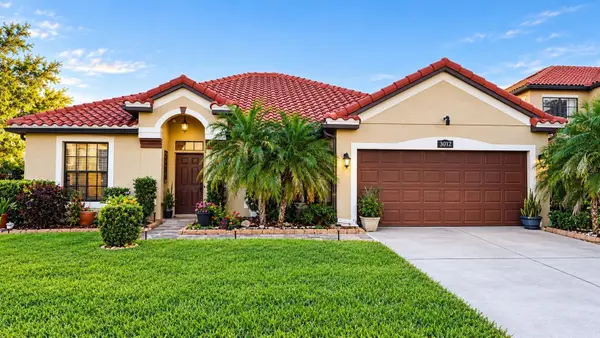 $420,000Coming Soon4 beds 2 baths2,074 sq. ft.
3012 Villa Preciosa Drive, KISSIMMEE, FL 34744
MLS# O6452503Listed by: RE/MAX SELECT GROUP - Coming Soon
 $315,000Coming Soon4 beds 3 baths1,902 sq. ft.
8847 Candy Palm Road, KISSIMMEE, FL 34747
MLS# O6451808Listed by: EXP REALTY LLC - Coming Soon
 $580,000Coming Soon6 beds 5 baths3,142 sq. ft.
2108 Rome Drive, KISSIMMEE, FL 34747
MLS# O6450913Listed by: THE JERRY BARKER GROUP LLC - New
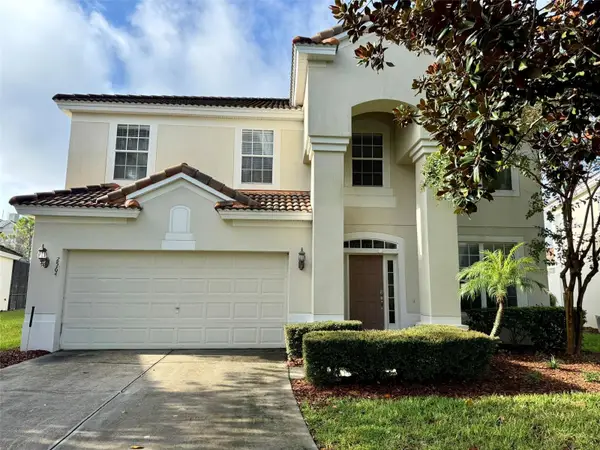 $695,000Active6 beds 4 baths2,812 sq. ft.
2564 Archfeld Boulevard, KISSIMMEE, FL 34747
MLS# G5119211Listed by: OLYMPUS EXECUTIVE REALTY INC - New
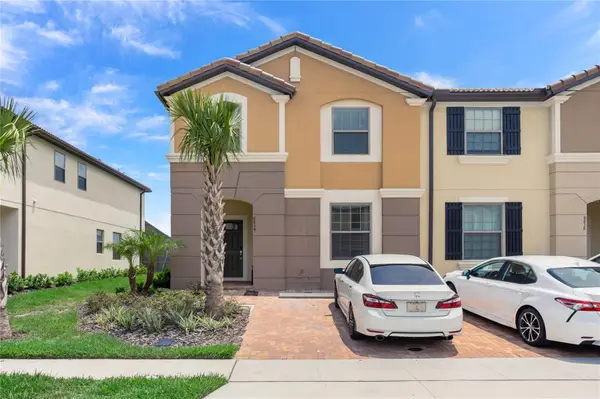 $419,000Active5 beds 5 baths2,265 sq. ft.
8834 Geneve Court, KISSIMMEE, FL 34747
MLS# O6454200Listed by: TOPSKY REALTY INC - New
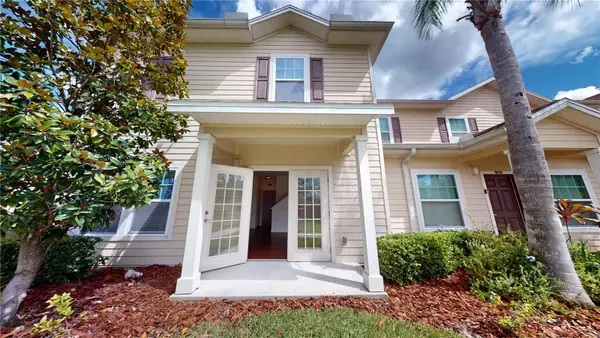 $315,000Active4 beds 3 baths1,694 sq. ft.
3238 Wish Avenue, KISSIMMEE, FL 34747
MLS# O6445037Listed by: EXP REALTY LLC


Protect your home and budget from life's surprises with an Assurant Home Warranty, backed by a partner that supports you through every step of homeownership. Explore Plans.
© 2026 Better Homes and Gardens Real Estate LLC. An Anywhere Real Estate company. All rights reserved. Better Homes and Gardens® Real Estate is a registered trademark owned by Meredith Operations Corporation, licensed to Better Homes and Gardens Real Estate LLC and used with permission. Better Homes and Gardens Real Estate LLC fully supports the principles of the Fair Housing Act and the Equal Opportunity Act. Listing information is deemed reliable but is not guaranteed accurate.
Each office is independently owned and operated.
Any services or products provided by third parties are not provided by, affiliated with or related to Better Homes and Gardens Real Estate LLC, or its affiliated companies.