
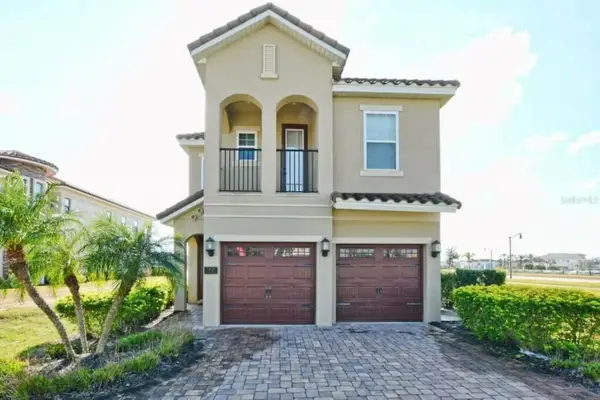
901 Anchorage Lane, Kissimmee, FL 34744
Local realty services provided by:Better Homes and Gardens Real Estate Lifestyles Realty
Listed by: robert salmons
Office: entera realty llc.
MLS#:O6437046
Source:MFRMLS
Price summary
- Price:$414,900
- Price per sq. ft.:$174.69
- Monthly HOA dues:$79.33
About this home
Come and see this breathtaking, fully transformed 3-bedroom, 2.5-bathroom residence in the highly sought-after Neptune Pointe community! Every corner of this spectacular home has been meticulously renovated to deliver modern luxury, top-tier craftsmanship, and ultimate peace of mind. Major mechanical and structural upgrades lead the way, featuring a Brand-New Architectural Roof (2026), a Brand-New HVAC System (2026), and a Brand-New Water Heater (2026)! Step inside to an expansive, sun-filled layout enhanced by Fresh Interior Paint, upgraded lighting fixtures, and seamless flooring with New Luxury Vinyl Plank throughout the main living areas and New Carpet in the bedrooms. The fully reimagined chef's kitchen boasts New Solid Wood Cabinets, New Quartz Countertops with an oversized island, and New Stainless Steel Appliances. All bathrooms have been elevated with elegant new shaker vanities, quartz tops, updated fixtures, new toilets, and refreshed surrounds. The grand primary suite serves as a true sanctuary, featuring a lavish private bath with a new garden tub, separate shower, and a spacious walk-in closet. Outside, enjoy pristine curb appeal with Fresh Exterior Paint, professional landscaping, and a newly installed double garage door with a smart belt-drive opener. Conveniently located near major highways, the Orlando International Airport, world-famous theme parks, dining, and shopping—this turn-key home is 100% move-in ready! Schedule your private showing today!...
Contact an agent
Home facts
- Year built:2005
- Subdivision & Development:NEPTUNE POINTE
- Listing ID #:O6437046
- Added:1 day(s) ago
- Updated:August 28, 2026 at 08:45 AM
Rooms and interior
- Bedrooms:3
- Total bathrooms:3
- Full bathrooms:2
- Half bathrooms:1
- Flooring:Carpet, Ceramic Tile, Vinyl
- Dining Description:Living Room/Dining Room Combo
- Kitchen Description:Dishwasher, Kitchen/Family Room Combo, Microwave, Range
- Bedroom Description:Primary Bedroom Upstairs, Walk-In Closet(s)
- Living area:2,375 sq. ft.
Heating and cooling
- Cooling:Central Air
- Heating:Central
- Central air:Yes
Structure and exterior
- Roof:Shingle
- Year built:2005
- Building area:2,375 sq. ft.
- Lot area:0.17 Acres
- Lot Features:Corner Lot
- Architectural Style:Traditional
- Construction Materials:Block, Frame, Stucco
- Exterior Features:Lighting, Patio, Porch, Private Mailbox, Rain Gutters
- Foundation Description:Slab
- Levels:2 Story
Schools
- High school:Gateway High School (9 12)
- Middle school:Neptune Middle (6-8)
- Elementary school:Neptune Elementary
Utilities
- Water:Public
- Sewer:Public Sewer
Finances and disclosures
- Price:$414,900
- Price per sq. ft.:$174.69
- Tax amount:$5,147 (2025)
Features and amenities
- Appliances:Dishwasher, Irrigation Equipment, Microwave, Range
- Laundry features:Laundry Upper Level
- Amenities:Cable Available, Cable Connected, Ceiling Fans(s), Irrigation Equipment, Kitchen/Family Room Combo, Living Room/Dining Room Combo, Primary Bedroom Upstairs, Thermostat, Walk-In Closet(s)
- Pool features:Public Pool
Parking
- Parking description:Attached Garage
- Garage:Yes
- Garage spaces:2
 The information being provided by Stellar Mls is for the consumer's personal, non-commercial use and may not be used for any purpose other than to identify prospective properties consumer may be interested in purchasing. Any information relating to real estate for sale referenced on this web site comes from the Internet Data Exchange (IDX) program of the Stellar Mls. Better Homes and Gardens Real Estate Lifestyles Realty is not a Multiple Listing Service (MLS), nor does it offer MLS access. This website is a service of Better Homes and Gardens Real Estate Lifestyles Realty, a broker participant of Stellar Mls. This web site may reference real estate listing(s) held by a brokerage firm other than the broker and/or agent who owns this web site.
The accuracy of all information, regardless of source, including but not limited to open house information, square footages and lot sizes, is deemed reliable but not guaranteed and should be personally verified through personal inspection by and/or with the appropriate professionals. The data contained herein is copyrighted by Stellar Mls and is protected by all applicable copyright laws. Any unauthorized dissemination of this information is in violation of copyright laws and is strictly prohibited.
Properties in listings may have been sold or may no longer be available.
Copyright 2026 Stellar Mls. All rights reserved.
The information being provided by Stellar Mls is for the consumer's personal, non-commercial use and may not be used for any purpose other than to identify prospective properties consumer may be interested in purchasing. Any information relating to real estate for sale referenced on this web site comes from the Internet Data Exchange (IDX) program of the Stellar Mls. Better Homes and Gardens Real Estate Lifestyles Realty is not a Multiple Listing Service (MLS), nor does it offer MLS access. This website is a service of Better Homes and Gardens Real Estate Lifestyles Realty, a broker participant of Stellar Mls. This web site may reference real estate listing(s) held by a brokerage firm other than the broker and/or agent who owns this web site.
The accuracy of all information, regardless of source, including but not limited to open house information, square footages and lot sizes, is deemed reliable but not guaranteed and should be personally verified through personal inspection by and/or with the appropriate professionals. The data contained herein is copyrighted by Stellar Mls and is protected by all applicable copyright laws. Any unauthorized dissemination of this information is in violation of copyright laws and is strictly prohibited.
Properties in listings may have been sold or may no longer be available.
Copyright 2026 Stellar Mls. All rights reserved.New listings near 901 Anchorage Lane
- Coming Soon
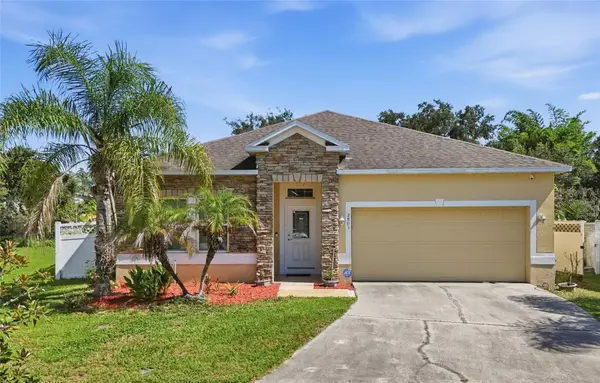 $344,900Coming Soon4 beds 2 baths2,000 sq. ft.
2803 Moonstone Bend, KISSIMMEE, FL 34758
MLS# GC543058Listed by: LYLY REALTY LLC - Coming Soon
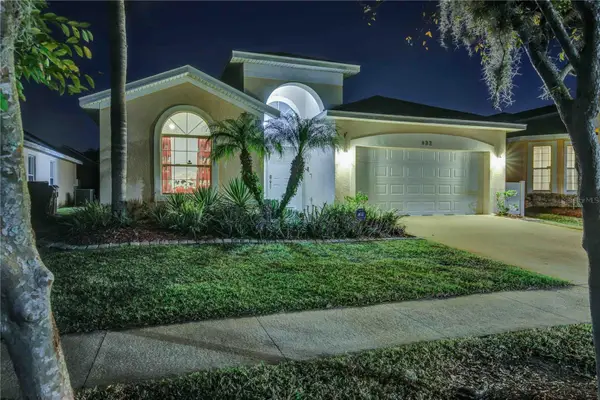 $420,000Coming Soon4 beds 3 baths1,808 sq. ft.
932 Emerald Green Court, KISSIMMEE, FL 34746
MLS# TB8541919Listed by: KELLER WILLIAMS SUBURBAN TAMPA - Coming Soon
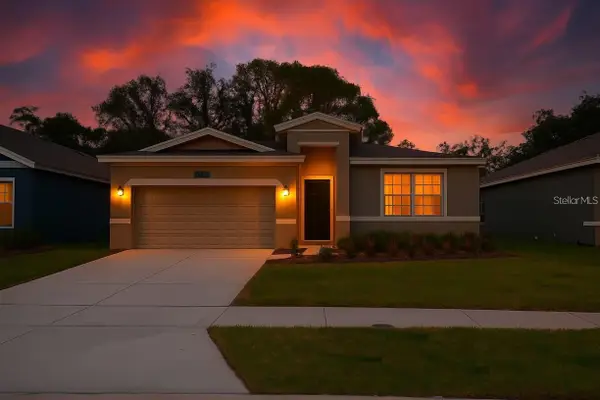 $449,000Coming Soon5 beds 3 baths2,115 sq. ft.
4249 Babbling Brook Way, KISSIMMEE, FL 34746
MLS# S5155784Listed by: AGENT TRUST REALTY CORPORATION - Coming Soon
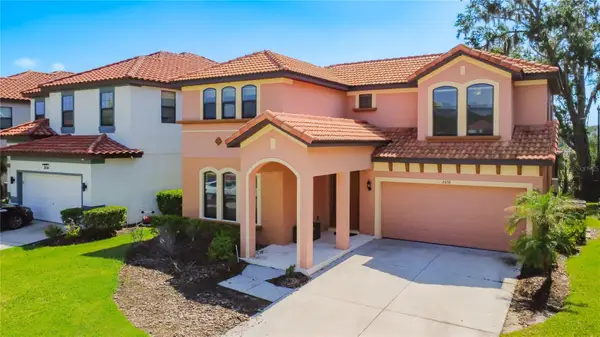 $445,000Coming Soon4 beds 4 baths2,095 sq. ft.
2658 Tranquility Way, KISSIMMEE, FL 34746
MLS# O6433983Listed by: THE JERRY BARKER GROUP LLC - New
 $380,000Active5 beds 3 baths2,674 sq. ft.
1550 Oak Reserve Drive, KISSIMMEE, FL 34744
MLS# O6437198Listed by: WEATHERSPOON REALTY INC - New
 $879,900Active5 beds 6 baths3,328 sq. ft.
7824 Loxahatchee Court, KISSIMMEE, FL 34747
MLS# O6437021Listed by: WRA BUSINESS & REAL ESTATE - New
 $429,000Active4 beds 3 baths2,415 sq. ft.
2666 Willow Glen Circle, KISSIMMEE, FL 34744
MLS# S5156447Listed by: FRONTLINE FLORIDA REALTY, INC. - New
 $219,800Active3 beds 2 baths1,222 sq. ft.
8827 Grand Palms Circle #B, KISSIMMEE, FL 34747
MLS# O6437157Listed by: KELLER WILLIAMS LEGACY REALTY - New
 $499,000Active3 beds 2 baths1,410 sq. ft.
3177 Bear Path, Kissimmee, FL 34746
MLS# A12078651Listed by: XCELLENCE - New
 $230,000Active3 beds 2 baths1,700 sq. ft.
9051 Treasure Trove Lane #505, KISSIMMEE, FL 34747
MLS# O6436613Listed by: ORLANDO BROTHERS REAL ESTATE LLC


Protect your home and budget from life's surprises with an Assurant Home Warranty, backed by a partner that supports you through every step of homeownership. Explore Plans.
© 2026 Better Homes and Gardens Real Estate LLC. An Anywhere Real Estate company. All rights reserved. Better Homes and Gardens® Real Estate is a registered trademark owned by Meredith Operations Corporation, licensed to Better Homes and Gardens Real Estate LLC and used with permission. Better Homes and Gardens Real Estate LLC fully supports the principles of the Fair Housing Act and the Equal Opportunity Act. Listing information is deemed reliable but is not guaranteed accurate.
Each office is independently owned and operated.
Any services or products provided by third parties are not provided by, affiliated with or related to Better Homes and Gardens Real Estate LLC, or its affiliated companies.