
265 W Mcclendon St, Lady Lake, FL 32159
Local realty services provided by:Better Homes and Gardens Real Estate Atchley Properties
Listed by: allyson pagley
Office: west broward realty and property management
MLS#:OM728487
Source:MFRMLS
Price summary
- Price:$550,000
- Price per sq. ft.:$218.95
About this home
Discover the perfect blend of space, versatility, and convenience with this 4-bedroom, 3-bath home situated on over an acre in the heart of Lady Lake. Just minutes from The Villages, shopping, dining, and everyday conveniences, including Walmart and Target, this property offers the peaceful feel of country living without sacrificing accessibility. Inside, you'll find a flexible floor plan designed to fit a variety of lifestyles. A recently added shower transforms the fourth bedroom into a private guest or in-law suite, complete with its own entrance and kitchenette—ideal for extended family, guests, a home office, or potential rental opportunities. Outside, the expansive property provides endless possibilities. Multiple storage sheds offer plenty of room for tools, equipment, hobbies, or recreational gear, with one shed already equipped with electricity, making it the perfect workshop or workspace. Whether you're looking for room to spread out, garden, or simply enjoy the outdoors, this oversized lot delivers. Additional updates include a brand-new HVAC system installed in 2025, providing peace of mind and energy efficiency for years to come. If you've been searching for a property with acreage, flexible living space, and an unbeatable location close to all the amenities of Lady Lake and The Villages, this is one you won't want to miss!...
Contact an agent
Home facts
- Year built:1990
- Subdivision & Development:NA
- Listing ID #:OM728487
- Added:68 day(s) ago
- Updated:September 21, 2026 at 03:33 PM
Rooms and interior
- Bedrooms:4
- Total bathrooms:3
- Full bathrooms:3
- Flooring:Laminate
- Kitchen Description:Built-In Oven, Dishwasher, Microwave, Refrigerator
- Bedroom Description:Walk-In Closet(s)
- Living area:2,128 sq. ft.
Heating and cooling
- Cooling:Central Air
- Heating:Central
- Central air:Yes
Structure and exterior
- Roof:Shingle
- Year built:1990
- Building area:2,128 sq. ft.
- Lot area:1.1 Acres
- Lot Features:Oversized
- Construction Materials:Vinyl Siding
- Levels:1 Story
Utilities
- Water:Well
- Sewer:Septic Tank
Finances and disclosures
- Price:$550,000
- Price per sq. ft.:$218.95
- Tax amount:$1,002 (2025)
Features and amenities
- Appliances:Built-in Oven, Dishwasher, Dryer, Microwave, Refrigerator, Washer
- Laundry features:Dryer, Laundry Room, Washer
- Amenities:Ceiling Fans(s), Open Floorplan, Walk-In Closet(s)
- Pool features:Public Pool
Parking
- Parking description:2 Car Carport, Driveway
- Carport spaces:2
 The information being provided by Stellar Mls is for the consumer's personal, non-commercial use and may not be used for any purpose other than to identify prospective properties consumer may be interested in purchasing. Any information relating to real estate for sale referenced on this web site comes from the Internet Data Exchange (IDX) program of the Stellar Mls. Better Homes and Gardens Real Estate Atchley Properties is not a Multiple Listing Service (MLS), nor does it offer MLS access. This website is a service of Better Homes and Gardens Real Estate Atchley Properties, a broker participant of Stellar Mls. This web site may reference real estate listing(s) held by a brokerage firm other than the broker and/or agent who owns this web site.
The accuracy of all information, regardless of source, including but not limited to open house information, square footages and lot sizes, is deemed reliable but not guaranteed and should be personally verified through personal inspection by and/or with the appropriate professionals. The data contained herein is copyrighted by Stellar Mls and is protected by all applicable copyright laws. Any unauthorized dissemination of this information is in violation of copyright laws and is strictly prohibited.
Properties in listings may have been sold or may no longer be available.
Copyright 2026 Stellar Mls. All rights reserved.
The information being provided by Stellar Mls is for the consumer's personal, non-commercial use and may not be used for any purpose other than to identify prospective properties consumer may be interested in purchasing. Any information relating to real estate for sale referenced on this web site comes from the Internet Data Exchange (IDX) program of the Stellar Mls. Better Homes and Gardens Real Estate Atchley Properties is not a Multiple Listing Service (MLS), nor does it offer MLS access. This website is a service of Better Homes and Gardens Real Estate Atchley Properties, a broker participant of Stellar Mls. This web site may reference real estate listing(s) held by a brokerage firm other than the broker and/or agent who owns this web site.
The accuracy of all information, regardless of source, including but not limited to open house information, square footages and lot sizes, is deemed reliable but not guaranteed and should be personally verified through personal inspection by and/or with the appropriate professionals. The data contained herein is copyrighted by Stellar Mls and is protected by all applicable copyright laws. Any unauthorized dissemination of this information is in violation of copyright laws and is strictly prohibited.
Properties in listings may have been sold or may no longer be available.
Copyright 2026 Stellar Mls. All rights reserved.New listings near 265 W Mcclendon St
- Coming Soon
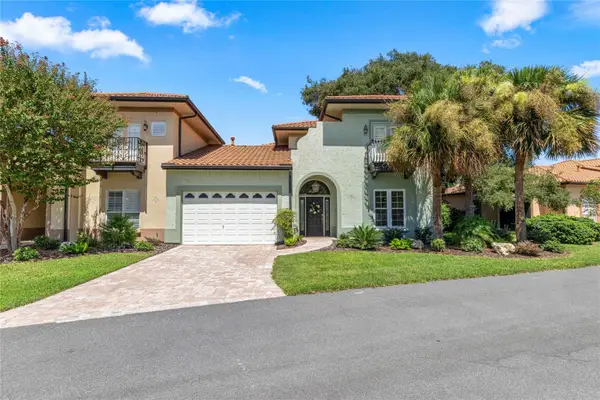 $765,000Coming Soon3 beds 3 baths2,088 sq. ft.
1248 Avenida De Las Casas #12, LADY LAKE, FL 32159
MLS# OM731442Listed by: ENGEL & VOLKERS OCALA - Coming Soon
 $250,000Coming Soon2 beds 2 baths1,148 sq. ft.
644 Ellsworth Way, LADY LAKE, FL 32162
MLS# OM731343Listed by: COMPASS FLORIDA LLC - Coming Soon
 $1,100,000Coming Soon3 beds 3 baths3,053 sq. ft.
1251 Alabama Avenue, LADY LAKE, FL 32159
MLS# G5116422Listed by: CHARLES RUTENBERG REALTY ORLANDO - New
 $209,000Active2 beds 2 baths1,342 sq. ft.
1537 E Schwartz Boulevard, LADY LAKE, FL 32159
MLS# O6442941Listed by: HOUWZER INC - New
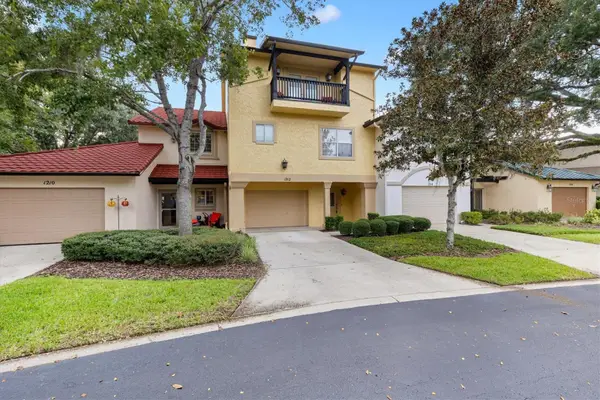 $509,000Active2 beds 4 baths2,582 sq. ft.
1212 Avenida De Las Casas, THE VILLAGES, FL 32159
MLS# G5117907Listed by: EXP REALTY LLC - New
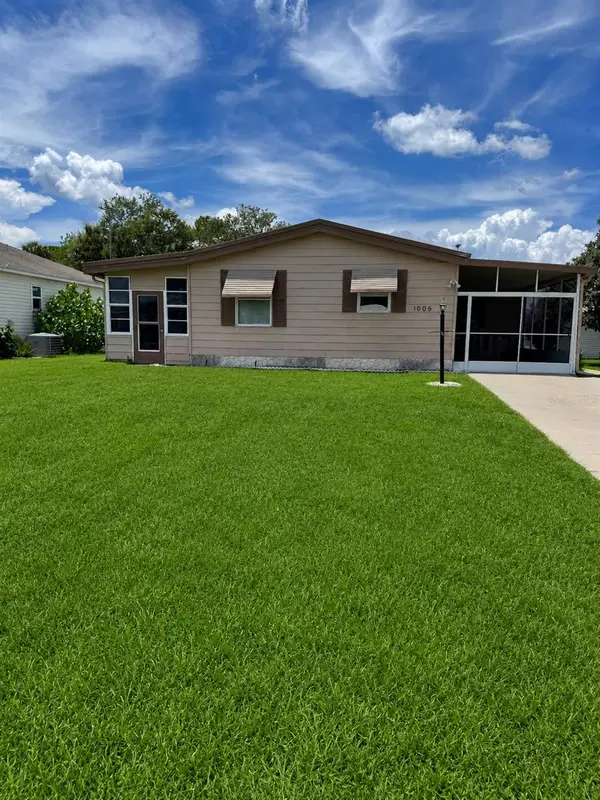 $137,500Active2 beds 1 baths876 sq. ft.
1006 Oren Avenue, THE VILLAGES, FL 32159
MLS# G5116500Listed by: THE VILLAGE PEOPLE PROPERTY MANAGEMENT LLC - New
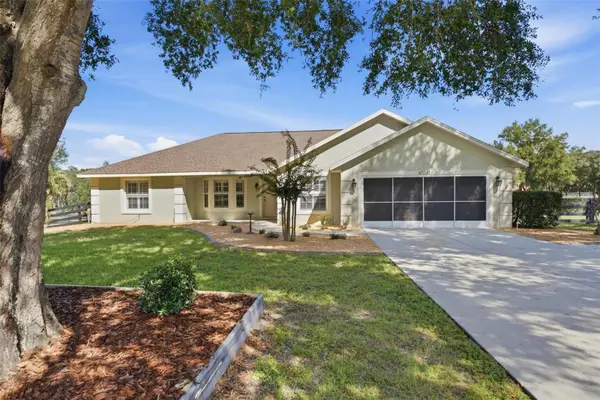 $422,000Active3 beds 2 baths1,826 sq. ft.
40044 Agusta Drive, LADY LAKE, FL 32159
MLS# G5117298Listed by: MORRIS REALTY AND INVESTMENTS - Open Tue, 1 to 3pmNew
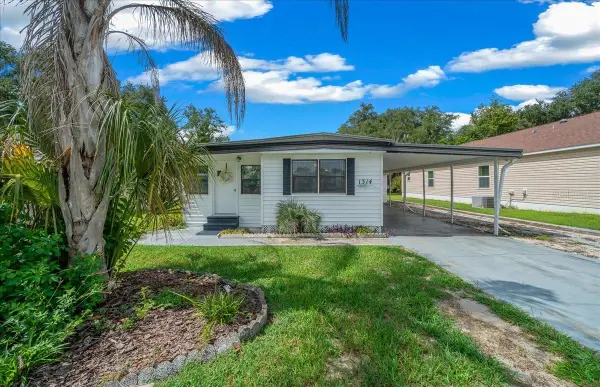 $134,900Active2 beds 1 baths720 sq. ft.
1314 Teakwood Lane, LADY LAKE, FL 32159
MLS# G5117289Listed by: REALTY EXECUTIVES IN THE VILLAGES - New
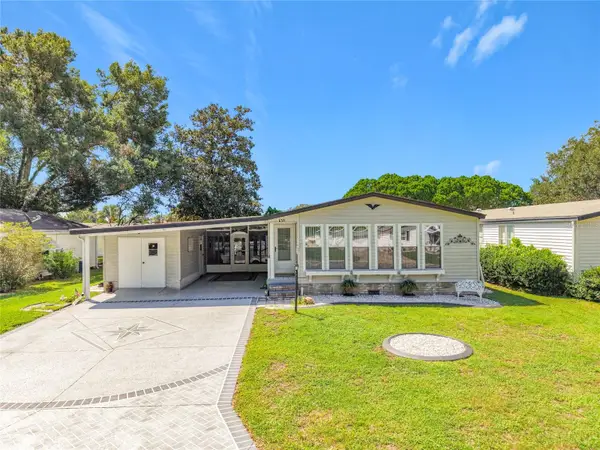 $219,000Active2 beds 2 baths1,760 sq. ft.
658 Rainbow Boulevard, LADY LAKE, FL 32159
MLS# G5117705Listed by: DOWN HOME REALTY, LLLP - New
 $229,600Active3 beds 1 baths1,216 sq. ft.
234 E Lady Lake Boulevard, LADY LAKE, FL 32159
MLS# G5117746Listed by: JMR REALTY, INC.


Protect your home and budget from life's surprises with an Assurant Home Warranty, backed by a partner that supports you through every step of homeownership. Explore Plans.
© 2026 Better Homes and Gardens Real Estate LLC. An Anywhere Real Estate company. All rights reserved. Better Homes and Gardens® Real Estate is a registered trademark owned by Meredith Operations Corporation, licensed to Better Homes and Gardens Real Estate LLC and used with permission. Better Homes and Gardens Real Estate LLC fully supports the principles of the Fair Housing Act and the Equal Opportunity Act. Listing information is deemed reliable but is not guaranteed accurate.
Each office is independently owned and operated.
Any services or products provided by third parties are not provided by, affiliated with or related to Better Homes and Gardens Real Estate LLC, or its affiliated companies.