
38700 Lakeview Drive, Lady Lake, FL 32159
Local realty services provided by:Better Homes and Gardens Real Estate Thomas Group
Listed by: theresa morris
Office: morris realty and investments
MLS#:G5115312
Source:MFRMLS
Price summary
- Price:$645,000
- Price per sq. ft.:$160.53
About this home
SPECTACULAR LAKEFRONT HOME! Welcome to your own private retreat! Nestled on 4.7 scenic acres with approximately 234 feet of shoreline on beautiful Lake Berchfield, this exceptional property offers the freedom of NO HOA and endless possibilities. Car enthusiasts and hobbyists will love the multiple 2 car garages and workshop space, including a four-post car lift, built-in air compressor, additional 1car garage, and covered RV parking with water and electric hookups. Inside, you'll find a spacious, inviting floor plan featuring formal living and dining areas, a large family room, and a beautiful kitchen with real wood cabinetry, newer appliances, and plenty of room to gather. Roomy inside Laundry Room convey Washer & Dryer, Shower for quick clean-up from outside and a built-in iron board! You will love the convenience of a half bath for guests! Relax in the oversized primary suite with private lanai access or unwind on the expansive screened porch with its tongue-and-groove wood ceiling while taking in breathtaking lake views... Privacy, space, waterfront living, and room for all your toys—this is more than a home, it's a lifestyle. Don't miss your opportunity to make it yours. Schedule your private showing today!...
Contact an agent
Home facts
- Year built:1988
- Subdivision & Development:CATHEDRAL ARCH ESTATES
- Listing ID #:G5115312
- Added:62 day(s) ago
- Updated:September 25, 2026 at 04:36 PM
Rooms and interior
- Bedrooms:3
- Total bathrooms:3
- Full bathrooms:3
- Flooring:Carpet, Ceramic Tile, Laminate
- Dining Description:Eat In Kitchen, Living Room/Dining Room Combo
- Kitchen Description:Dishwasher, Disposal, Eat-in Kitchen, Kitchen/Family Room Combo, Microwave, Range, Refrigerator, Solid Wood Cabinets, Water Softener
- Bedroom Description:Walk-In Closet(s)
- Living area:2,354 sq. ft.
Heating and cooling
- Cooling:Central Air
- Heating:Central, Electric, Heat Pump
- Central air:Yes
Structure and exterior
- Roof:Metal
- Year built:1988
- Building area:2,354 sq. ft.
- Lot area:4.7 Acres
- Lot Features:Landscaped, Level, Paved
- Construction Materials:Block, Stucco
- Exterior Features:Rain Gutters, Rear Porch, Screened
- Foundation Description:Slab
- Levels:1 Story
Utilities
- Water:Well
- Sewer:Septic Tank
Finances and disclosures
- Price:$645,000
- Price per sq. ft.:$160.53
- Tax amount:$3,748 (2025)
Features and amenities
- Appliances:Dishwasher, Disposal, Dryer, Gas Water Heater, Microwave, Range, Refrigerator, Washer, Water Softener
- Laundry features:Dryer, Gas Dryer Hookup, Inside, Laundry Room, Washer
- Amenities:BB/HS Internet Available, Ceiling Fans(s), Eat-in Kitchen, Kitchen/Family Room Combo, Living Room/Dining Room Combo, Solid Wood Cabinets, Walk-In Closet(s)
- Pool features:Public Pool
Parking
- Parking description:Attached Garage, Garage Door Opener, RV Access/Parking, Workshop in Garage
- Garage:Yes
- Garage spaces:6
 The information being provided by Stellar Mls is for the consumer's personal, non-commercial use and may not be used for any purpose other than to identify prospective properties consumer may be interested in purchasing. Any information relating to real estate for sale referenced on this web site comes from the Internet Data Exchange (IDX) program of the Stellar Mls. Better Homes and Gardens Real Estate Thomas Group is not a Multiple Listing Service (MLS), nor does it offer MLS access. This website is a service of Better Homes and Gardens Real Estate Thomas Group, a broker participant of Stellar Mls. This web site may reference real estate listing(s) held by a brokerage firm other than the broker and/or agent who owns this web site.
The accuracy of all information, regardless of source, including but not limited to open house information, square footages and lot sizes, is deemed reliable but not guaranteed and should be personally verified through personal inspection by and/or with the appropriate professionals. The data contained herein is copyrighted by Stellar Mls and is protected by all applicable copyright laws. Any unauthorized dissemination of this information is in violation of copyright laws and is strictly prohibited.
Properties in listings may have been sold or may no longer be available.
Copyright 2026 Stellar Mls. All rights reserved.
The information being provided by Stellar Mls is for the consumer's personal, non-commercial use and may not be used for any purpose other than to identify prospective properties consumer may be interested in purchasing. Any information relating to real estate for sale referenced on this web site comes from the Internet Data Exchange (IDX) program of the Stellar Mls. Better Homes and Gardens Real Estate Thomas Group is not a Multiple Listing Service (MLS), nor does it offer MLS access. This website is a service of Better Homes and Gardens Real Estate Thomas Group, a broker participant of Stellar Mls. This web site may reference real estate listing(s) held by a brokerage firm other than the broker and/or agent who owns this web site.
The accuracy of all information, regardless of source, including but not limited to open house information, square footages and lot sizes, is deemed reliable but not guaranteed and should be personally verified through personal inspection by and/or with the appropriate professionals. The data contained herein is copyrighted by Stellar Mls and is protected by all applicable copyright laws. Any unauthorized dissemination of this information is in violation of copyright laws and is strictly prohibited.
Properties in listings may have been sold or may no longer be available.
Copyright 2026 Stellar Mls. All rights reserved.New listings near 38700 Lakeview Drive
- Coming Soon
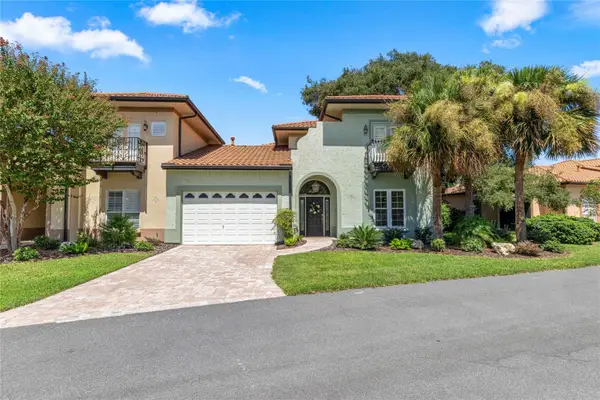 $765,000Coming Soon3 beds 3 baths2,088 sq. ft.
1248 Avenida De Las Casas #12, LADY LAKE, FL 32159
MLS# OM731442Listed by: ENGEL & VOLKERS OCALA - Coming Soon
 $250,000Coming Soon2 beds 2 baths1,148 sq. ft.
644 Ellsworth Way, LADY LAKE, FL 32162
MLS# OM731343Listed by: COMPASS FLORIDA LLC - Coming Soon
 $1,100,000Coming Soon3 beds 3 baths3,053 sq. ft.
1251 Alabama Avenue, LADY LAKE, FL 32159
MLS# G5116422Listed by: CHARLES RUTENBERG REALTY ORLANDO - New
 $239,000Active2 beds 2 baths1,144 sq. ft.
728 Prado Drive, LADY LAKE, FL 32159
MLS# O6444418Listed by: REALTY ONE GROUP MAGIC CITY - New
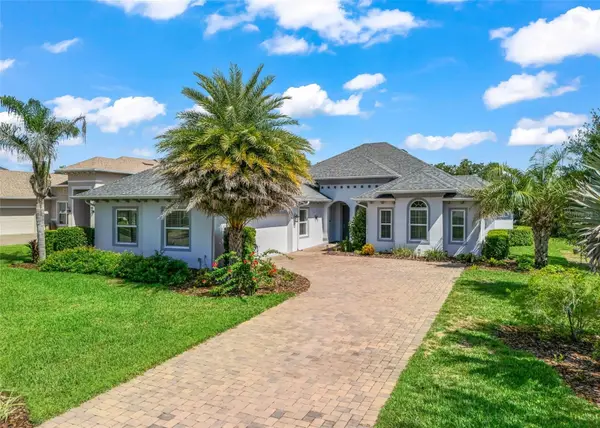 $780,000Active4 beds 3 baths2,615 sq. ft.
6043 Apex Way, LADY LAKE, FL 32159
MLS# G5118152Listed by: RE/MAX PREMIER REALTY - New
 $150,000Active2 beds 2 baths1,116 sq. ft.
474 Winners Circle, LADY LAKE, FL 32159
MLS# G5118200Listed by: LPT REALTY, LLC - New
 $299,900Active2 beds 2 baths1,510 sq. ft.
918 Chula Court, LADY LAKE, FL 32159
MLS# G5118063Listed by: FLORIDA REALTY INVESTMENTS - New
 $1,850,000Active3 beds 2 baths2,918 sq. ft.
38224 Journey Lane, LADY LAKE, FL 32159
MLS# G5118111Listed by: HIGH COTTON REALTY LLC - New
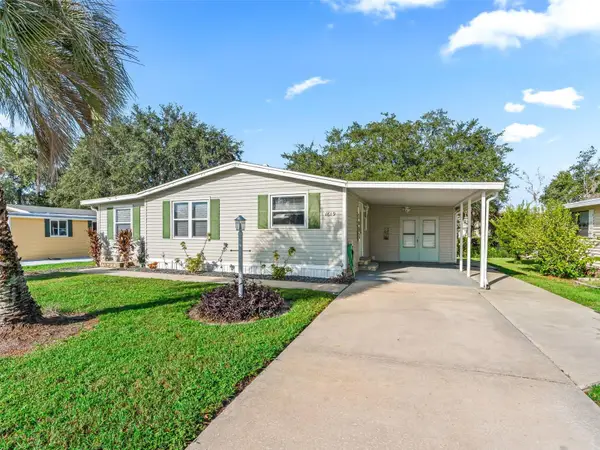 $199,900Active2 beds 2 baths1,300 sq. ft.
1619 W Schwartz Boulevard, THE VILLAGES, FL 32159
MLS# G5118047Listed by: RE/MAX PREMIER REALTY LADY LK - New
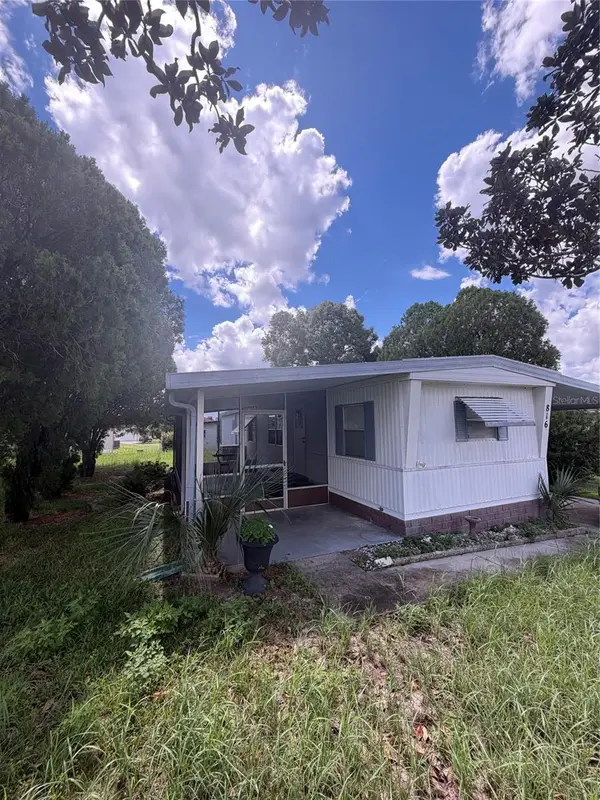 $119,900Active2 beds 1 baths672 sq. ft.
816 Beechwood Avenue, LADY LAKE, FL 32159
MLS# G5118092Listed by: SUNSTAR REAL ESTATE


Protect your home and budget from life's surprises with an Assurant Home Warranty, backed by a partner that supports you through every step of homeownership. Explore Plans.
© 2026 Better Homes and Gardens Real Estate LLC. An Anywhere Real Estate company. All rights reserved. Better Homes and Gardens® Real Estate is a registered trademark owned by Meredith Operations Corporation, licensed to Better Homes and Gardens Real Estate LLC and used with permission. Better Homes and Gardens Real Estate LLC fully supports the principles of the Fair Housing Act and the Equal Opportunity Act. Listing information is deemed reliable but is not guaranteed accurate.
Each office is independently owned and operated.
Any services or products provided by third parties are not provided by, affiliated with or related to Better Homes and Gardens Real Estate LLC, or its affiliated companies.