
38825 Grays Airport Road, Lady Lake, FL 32159
Local realty services provided by:Better Homes and Gardens Real Estate Atchley Properties
38825 Grays Airport Road,Lady Lake, FL 32159
$799,999
- 4 Beds
- 3 Baths
- 4,028 sq. ft.
- Single family
- Active
Listed by: susan steinmetz
Office: just a farmgirl realty llc.
MLS#:G5120167
Source:MFRMLS
Price summary
- Price:$799,999
- Price per sq. ft.:$143.16
About this home
Well Loved and Well Built! 2 Primary Suites, one of them could be used for a mother in law suite. This property sits on a little over an acre with a view you could look at for hours. This home has so many extras. Work from home? The back office/ workspace could be used for a home business and already has the shelving in place. Did I mention this room is 21 feet by 40 feet and has its own exterior entrance! Want to entertain? The great room is right under 16 feet by 30 feet. Now, that's a great room! The kitchen is 12 foot by 23 feet . There was no scrimping on space in this home. You have your own workshop with a separate entrance off the garage and double doors leading to a 12' x 15' carport. The garage is 24 feet by 30 feet and the concrete parking pad measures 41 feet wide. There is room for everyone. Oversized 5 feet sidewalks, irrigation, brand new roof in September 2026, brand new exterior and interior paint October 2026, carpets steamed cleaned October 2026, this home is ready for you to make your own memories in. The location is great too. It only takes 10 minutes to be to places like Sam's Club, McDonalds, Chipolte, Longhorn Steakhouse, Texas Roadhouse, Home Depot, Kohls, Walgreens and so much more....
Contact an agent
Home facts
- Year built:1977
- Subdivision & Development:EAST LAKEVIEW ESTATES
- Listing ID #:G5120167
- Added:1 day(s) ago
- Updated:November 13, 2026 at 07:41 PM
Rooms and interior
- Bedrooms:4
- Total bathrooms:3
- Full bathrooms:3
- Flooring:Carpet, Ceramic Tile, Linoleum, Vinyl
- Dining Description:Eat In Kitchen
- Kitchen Description:Built-In Oven, Cooktop, Dishwasher, Disposal, Eat-in Kitchen, Microwave, Range Hood, Refrigerator
- Bedroom Description:High Ceilings, Primary Bedroom Main Floor, Split Bedroom
- Living area:4,028 sq. ft.
Heating and cooling
- Cooling:Central Air
- Heating:Central
- Central air:Yes
Structure and exterior
- Roof:Shingle
- Year built:1977
- Building area:4,028 sq. ft.
- Lot area:1 Acres
- Lot Features:Cleared, Corner Lot, Landscaped, Level, Oversized, Paved
- Construction Materials:Block, Brick, Hardi Plank Type, Stone
- Exterior Features:Covered Porch/Patio, Front Porch, Rain Gutters
- Foundation Description:Slab
- Levels:1 Story
Utilities
- Water:Water Connected, Well
- Sewer:Private, Septic Tank
Finances and disclosures
- Price:$799,999
- Price per sq. ft.:$143.16
- Tax amount:$3,549 (2026)
Features and amenities
- Appliances:Built-in Oven, Cooktop, Dishwasher, Disposal, Electric Water Heater, Irrigation Equipment, Microwave, Range Hood, Refrigerator
- Laundry features:In Garage
- Amenities:Accessibility Features, BB/HS Internet Available, Built-In Features, Ceiling Fans(s), Eat-in Kitchen, High Ceilings, Irrigation Equipment, Primary Bedroom Main Floor, Split Bedroom, Sprinkler Well, Underground Utilities
- Pool features:Public Pool
Parking
- Parking description:1 Car Carport, Attached Garage
- Garage:Yes
- Garage spaces:2
- Carport spaces:1
 The information being provided by Stellar Mls is for the consumer's personal, non-commercial use and may not be used for any purpose other than to identify prospective properties consumer may be interested in purchasing. Any information relating to real estate for sale referenced on this web site comes from the Internet Data Exchange (IDX) program of the Stellar Mls. Better Homes and Gardens Real Estate Atchley Properties is not a Multiple Listing Service (MLS), nor does it offer MLS access. This website is a service of Better Homes and Gardens Real Estate Atchley Properties, a broker participant of Stellar Mls. This web site may reference real estate listing(s) held by a brokerage firm other than the broker and/or agent who owns this web site.
The accuracy of all information, regardless of source, including but not limited to open house information, square footages and lot sizes, is deemed reliable but not guaranteed and should be personally verified through personal inspection by and/or with the appropriate professionals. The data contained herein is copyrighted by Stellar Mls and is protected by all applicable copyright laws. Any unauthorized dissemination of this information is in violation of copyright laws and is strictly prohibited.
Properties in listings may have been sold or may no longer be available.
Copyright 2026 Stellar Mls. All rights reserved.
New listings near 38825 Grays Airport Road
- New
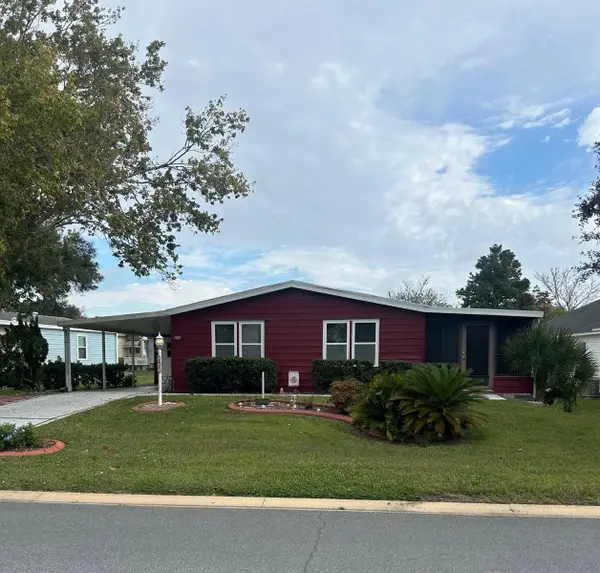 $182,000Active2 beds 2 baths1,196 sq. ft.
609 Rainbow Boulevard, LADY LAKE, FL 32159
MLS# G5120125Listed by: SELLSTATE SUPERIOR REALTY - New
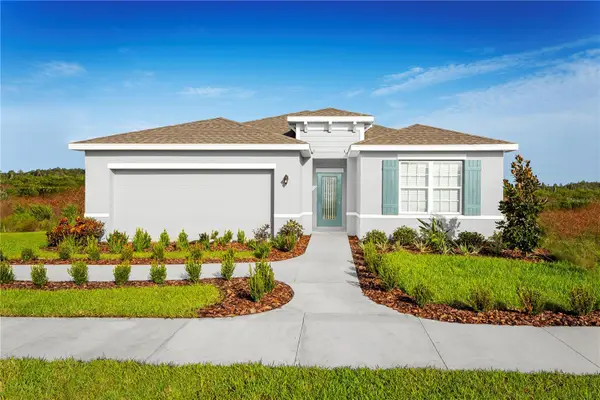 $289,990Active3 beds 2 baths1,549 sq. ft.
1078 Ocean Lodge Road, LADY LAKE, FL 32159
MLS# W7891135Listed by: MALTBIE REALTY GROUP - Open Sat, 12 to 3pmNew
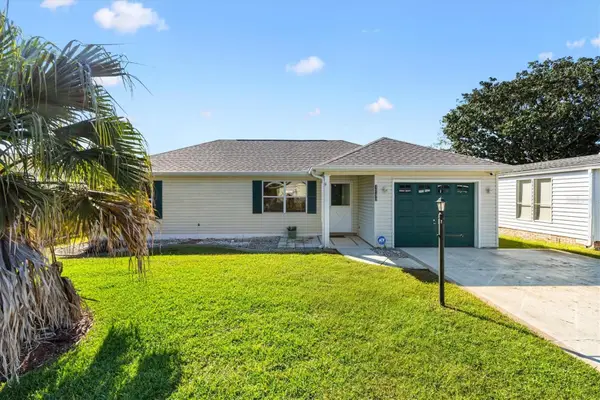 $284,900Active2 beds 2 baths1,105 sq. ft.
1732 W Schwartz Boulevard, LADY LAKE, FL 32159
MLS# OM735473Listed by: KELLER WILLIAMS CORNERSTONE RE - New
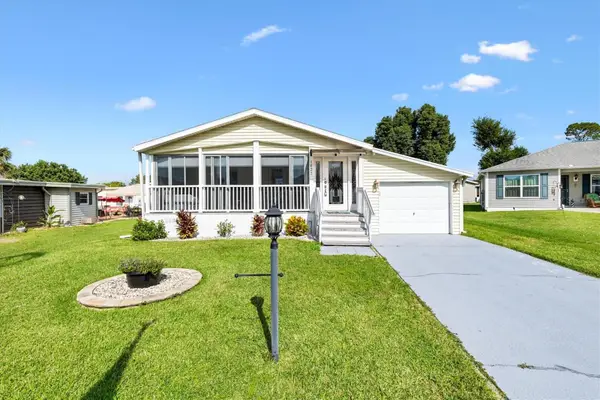 $243,000Active2 beds 2 baths1,080 sq. ft.
1027 Aloha Way, LADY LAKE, FL 32159
MLS# OM735518Listed by: KELLER WILLIAMS CORNERSTONE RE - New
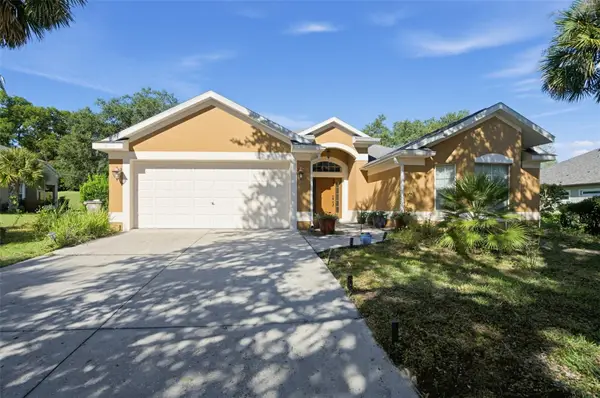 $450,000Active3 beds 2 baths2,120 sq. ft.
39911 Bayview Drive, LADY LAKE, FL 32159
MLS# O6456571Listed by: HOUWZER INC - New
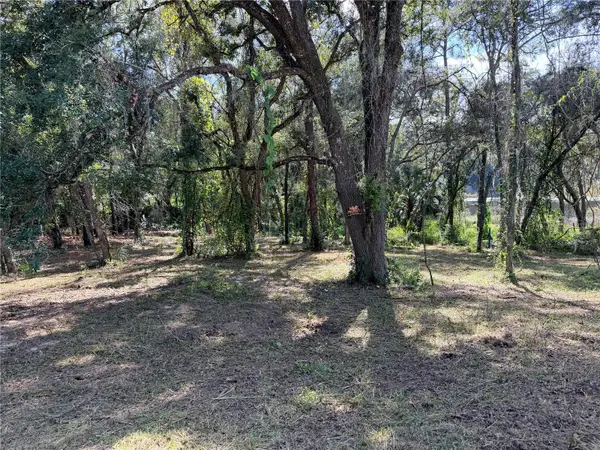 $35,000Active0.3 Acres
0 Casaurina Rd, LADY LAKE, FL 32159
MLS# G5120147Listed by: ERA GRIZZARD REAL ESTATE - New
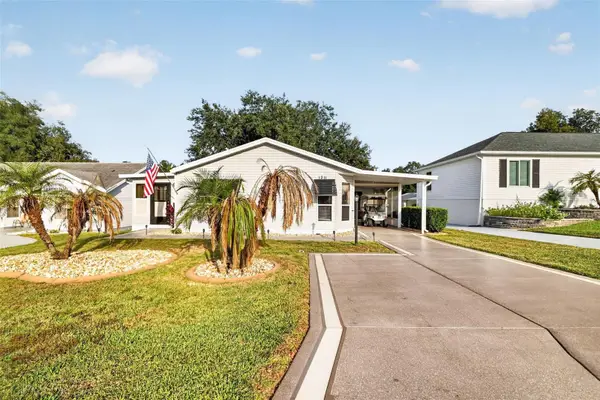 $265,000Active2 beds 2 baths1,248 sq. ft.
1211 Pompano Lane, LADY LAKE, FL 32159
MLS# G5119633Listed by: LPT REALTY, LLC - New
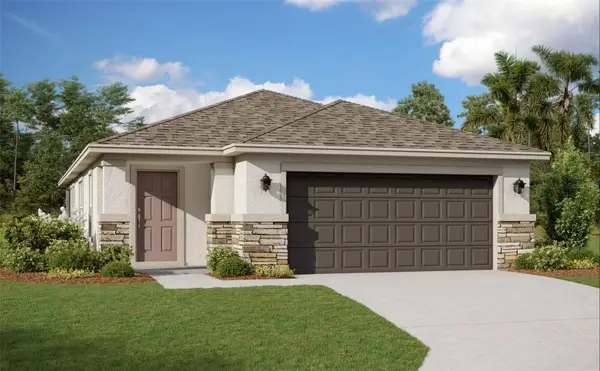 $289,990Active3 beds 2 baths1,316 sq. ft.
882 Sunshower Drive, LADY LAKE, FL 32159
MLS# G5120110Listed by: OLYMPUS EXECUTIVE REALTY INC - Open Sat, 1 to 5pmNew
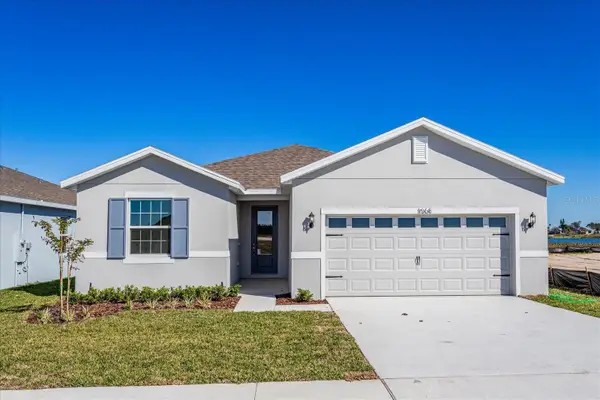 $314,990Active4 beds 2 baths1,758 sq. ft.
935 Sunshower Drive, LADY LAKE, FL 32159
MLS# G5120106Listed by: OLYMPUS EXECUTIVE REALTY INC


Protect your home and budget from life's surprises with an Assurant Home Warranty, backed by a partner that supports you through every step of homeownership. Explore Plans.
© 2026 Better Homes and Gardens Real Estate LLC. An Anywhere Real Estate company. All rights reserved. Better Homes and Gardens® Real Estate is a registered trademark owned by Meredith Operations Corporation, licensed to Better Homes and Gardens Real Estate LLC and used with permission. Better Homes and Gardens Real Estate LLC fully supports the principles of the Fair Housing Act and the Equal Opportunity Act. Listing information is deemed reliable but is not guaranteed accurate.
Each office is independently owned and operated.
Any services or products provided by third parties are not provided by, affiliated with or related to Better Homes and Gardens Real Estate LLC, or its affiliated companies.