
39118 Griffin Landing, Lady Lake, FL 32159
Local realty services provided by:Better Homes and Gardens Real Estate Synergy
39118 Griffin Landing,Lady Lake, FL 32159
$475,000
- 3 Beds
- 2 Baths
- 1,815 sq. ft.
- Single family
- Active
Listed by: theresa morris
Office: morris realty and investments
MLS#:G5118085
Source:MFRMLS
Price summary
- Price:$475,000
- Price per sq. ft.:$261.71
- Monthly HOA dues:$182
About this home
NEW LISTING — GRIFFIN LANDING!
SPECTACULAR POOL HOME AT AN AFFORDABLE PRICE! Enjoy peace of mind in this beautiful 24/7 guard-gated, manned security Golf community, thoughtfully designed for residents of all ages and surrounded by mature trees, sidewalks, and a welcoming neighborhood atmosphere. From the moment you arrive, the brick-paver driveway and impressive curb appeal make a lasting first impression. A side-entry oversized two-car garage, along with a separate golf cart garage, provides ample space for vehicles, recreational equipment, and storage. Step inside and prepare to fall in love with this spectacular home. The foyer welcomes guests and opens to a spacious great room, dining area, and kitchen combination, all leading to the amazing, heated pool and spa—perfect for year-round relaxation. The kitchen features a convenient snack bar and a separate dinette area for additional dining space.
The oversized primary suite offers a deep walk-in closet and a private spa-inspired bath, creating a relaxing retreat with a soaking tub, shell-style shower, separate dual raised vanities, and a water closet. Bedrooms two and three—with the third currently used as a den—feature large closets and share the remodeled guest bath, complete with a beautiful walk-in glass shower. Additional highlights include the ROOF REPLACED in 2021, Hot Water Heater replaced 2026. Custom Electric Blinds in great room and dinette area! You will love the interior laundry room with custom cabinetry and a sink for convenient cleanup. Upgrades include custom wood-trimmed windows and cornices, diagonally laid tile and engineered hardwood floors, plus tray ceilings, three wall-mounted TVs, and more! You will not be disappointed—call today!...
Contact an agent
Home facts
- Year built:2006
- Subdivision & Development:HARBOR HILLS UN #1
- Listing ID #:G5118085
- Added:1 day(s) ago
- Updated:September 29, 2026 at 05:53 PM
Rooms and interior
- Bedrooms:3
- Total bathrooms:2
- Full bathrooms:2
- Flooring:Hardwood, Tile
- Dining Description:Breakfast Room, Eat In Kitchen, Living Room/Dining Room Combo
- Kitchen Description:Dishwasher, Disposal, Eat-in Kitchen, Microwave, Range, Refrigerator, Solid Surface Counters, Solid Wood Cabinets
- Bedroom Description:High Ceilings, Split Bedroom, Walk-In Closet(s)
- Living area:1,815 sq. ft.
Heating and cooling
- Cooling:Central Air
- Heating:Central, Electric, Heat Pump
- Central air:Yes
Structure and exterior
- Roof:Shingle
- Year built:2006
- Building area:1,815 sq. ft.
- Lot area:0.53 Acres
- Lot Features:Landscaped, Level, Near Golf Course, Paved, Sidewalk
- Construction Materials:Stucco
- Exterior Features:Enclosed, Front Porch, Rain Gutters, Rear Porch, Screened
- Foundation Description:Slab
- Levels:1 Story
Schools
- High school:Leesburg High
- Middle school:Carver Middle
- Elementary school:Villages Elem of Lady Lake
Utilities
- Water:Public
- Sewer:Septic Tank
Finances and disclosures
- Price:$475,000
- Price per sq. ft.:$261.71
- Tax amount:$3,501 (2025)
Features and amenities
- Appliances:Dishwasher, Disposal, Dryer, Electric Water Heater, Irrigation Equipment, Microwave, Range, Refrigerator, Tankless Water Heater, Washer
- Laundry features:Dryer, Inside, Laundry Room, Washer
- Amenities:BB/HS Internet Available, Cable Connected, Ceiling Fans(s), Eat-in Kitchen, High Ceilings, Irrigation Equipment, Living Room/Dining Room Combo, Solid Surface Counters, Solid Wood Cabinets, Split Bedroom, Tray Ceiling(s), Underground Utilities, Walk-In Closet(s), Window Treatments
- Pool features:Gunite, Heated, In Ground, Private Pool, Screen Enclosure, Sweep
Parking
- Parking description:Attached Garage, Garage Door Opener, Golf Cart Garage, Golf Cart Parking, Oversized
- Garage:Yes
- Garage spaces:2
 The information being provided by Stellar Mls is for the consumer's personal, non-commercial use and may not be used for any purpose other than to identify prospective properties consumer may be interested in purchasing. Any information relating to real estate for sale referenced on this web site comes from the Internet Data Exchange (IDX) program of the Stellar Mls. Better Homes and Gardens Real Estate Synergy is not a Multiple Listing Service (MLS), nor does it offer MLS access. This website is a service of Better Homes and Gardens Real Estate Synergy, a broker participant of Stellar Mls. This web site may reference real estate listing(s) held by a brokerage firm other than the broker and/or agent who owns this web site.
The accuracy of all information, regardless of source, including but not limited to open house information, square footages and lot sizes, is deemed reliable but not guaranteed and should be personally verified through personal inspection by and/or with the appropriate professionals. The data contained herein is copyrighted by Stellar Mls and is protected by all applicable copyright laws. Any unauthorized dissemination of this information is in violation of copyright laws and is strictly prohibited.
Properties in listings may have been sold or may no longer be available.
Copyright 2026 Stellar Mls. All rights reserved.
The information being provided by Stellar Mls is for the consumer's personal, non-commercial use and may not be used for any purpose other than to identify prospective properties consumer may be interested in purchasing. Any information relating to real estate for sale referenced on this web site comes from the Internet Data Exchange (IDX) program of the Stellar Mls. Better Homes and Gardens Real Estate Synergy is not a Multiple Listing Service (MLS), nor does it offer MLS access. This website is a service of Better Homes and Gardens Real Estate Synergy, a broker participant of Stellar Mls. This web site may reference real estate listing(s) held by a brokerage firm other than the broker and/or agent who owns this web site.
The accuracy of all information, regardless of source, including but not limited to open house information, square footages and lot sizes, is deemed reliable but not guaranteed and should be personally verified through personal inspection by and/or with the appropriate professionals. The data contained herein is copyrighted by Stellar Mls and is protected by all applicable copyright laws. Any unauthorized dissemination of this information is in violation of copyright laws and is strictly prohibited.
Properties in listings may have been sold or may no longer be available.
Copyright 2026 Stellar Mls. All rights reserved.New listings near 39118 Griffin Landing
- Coming Soon
 $1,100,000Coming Soon3 beds 3 baths3,053 sq. ft.
1251 Alabama Avenue, LADY LAKE, FL 32159
MLS# G5116422Listed by: CHARLES RUTENBERG REALTY ORLANDO 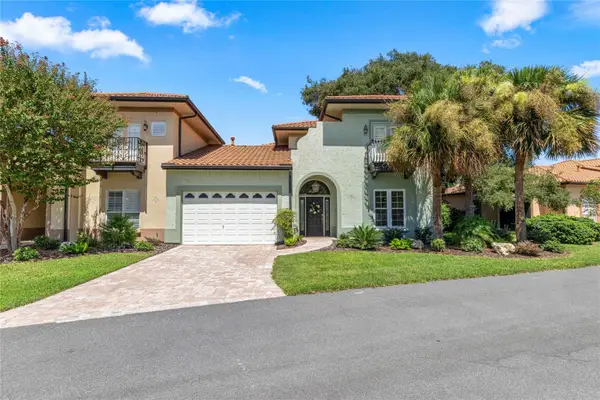 $749,900Active3 beds 3 baths2,088 sq. ft.
1248 Avenida De Las Casas, LADY LAKE, FL 32159
MLS# OM731442Listed by: ENGEL & VOLKERS OCALA- New
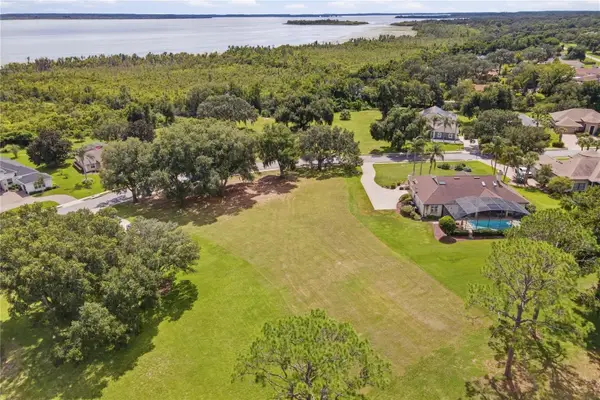 $149,000Active0.8 Acres
TBD Griffin Landing, LADY LAKE, FL 32159
MLS# G5118273Listed by: MORRIS REALTY AND INVESTMENTS - New
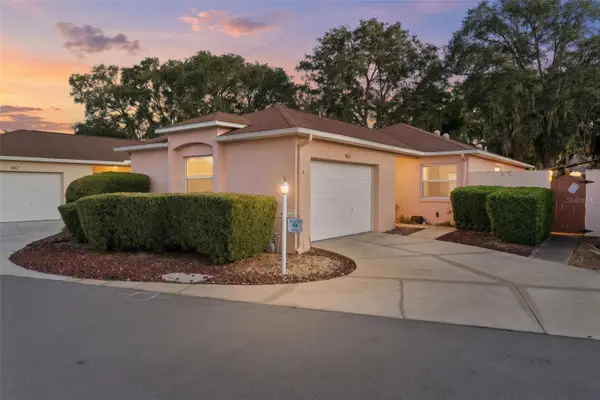 $268,900Active2 beds 2 baths1,156 sq. ft.
965 Avalon Avenue, THE VILLAGES, FL 32159
MLS# G5118315Listed by: BLACK TIE REALTY, INC. - New
 $239,000Active2 beds 2 baths1,144 sq. ft.
728 Prado Drive, LADY LAKE, FL 32159
MLS# O6444418Listed by: REALTY ONE GROUP MAGIC CITY - New
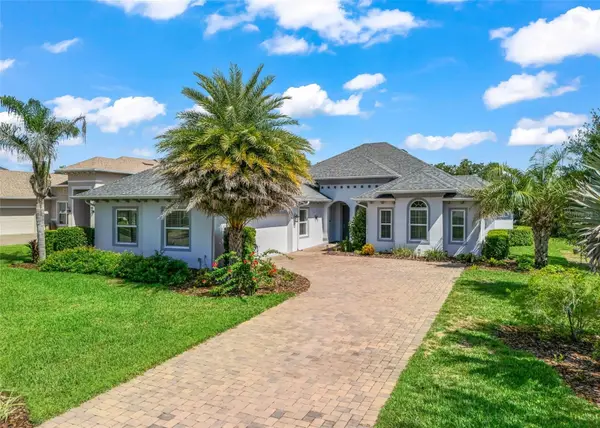 $780,000Active4 beds 3 baths2,615 sq. ft.
6043 Apex Way, LADY LAKE, FL 32159
MLS# G5118152Listed by: RE/MAX PREMIER REALTY  $150,000Pending2 beds 2 baths1,116 sq. ft.
474 Winners Circle, LADY LAKE, FL 32159
MLS# G5118200Listed by: LPT REALTY, LLC- New
 $299,900Active2 beds 2 baths1,510 sq. ft.
918 Chula Court, LADY LAKE, FL 32159
MLS# G5118063Listed by: FLORIDA REALTY INVESTMENTS - New
 $1,850,000Active3 beds 2 baths2,918 sq. ft.
38224 Journey Lane, LADY LAKE, FL 32159
MLS# G5118111Listed by: HIGH COTTON REALTY LLC


Protect your home and budget from life's surprises with an Assurant Home Warranty, backed by a partner that supports you through every step of homeownership. Explore Plans.
© 2026 Better Homes and Gardens Real Estate LLC. An Anywhere Real Estate company. All rights reserved. Better Homes and Gardens® Real Estate is a registered trademark owned by Meredith Operations Corporation, licensed to Better Homes and Gardens Real Estate LLC and used with permission. Better Homes and Gardens Real Estate LLC fully supports the principles of the Fair Housing Act and the Equal Opportunity Act. Listing information is deemed reliable but is not guaranteed accurate.
Each office is independently owned and operated.
Any services or products provided by third parties are not provided by, affiliated with or related to Better Homes and Gardens Real Estate LLC, or its affiliated companies.