
39819 Grove Heights, Lady Lake, FL 32159
Local realty services provided by:Better Homes and Gardens Real Estate Lifestyles Realty
Listed by: ken dalton
Office: coldwell banker residential re
MLS#:O6369259
Source:MFRMLS
Price summary
- Price:$495,000
- Price per sq. ft.:$152.82
- Monthly HOA dues:$182.67
About this home
POOL HOME DIRECTLY ON THE GOLF COURSE! Beautiful 3-bedroom, 2-bath + office in a 24/7 Guard-Gated Community. The Seller is motivated due to corporate relocation. Just reduced and the seller will provide a credit equal to one year of HOA dues to the buyer at closing! Home and pool warranty is also included!
Located on a quiet cul-de-sac with direct golf course frontage, this 2,504 sq ft, single-story block/stucco home offers the privacy, space, and lifestyle buyers value. The property features a huge, screened lanai and gunite pool overlooking the fairway, creating a relaxing, resort-style setting right at home.
Inside, the light-filled floor plan provides flexible living areas with ceramic tile throughout the main living areas. A 2-car garage with opener and a paved driveway add everyday convenience, while the low-maintenance block construction and 5-year-old shingle roof offer long-term peace of mind. Updated kitchen and primary bathroom!
This guard-gated community provides 24-hour staffed entry and golf-cart access to nearby shopping, dining, and entertainment, with The Villages just minutes away. Golf membership is optional with this home.
A wonderful option for buyers relocating, downsizing, or seeking a secure golf community lifestyle. Schedule your private showing today....
Contact an agent
Home facts
- Year built:2000
- Subdivision & Development:HARBOR HILLS PH III SUB
- Listing ID #:O6369259
- Added:232 day(s) ago
- Updated:August 14, 2026 at 01:59 PM
Rooms and interior
- Bedrooms:3
- Total bathrooms:2
- Full bathrooms:2
- Flooring:Carpet, Ceramic Tile
- Dining Description:Living Room/Dining Room Combo
- Kitchen Description:Dishwasher, Kitchen/Family Room Combo, Microwave, Range, Refrigerator, Solid Surface Counters, Solid Wood Cabinets, Stone Counters
- Bedroom Description:Primary Bedroom Main Floor, Split Bedroom, Walk-In Closet(s)
- Living area:2,504 sq. ft.
Heating and cooling
- Cooling:Central Air
- Heating:Central
- Central air:Yes
Structure and exterior
- Roof:Shingle
- Year built:2000
- Building area:2,504 sq. ft.
- Lot area:0.28 Acres
- Lot Features:Cul-de-sac, Key Lot, Landscaped, On Golf Course, Paved, Private, Sidewalk
- Architectural Style:Ranch
- Construction Materials:Block, Stucco
- Exterior Features:Covered Porch/Patio, Lighting, Rain Gutters, Rear Porch, Screened, Sidewalk
- Foundation Description:Slab
- Levels:1 Story
Schools
- High school:Leesburg High
- Middle school:Carver Middle
- Elementary school:Villages Elem of Lady Lake
Utilities
- Water:Public, Water Connected
- Sewer:Septic Tank
Finances and disclosures
- Price:$495,000
- Price per sq. ft.:$152.82
- Tax amount:$893 (2025)
Features and amenities
- Appliances:Dishwasher, Electric Water Heater, Irrigation Equipment, Microwave, Range, Refrigerator
- Laundry features:Laundry Room
- Amenities:Cable Connected, Cathedral Ceiling(s), Ceiling Fans(s), Gated, Golf Course, Irrigation Equipment, Kitchen/Family Room Combo, Living Room/Dining Room Combo, Open Floorplan, Primary Bedroom Main Floor, Solid Surface Counters, Solid Wood Cabinets, Split Bedroom, Stone Counters, Thermostat, Vaulted Ceiling(s), Walk-In Closet(s), Window Treatments
- Pool features:Gunite, Pool/Deck, Private Pool, Screen Enclosure
Parking
- Parking description:Attached Garage, Driveway, Garage Door Opener
- Garage:Yes
- Garage spaces:2
 The information being provided by Stellar Mls is for the consumer's personal, non-commercial use and may not be used for any purpose other than to identify prospective properties consumer may be interested in purchasing. Any information relating to real estate for sale referenced on this web site comes from the Internet Data Exchange (IDX) program of the Stellar Mls. Better Homes and Gardens Real Estate Lifestyles Realty is not a Multiple Listing Service (MLS), nor does it offer MLS access. This website is a service of Better Homes and Gardens Real Estate Lifestyles Realty, a broker participant of Stellar Mls. This web site may reference real estate listing(s) held by a brokerage firm other than the broker and/or agent who owns this web site.
The accuracy of all information, regardless of source, including but not limited to open house information, square footages and lot sizes, is deemed reliable but not guaranteed and should be personally verified through personal inspection by and/or with the appropriate professionals. The data contained herein is copyrighted by Stellar Mls and is protected by all applicable copyright laws. Any unauthorized dissemination of this information is in violation of copyright laws and is strictly prohibited.
Properties in listings may have been sold or may no longer be available.
Copyright 2026 Stellar Mls. All rights reserved.
The information being provided by Stellar Mls is for the consumer's personal, non-commercial use and may not be used for any purpose other than to identify prospective properties consumer may be interested in purchasing. Any information relating to real estate for sale referenced on this web site comes from the Internet Data Exchange (IDX) program of the Stellar Mls. Better Homes and Gardens Real Estate Lifestyles Realty is not a Multiple Listing Service (MLS), nor does it offer MLS access. This website is a service of Better Homes and Gardens Real Estate Lifestyles Realty, a broker participant of Stellar Mls. This web site may reference real estate listing(s) held by a brokerage firm other than the broker and/or agent who owns this web site.
The accuracy of all information, regardless of source, including but not limited to open house information, square footages and lot sizes, is deemed reliable but not guaranteed and should be personally verified through personal inspection by and/or with the appropriate professionals. The data contained herein is copyrighted by Stellar Mls and is protected by all applicable copyright laws. Any unauthorized dissemination of this information is in violation of copyright laws and is strictly prohibited.
Properties in listings may have been sold or may no longer be available.
Copyright 2026 Stellar Mls. All rights reserved.New listings near 39819 Grove Heights
- New
 $245,000Active2 beds 2 baths1,144 sq. ft.
1712 W Schwartz Boulevard, THE VILLAGES, FL 32159
MLS# G5116217Listed by: FLORIDA FINE HOMES REALTY, LLC - New
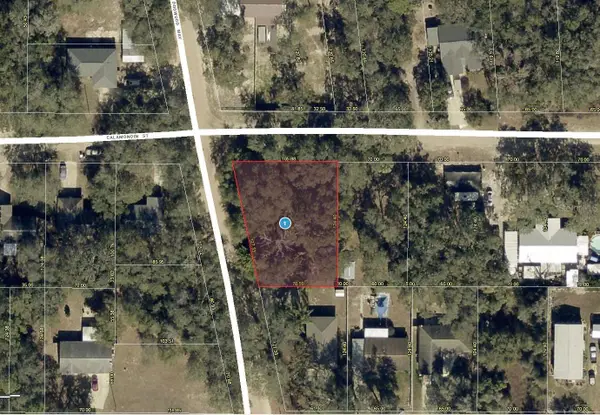 $26,000Active0.26 Acres
Dogwood Way, LADY LAKE, FL 32159
MLS# G5116387Listed by: CHARLES RUTENBERG REALTY ORLANDO 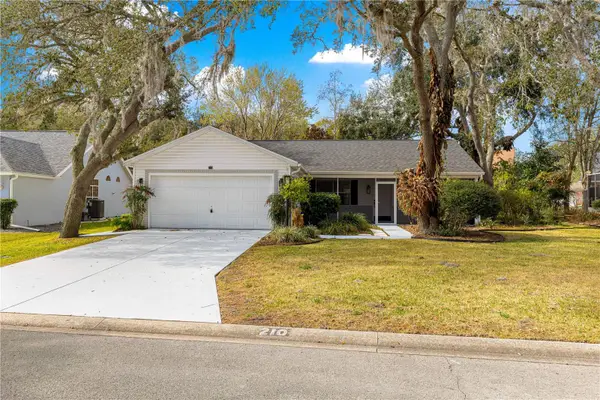 $439,900Active3 beds 3 baths2,118 sq. ft.
210 Palermo Place, LADY LAKE, FL 32159
MLS# G5108098Listed by: REALTY EXECUTIVES IN THE VILLAGES- New
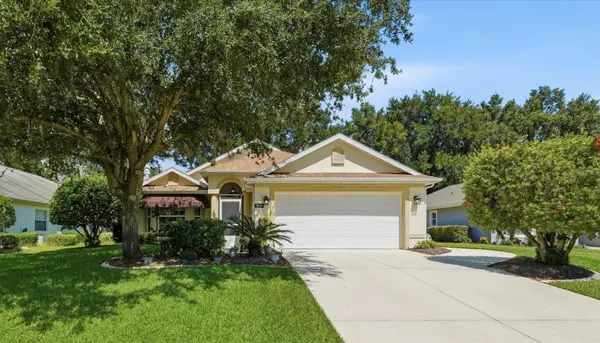 $359,900Active3 beds 2 baths1,599 sq. ft.
6133 Landings Boulevard, LADY LAKE, FL 32159
MLS# OM729728Listed by: MEADOWS REALTY, LLC - New
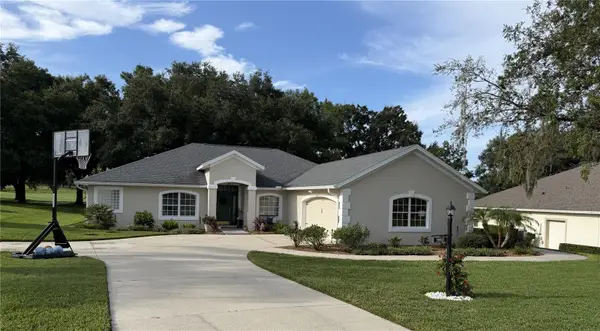 $437,500Active3 beds 2 baths2,050 sq. ft.
39843 Grove Heights, LADY LAKE, FL 32159
MLS# G5116257Listed by: HARBOR HILLS SALES, INC - New
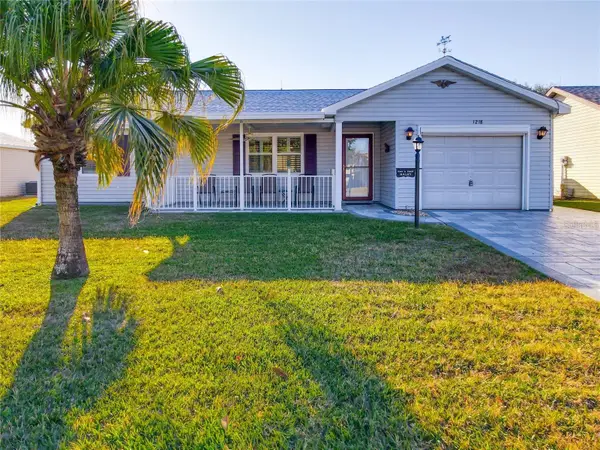 $299,000Active2 beds 2 baths1,319 sq. ft.
1218 Santos Place, THE VILLAGES, FL 32159
MLS# G5116335Listed by: REALTY EXECUTIVES IN THE VILLAGES - New
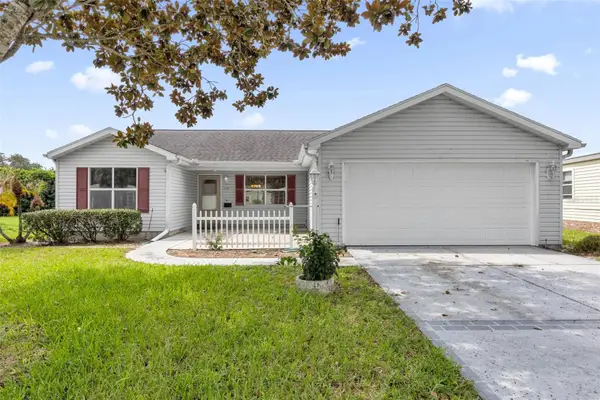 $310,000Active3 beds 2 baths1,392 sq. ft.
1222 Granada Court, THE VILLAGES, FL 32159
MLS# G5115829Listed by: PREMIER SOTHEBYS INT'L REALTY - Open Mon, 4:30 to 6:30pmNew
 $265,000Active2 beds 2 baths1,056 sq. ft.
1215 Panama Place, THE VILLAGES, FL 32159
MLS# G5115642Listed by: FLORIDA FINE HOMES REALTY, LLC 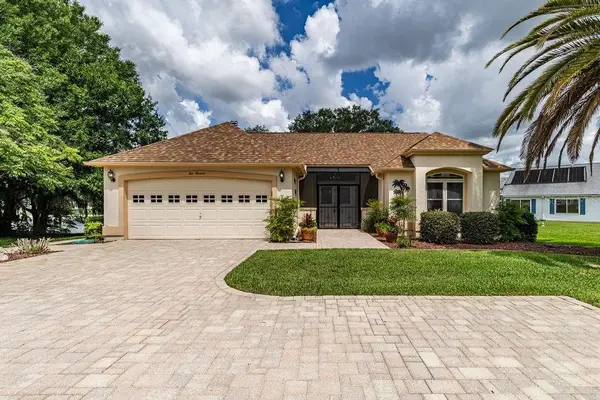 $475,000Pending3 beds 2 baths1,964 sq. ft.
1013 La Mesa Lane, LADY LAKE, FL 32159
MLS# G5112986Listed by: HOMERUN REALTY, LLC- New
 $190,000Active0.79 Acres
524 S Highway 27/441, LADY LAKE, FL 32159
MLS# G5116157Listed by: AKIN REALTY COMPANY


Protect your home and budget from life's surprises with an Assurant Home Warranty, backed by a partner that supports you through every step of homeownership. Explore Plans.
© 2026 Better Homes and Gardens Real Estate LLC. An Anywhere Real Estate company. All rights reserved. Better Homes and Gardens® Real Estate is a registered trademark owned by Meredith Operations Corporation, licensed to Better Homes and Gardens Real Estate LLC and used with permission. Better Homes and Gardens Real Estate LLC fully supports the principles of the Fair Housing Act and the Equal Opportunity Act. Listing information is deemed reliable but is not guaranteed accurate.
Each office is independently owned and operated.
Any services or products provided by third parties are not provided by, affiliated with or related to Better Homes and Gardens Real Estate LLC, or its affiliated companies.