
527 Hammock Oaks Boulevard, Lady Lake, FL 32159
Local realty services provided by:Better Homes and Gardens Real Estate Atchley Properties
Upcoming open houses
- Sat, Oct 2411:00 am - 03:00 pm
- Sun, Oct 2511:00 am - 03:00 pm
Listed by: bill maltbie
Office: maltbie realty group
MLS#:W7890470
Source:MFRMLS
Price summary
- Price:$455,990
- Price per sq. ft.:$166.91
- Monthly HOA dues:$435
About this home
The Kitchen serves as the command center of the Jade floorplan. For the chef in the family, there's lots of space to work and house your tools of the trade with substantial countertop area, cabinetry and pantry. From the island, the view opens up light & bright across the Dining area and Great Room out to the covered Lanai. Owner's Suite highlights include a tray ceiling, spacious walk-in closet and separate vanities in the Owner’s Bath. You can personalize the Jade floorplan with structural options that include three different exterior choices; second-floor Bonus Room variations; Snore Room, Fitness/Study or Bedroom 3 in lieu of Flex; In-Law Suite in lieu of Flex & Bedroom 2; four-foot rear extension of home, and if you're looking for more stow space extend the Garage. Located within the gated 55+ community of Cresswind Hammock Oaks, residents enjoy access to resort-style amenities, fitness offerings, pickleball, social clubs, and a nationally recognized active adult lifestyle program. To learn about all the ways, you can have this home, contact a Cresswind at Hammock Oaks New Home Guide. Photos of a decorated model home are for reference only. Actual home will differ....
Contact an agent
Home facts
- Year built:2027
- Subdivision & Development:KH CW HAMMOCK OAKS LLC
- Listing ID #:W7890470
- Added:3 day(s) ago
- Updated:October 23, 2026 at 10:09 PM
Rooms and interior
- Bedrooms:2
- Total bathrooms:2
- Full bathrooms:2
- Flooring:Carpet, Tile
- Dining Description:Living Room/Dining Room Combo
- Kitchen Description:Dishwasher, Disposal, Microwave, Stone Counters
- Bedroom Description:Primary Bedroom Main Floor, Split Bedroom, Walk-In Closet(s)
- Living area:1,968 sq. ft.
Heating and cooling
- Cooling:Central Air
- Heating:Central
- Central air:Yes
Structure and exterior
- Roof:Shingle
- Year built:2027
- Building area:1,968 sq. ft.
- Lot area:0.16 Acres
- Lot Features:Cleared, Landscaped, Level, Paved, Sidewalk
- Architectural Style:Traditional
- Exterior Features:Covered Porch/Patio, Lighting, Patio, Sidewalk, Sprinkler Metered
- Foundation Description:Slab
- Levels:1 Story
Schools
- High school:Leesburg High
- Middle school:Carver Middle
- Elementary school:Villages Elem of Lady Lake
Utilities
- Water:Public
- Sewer:Public, Public Sewer
Finances and disclosures
- Price:$455,990
- Price per sq. ft.:$166.91
Features and amenities
- Appliances:Dishwasher, Disposal, Irrigation Equipment, Microwave, Tankless Water Heater
- Laundry features:Laundry Room
- Amenities:Clubhouse, Fitness Center, Irrigation Equipment, Living Room/Dining Room Combo, Open Floorplan, Pickleball Court(s), Pool, Primary Bedroom Main Floor, Recreation Facilities, Split Bedroom, Stone Counters, Tennis Court(s), Thermostat, Trail(s), Tray Ceiling(s), Walk-In Closet(s)
- Pool features:Pool, Public Pool
Parking
- Parking description:Attached Garage, Driveway, Garage Door Opener
- Garage:Yes
- Garage spaces:2
 The information being provided by Stellar Mls is for the consumer's personal, non-commercial use and may not be used for any purpose other than to identify prospective properties consumer may be interested in purchasing. Any information relating to real estate for sale referenced on this web site comes from the Internet Data Exchange (IDX) program of the Stellar Mls. Better Homes and Gardens Real Estate Atchley Properties is not a Multiple Listing Service (MLS), nor does it offer MLS access. This website is a service of Better Homes and Gardens Real Estate Atchley Properties, a broker participant of Stellar Mls. This web site may reference real estate listing(s) held by a brokerage firm other than the broker and/or agent who owns this web site.
The accuracy of all information, regardless of source, including but not limited to open house information, square footages and lot sizes, is deemed reliable but not guaranteed and should be personally verified through personal inspection by and/or with the appropriate professionals. The data contained herein is copyrighted by Stellar Mls and is protected by all applicable copyright laws. Any unauthorized dissemination of this information is in violation of copyright laws and is strictly prohibited.
Properties in listings may have been sold or may no longer be available.
Copyright 2026 Stellar Mls. All rights reserved.
New listings near 527 Hammock Oaks Boulevard
- New
 $219,000Active3 beds 2 baths1,200 sq. ft.
40091 Oakridge Drive, LADY LAKE, FL 32159
MLS# G5119332Listed by: ATLAS CENTRAL FLORIDA REALTY - New
 $292,000Active2 beds 2 baths1,360 sq. ft.
1220 Maria Court, LADY LAKE, FL 32159
MLS# TB8559909Listed by: LPT REALTY, LLC - New
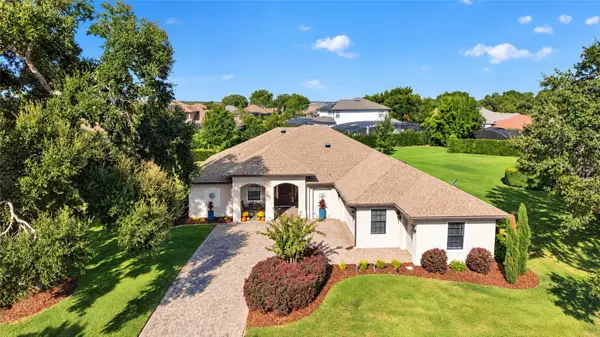 $525,000Active3 beds 3 baths2,275 sq. ft.
5419 Meadow Hill Loop, LADY LAKE, FL 32159
MLS# G5119307Listed by: LOKATION - Open Fri, 10am to 12pmNew
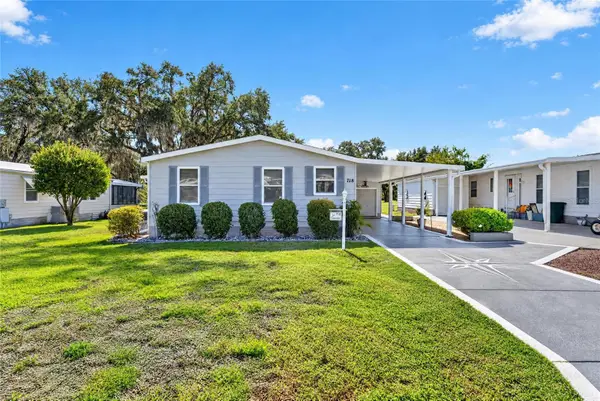 $264,000Active2 beds 2 baths1,446 sq. ft.
718 Orchid Street, LADY LAKE, FL 32159
MLS# G5119205Listed by: REALTY EXECUTIVES IN THE VILLAGES - New
 $175,000Active2 beds 2 baths960 sq. ft.
214 Morningside Avenue, LADY LAKE, FL 32159
MLS# G5119306Listed by: DOWN HOME REALTY, LLLP - New
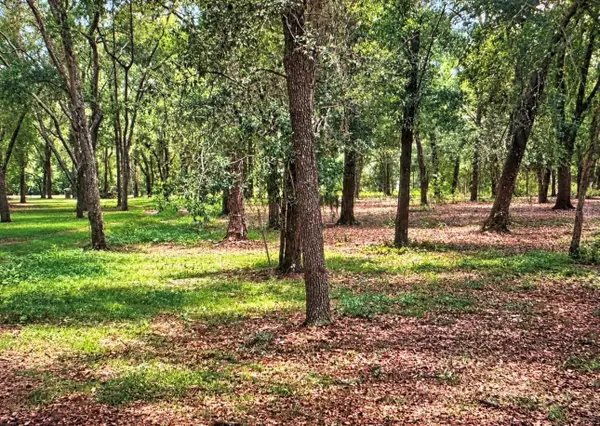 $249,000Active4.85 Acres
Rolling Acres Road, LADY LAKE, FL 32159
MLS# G5119280Listed by: COLDWELL BANKER HUBBARD HANSEN - New
 $589,990Active3 beds 3 baths2,490 sq. ft.
968 Club Cresswind Drive, LADY LAKE, FL 32159
MLS# W7890473Listed by: MALTBIE REALTY GROUP - New
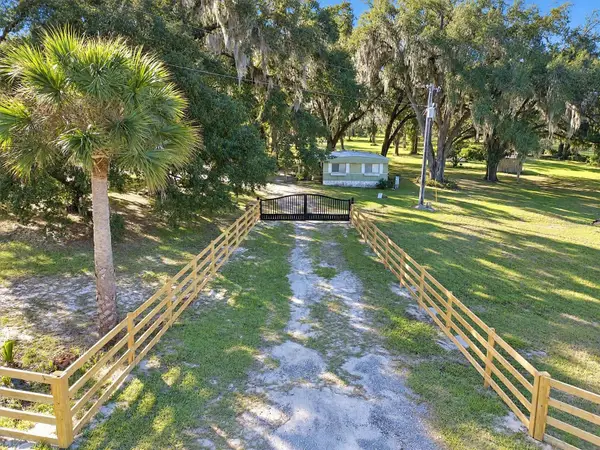 $1,099,000Active10.05 Acres
2930 Griffin Avenue, LADY LAKE, FL 32159
MLS# G5119258Listed by: WORTH CLARK REALTY - New
 $319,900Active3 beds 2 baths1,904 sq. ft.
8333 County Road 109a-1, LADY LAKE, FL 32159
MLS# G5119274Listed by: REAL BROKER, LLC


Protect your home and budget from life's surprises with an Assurant Home Warranty, backed by a partner that supports you through every step of homeownership. Explore Plans.
© 2026 Better Homes and Gardens Real Estate LLC. An Anywhere Real Estate company. All rights reserved. Better Homes and Gardens® Real Estate is a registered trademark owned by Meredith Operations Corporation, licensed to Better Homes and Gardens Real Estate LLC and used with permission. Better Homes and Gardens Real Estate LLC fully supports the principles of the Fair Housing Act and the Equal Opportunity Act. Listing information is deemed reliable but is not guaranteed accurate.
Each office is independently owned and operated.
Any services or products provided by third parties are not provided by, affiliated with or related to Better Homes and Gardens Real Estate LLC, or its affiliated companies.