
156 Caladium Avenue, Lake Alfred, FL 33850
Local realty services provided by:Better Homes and Gardens Real Estate Thomas Group
Listed by: jen lay
Office: exp realty llc.
MLS#:L4964013
Source:MFRMLS
Price summary
- Price:$1,049,000
- Price per sq. ft.:$224.77
- Monthly HOA dues:$175
About this home
Wake up to shimmering lake views, grab your coffee, and step onto your private balcony as the water sets the tone for the day. This is the kind of home that turns everyday moments into something extraordinary.
Located inside the gated community of Water Ridge, this newly built contemporary residence blends striking architecture, elevated finishes, and an incredible waterfront setting into a lifestyle that's hard to match. From the moment you step inside, soaring ceilings, a dramatic floating glass staircase, and expansive windows create a bright, inviting atmosphere while showcasing beautiful lake views throughout.
At the heart of the home, the chef-inspired kitchen is designed to impress, featuring a massive waterfall island, custom cabinetry, sleek designer finishes, and smart WiFi-enabled appliances that make everyday living effortless. The open-concept layout flows seamlessly into the main living and dining areas, creating the perfect setting for entertaining or relaxing. Just beyond, a stunning glass-enclosed wine room adds a luxurious focal point, while the dedicated home office provides the ideal space to work or create.
Every bedroom is a private retreat with its own ensuite bath, delivering comfort and privacy throughout the home. The primary suite takes luxury to another level with a spa-inspired bathroom, an oversized walk-in closet, and a private balcony overlooking the lake, creating the perfect place to begin and end each day.
Step outside and embrace true Florida living. The expansive covered lanai is built for long dinners, morning coffee, and evenings by the water, with the home designed for a future custom pool and summer kitchen. There's also room to build your own private dock, making it easy to enjoy boating, paddleboarding, fishing, or simply taking in the peaceful waterfront views.
Life in Water Ridge feels like a permanent vacation, with residents enjoying two resort-style pools, a dedicated lap pool, four lighted tennis courts, a fitness center, scenic walking trails, a community dock, private boat ramp, and boat/RV storage. Conveniently located between Tampa and Orlando, you're never far from exceptional dining, shopping, entertainment, and major highways while still enjoying the relaxed atmosphere of Lake Alfred.
This is more than a luxury home. It's lakefront living designed for unforgettable mornings, effortless entertaining, and every moment in between....
Contact an agent
Home facts
- Year built:2025
- Subdivision & Development:WATER RIDGE SUB
- Listing ID #:L4964013
- Added:49 day(s) ago
- Updated:September 25, 2026 at 05:43 PM
Rooms and interior
- Bedrooms:5
- Total bathrooms:6
- Full bathrooms:5
- Half bathrooms:1
- Flooring:Laminate, Tile
- Dining Description:Eat In Kitchen
- Kitchen Description:Cooktop, Dishwasher, Eat-in Kitchen, Microwave, Refrigerator
- Bedroom Description:High Ceilings, Primary Bedroom Upstairs, Walk-In Closet(s)
- Living area:3,527 sq. ft.
Heating and cooling
- Cooling:Central Air
- Heating:Central
- Central air:Yes
Structure and exterior
- Roof:Shingle
- Year built:2025
- Building area:3,527 sq. ft.
- Lot area:0.3 Acres
- Lot Features:Landscaped, Sidewalk
- Architectural Style:Contemporary, Custom
- Construction Materials:Block, Frame, Stucco
- Exterior Features:Balcony, Covered Porch/Patio, Lighting, Patio, Porch, Sidewalk
- Foundation Description:Slab
- Levels:2 Story
Schools
- High school:Auburndale High School
- Middle school:Lake Alfred-Addair Middle
- Elementary school:Lake Alfred Elem
Utilities
- Water:Public, Water Connected
- Sewer:Public Sewer, Sewer Connected
Finances and disclosures
- Price:$1,049,000
- Price per sq. ft.:$224.77
- Tax amount:$1,535 (2025)
Features and amenities
- Appliances:Cooktop, Dishwasher, Dryer, Irrigation Equipment, Microwave, Refrigerator, Washer
- Laundry features:Dryer, Inside, Laundry Room, Washer
- Amenities:Cable Available, Eat-in Kitchen, High Ceilings, Irrigation Equipment, Open Floorplan, Primary Bedroom Upstairs, Thermostat, Underground Utilities, Walk-In Closet(s)
- Pool features:Public Pool
Parking
- Parking description:Attached Garage
- Garage:Yes
- Garage spaces:2
 The information being provided by Stellar Mls is for the consumer's personal, non-commercial use and may not be used for any purpose other than to identify prospective properties consumer may be interested in purchasing. Any information relating to real estate for sale referenced on this web site comes from the Internet Data Exchange (IDX) program of the Stellar Mls. Better Homes and Gardens Real Estate Thomas Group is not a Multiple Listing Service (MLS), nor does it offer MLS access. This website is a service of Better Homes and Gardens Real Estate Thomas Group, a broker participant of Stellar Mls. This web site may reference real estate listing(s) held by a brokerage firm other than the broker and/or agent who owns this web site.
The accuracy of all information, regardless of source, including but not limited to open house information, square footages and lot sizes, is deemed reliable but not guaranteed and should be personally verified through personal inspection by and/or with the appropriate professionals. The data contained herein is copyrighted by Stellar Mls and is protected by all applicable copyright laws. Any unauthorized dissemination of this information is in violation of copyright laws and is strictly prohibited.
Properties in listings may have been sold or may no longer be available.
Copyright 2026 Stellar Mls. All rights reserved.
The information being provided by Stellar Mls is for the consumer's personal, non-commercial use and may not be used for any purpose other than to identify prospective properties consumer may be interested in purchasing. Any information relating to real estate for sale referenced on this web site comes from the Internet Data Exchange (IDX) program of the Stellar Mls. Better Homes and Gardens Real Estate Thomas Group is not a Multiple Listing Service (MLS), nor does it offer MLS access. This website is a service of Better Homes and Gardens Real Estate Thomas Group, a broker participant of Stellar Mls. This web site may reference real estate listing(s) held by a brokerage firm other than the broker and/or agent who owns this web site.
The accuracy of all information, regardless of source, including but not limited to open house information, square footages and lot sizes, is deemed reliable but not guaranteed and should be personally verified through personal inspection by and/or with the appropriate professionals. The data contained herein is copyrighted by Stellar Mls and is protected by all applicable copyright laws. Any unauthorized dissemination of this information is in violation of copyright laws and is strictly prohibited.
Properties in listings may have been sold or may no longer be available.
Copyright 2026 Stellar Mls. All rights reserved.New listings near 156 Caladium Avenue
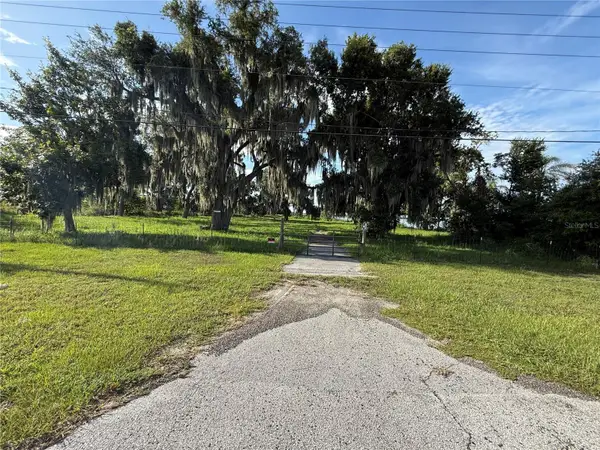 $395,000Active1.07 Acres
Us Highway 17/92 W, LAKE ALFRED, FL 33850
MLS# S5156402Listed by: EMPIRE NETWORK REALTY- New
 $469,610Active3 beds 3 baths2,230 sq. ft.
1719 Ruby Lane, LAKE ALFRED, FL 33850
MLS# TB8551527Listed by: PULTE REALTY OF WEST FLORIDA LLC - New
 $284,000Active3 beds 2 baths1,269 sq. ft.
717 Impala Road, LAKE ALFRED, FL 33850
MLS# TB8548739Listed by: MERITAGE HOMES OF FL REALTY - New
 $1,025,000Active5 beds 5 baths3,483 sq. ft.
133 Caladium Avenue, LAKE ALFRED, FL 33850
MLS# L4965131Listed by: KELLER WILLIAMS REALTY - New
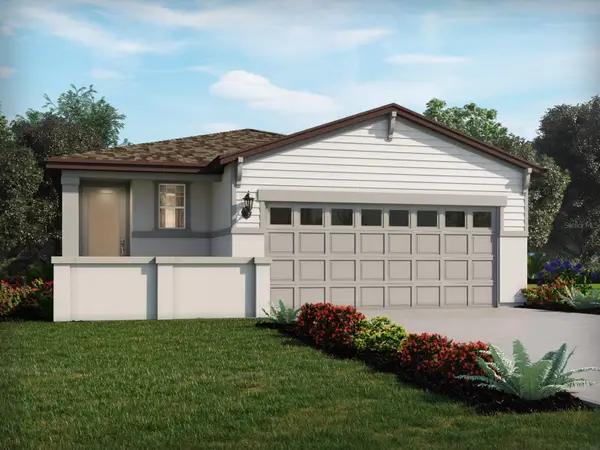 $315,000Active3 beds 2 baths1,483 sq. ft.
722 Impala Road, LAKE ALFRED, FL 33850
MLS# TB8546814Listed by: MERITAGE HOMES OF FL REALTY - New
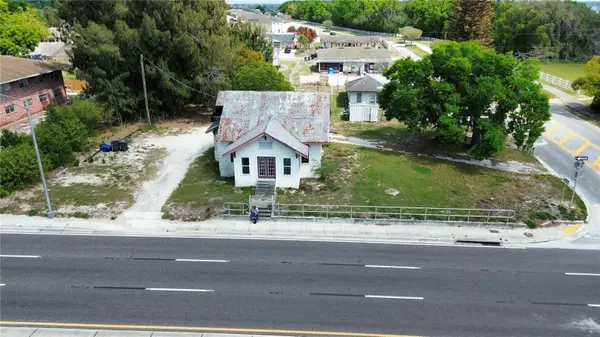 $449,900Active6 beds 4 baths2,506 sq. ft.
980 S Lake Shore Way, LAKE ALFRED, FL 33850
MLS# L4965144Listed by: CENTURY 21 MYERS REALTY - New
 $230,000Active3 beds 2 baths950 sq. ft.
335 E Hoffman Street, LAKE ALFRED, FL 33850
MLS# O6443227Listed by: MARK SPAIN REAL ESTATE - New
 $99,000Active0.29 Acres
120 Caladium Avenue, LAKE ALFRED, FL 33850
MLS# S5157938Listed by: EXP REALTY LLC - New
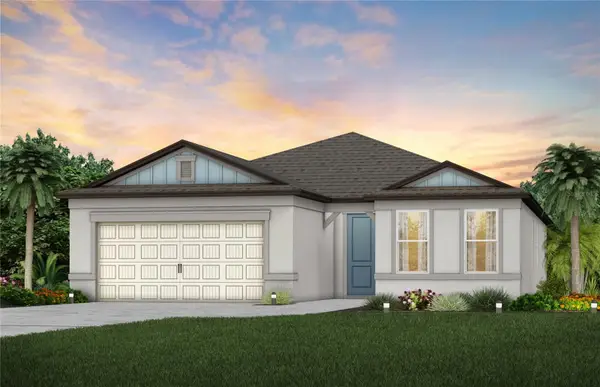 $422,410Active3 beds 3 baths2,230 sq. ft.
1293 Lakeridge Way, LAKE ALFRED, FL 33850
MLS# TB8549386Listed by: PULTE REALTY OF WEST FLORIDA LLC - New
 $361,870Active4 beds 2 baths1,840 sq. ft.
384 Castle Drive, LAKE ALFRED, FL 33850
MLS# TB8544821Listed by: MERITAGE HOMES OF FL REALTY


Protect your home and budget from life's surprises with an Assurant Home Warranty, backed by a partner that supports you through every step of homeownership. Explore Plans.
© 2026 Better Homes and Gardens Real Estate LLC. An Anywhere Real Estate company. All rights reserved. Better Homes and Gardens® Real Estate is a registered trademark owned by Meredith Operations Corporation, licensed to Better Homes and Gardens Real Estate LLC and used with permission. Better Homes and Gardens Real Estate LLC fully supports the principles of the Fair Housing Act and the Equal Opportunity Act. Listing information is deemed reliable but is not guaranteed accurate.
Each office is independently owned and operated.
Any services or products provided by third parties are not provided by, affiliated with or related to Better Homes and Gardens Real Estate LLC, or its affiliated companies.