
4671 SW 80th Way, Lake Butler, FL 32054
Local realty services provided by:Better Homes and Gardens Real Estate Atchley Properties
4671 SW 80th Way,Lake Butler, FL 32054
$499,900
- 3 Beds
- 2 Baths
- 2,648 sq. ft.
- Single family
- Active
Listed by: jordane harden
Office: keller williams gainesville realty partners
MLS#:GC543325
Source:MFRMLS
Price summary
- Price:$499,900
- Price per sq. ft.:$149.49
About this home
Lovingly owned, meticulously maintained + thoughtfully set up by these original owners, this 3/2 + TWO bonus rooms sits on 5 acres at the end of a quiet cul-de-sac and offers the kind of space, versatility + self-sufficient lifestyle that’s becoming increasingly hard to find. This property has truly been lived as a homestead, with the owners canning + preserving food, processing meat and intentionally making use of the land for years. Upon entering, soaring vaulted ceilings + an open-concept layout seamlessly connects the living room, dining room + oversized kitchen, while a wood-burning fireplace brings warmth + character to the main living area. The kitchen is truly built to perform with an abundance of real wood cabinetry, stainless steel appliances + multiple cooking setups - an electric cooktop/range, a pizza oven, broiler + griddle, PLUS an impressive 6-burner commercial-grade gas range + oven (over $8,000 value)! It’s a space equally suited for Sunday dinners, feeding a crowd or preserving the day’s harvest. That same functionality continues into the oversized utility room, thoughtfully equipped with washer/dryer hookups, room for additional freezers, wire shelving, canned-goods storage + a 3-bay stainless steel sink - a setup the owners have used for processing, preserving + everyday homestead life. And the space doesn’t stop there! TWO separate bonus spaces add even MORE flexibility - a massive 14x40 addition with its own mini-split + private exterior entrance, plus an additional enclosed room with a separate entrance, offering endless possibilities for additional bedrooms, recreation, hobbies, homeschooling, a home business, guest space + more. Once you step outside, it’s easy to understand why the original owners have loved this property for more than 20 years. Wrap-around porches overlooking the acreage offer a front-row seat to the quiet of country living - morning coffee, evening sunsets + wildlife wandering through the property. Multiple producing fruit trees are already established, while an abundance of outbuildings, storage space + animal pens make the property ready for everything from livestock + gardening to equipment + homestead projects. Add in a 24x26 detached garage with electrical for parking or workshop space, covered RV parking + a large pond creating a beautiful natural backdrop, and this is acreage that’s every bit as useful as it is peaceful. Major improvements include a metal roof installed in 2019, NEW HVAC (2026), NEW water heater (2026), Generac whole-house propane generator, and septic sump pump replaced in 2024. This isn’t simply a home on acreage - it’s a well-loved, thoughtfully equipped homestead with the space to gather, work the land, create + live a little more self-sufficiently, ready for someone new to carry on its story. Please reference all improvements in attachments, as there is MUCH more than listed here! *This home has been virtually staged....
Contact an agent
Home facts
- Year built:2005
- Subdivision & Development:PROVIDENCE VILLAGE SUB
- Listing ID #:GC543325
- Added:45 day(s) ago
- Updated:October 23, 2026 at 08:14 PM
Rooms and interior
- Bedrooms:3
- Total bathrooms:2
- Full bathrooms:2
- Flooring:Ceramic Tile, Vinyl
- Kitchen Description:Dishwasher, Microwave, Range, Range Hood, Refrigerator, Solid Wood Cabinets, Water Softener
- Bedroom Description:High Ceilings, Walk-In Closet(s)
- Living area:2,648 sq. ft.
Heating and cooling
- Cooling:Central Air, Mini-Split Unit(s)
- Heating:Central, Electric
- Central air:Yes
Structure and exterior
- Roof:Metal
- Year built:2005
- Building area:2,648 sq. ft.
- Lot area:5.01 Acres
- Architectural Style:Ranch
- Construction Materials:Hardi Plank Type
- Exterior Features:Covered Porch/Patio, Side Porch, Wrap Around
- Foundation Description:Slab
- Levels:1 Story
Schools
- High school:Union County High School-UN
- Middle school:Lake Butler Middle School-UN
- Elementary school:Lake Butler Elementary School-UN
Utilities
- Water:Well
- Sewer:Septic Tank
Finances and disclosures
- Price:$499,900
- Price per sq. ft.:$149.49
- Tax amount:$708 (2025)
Features and amenities
- Appliances:Dishwasher, Electric Water Heater, Generator, Microwave, Range, Range Hood, Refrigerator, Water Softener
- Laundry features:Laundry Room
- Amenities:Cathedral Ceiling(s), Ceiling Fans(s), Crown Molding, Generator, High Ceilings, Solid Wood Cabinets, Underground Utilities, Walk-In Closet(s)
- Pool features:Public Pool
Parking
- Parking description:1 Car Carport, Driveway, Rv Carport
- Garage:Yes
- Garage spaces:2
- Carport spaces:1
 The information being provided by Stellar Mls is for the consumer's personal, non-commercial use and may not be used for any purpose other than to identify prospective properties consumer may be interested in purchasing. Any information relating to real estate for sale referenced on this web site comes from the Internet Data Exchange (IDX) program of the Stellar Mls. Better Homes and Gardens Real Estate Atchley Properties is not a Multiple Listing Service (MLS), nor does it offer MLS access. This website is a service of Better Homes and Gardens Real Estate Atchley Properties, a broker participant of Stellar Mls. This web site may reference real estate listing(s) held by a brokerage firm other than the broker and/or agent who owns this web site.
The accuracy of all information, regardless of source, including but not limited to open house information, square footages and lot sizes, is deemed reliable but not guaranteed and should be personally verified through personal inspection by and/or with the appropriate professionals. The data contained herein is copyrighted by Stellar Mls and is protected by all applicable copyright laws. Any unauthorized dissemination of this information is in violation of copyright laws and is strictly prohibited.
Properties in listings may have been sold or may no longer be available.
Copyright 2026 Stellar Mls. All rights reserved.
The information being provided by Stellar Mls is for the consumer's personal, non-commercial use and may not be used for any purpose other than to identify prospective properties consumer may be interested in purchasing. Any information relating to real estate for sale referenced on this web site comes from the Internet Data Exchange (IDX) program of the Stellar Mls. Better Homes and Gardens Real Estate Atchley Properties is not a Multiple Listing Service (MLS), nor does it offer MLS access. This website is a service of Better Homes and Gardens Real Estate Atchley Properties, a broker participant of Stellar Mls. This web site may reference real estate listing(s) held by a brokerage firm other than the broker and/or agent who owns this web site.
The accuracy of all information, regardless of source, including but not limited to open house information, square footages and lot sizes, is deemed reliable but not guaranteed and should be personally verified through personal inspection by and/or with the appropriate professionals. The data contained herein is copyrighted by Stellar Mls and is protected by all applicable copyright laws. Any unauthorized dissemination of this information is in violation of copyright laws and is strictly prohibited.
Properties in listings may have been sold or may no longer be available.
Copyright 2026 Stellar Mls. All rights reserved.New listings near 4671 SW 80th Way
- New
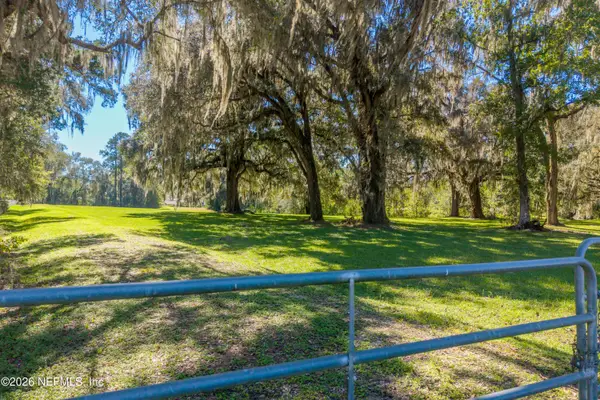 $160,000Active14.62 Acres
00 NW 136th Lane, Lake Butler, FL 32054
MLS# 2170328Listed by: CW REALTY - New
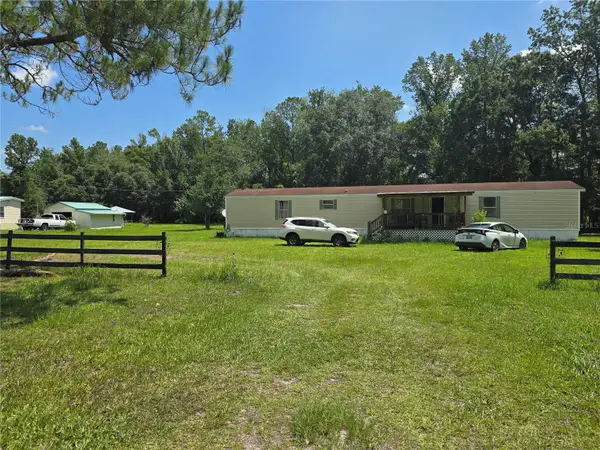 $174,900Active3 beds 2 baths1,216 sq. ft.
11693 NW County Road 229, LAKE BUTLER, FL 32054
MLS# O6450232Listed by: OPEN SPACES INTERNATIONAL, INC 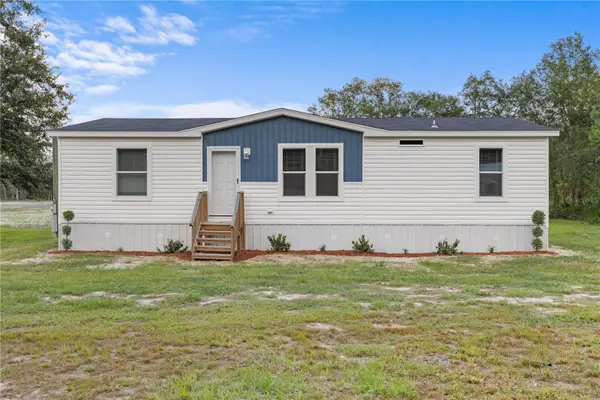 $219,900Active3 beds 2 baths1,280 sq. ft.
4842 SW 82nd Drive, LAKE BUTLER, FL 32054
MLS# GC543697Listed by: RE/MAX PROFESSIONALS - LAKE CITY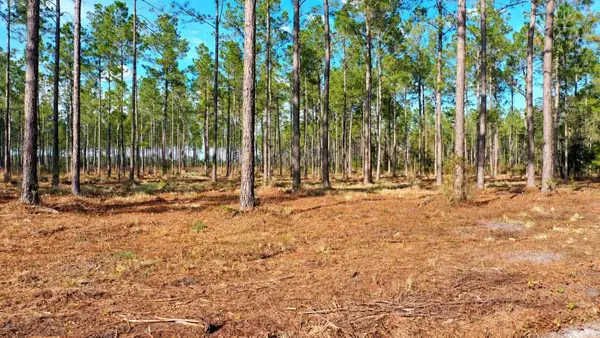 $180,000Active10.01 Acres
TBD NW County Road 235 Lot 23, Lake Butler, FL 32054
MLS# 264364Listed by: DJ & LINDSEY REAL ESTATE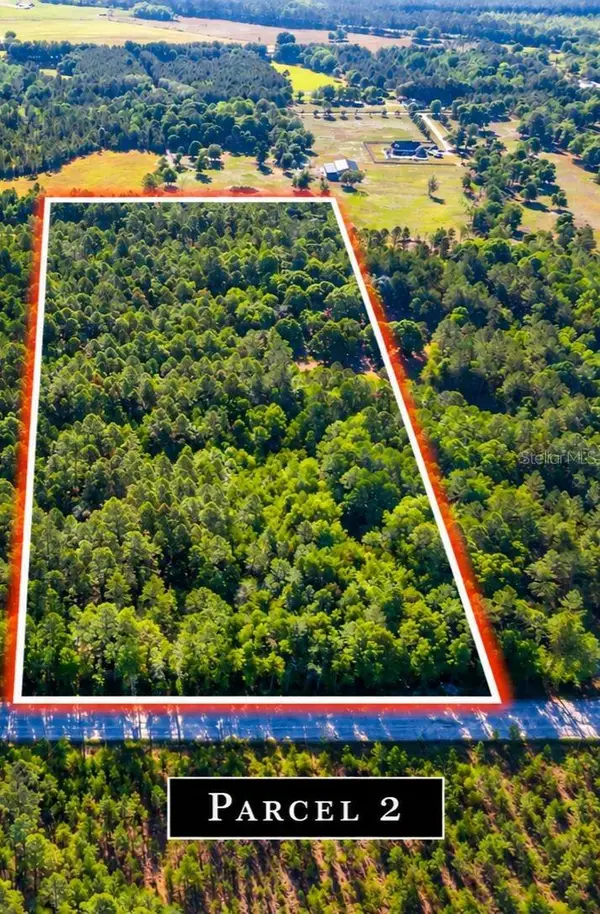 $129,000Active7 Acres
Sw 126th Avenue, LAKE BUTLER, FL 32054
MLS# GC543918Listed by: REAL BROKER, LLC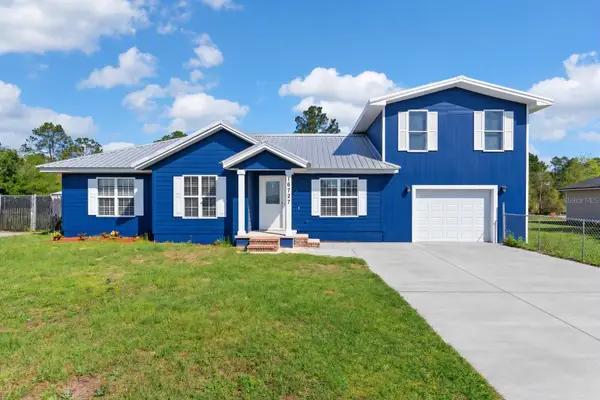 $399,000Active6 beds 4 baths2,488 sq. ft.
16727 SE 91st Street, LAKE BUTLER, FL 32054
MLS# R4912064Listed by: CROW ENTERPRISES LLC $229,999Active4 beds 2 baths1,568 sq. ft.
5685 SW 57th Drive, LAKE BUTLER, FL 32054
MLS# GC543734Listed by: REAL BROKER, LLC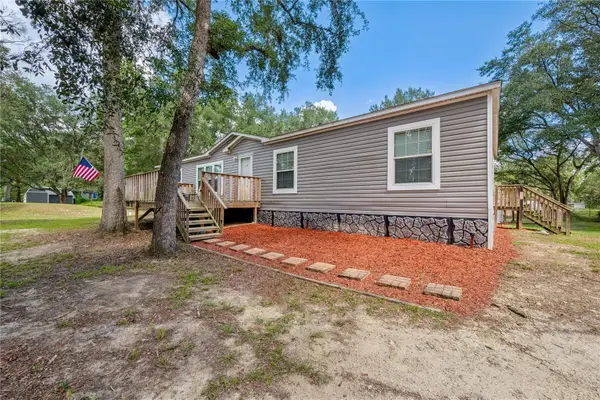 $249,000Pending4 beds 2 baths1,920 sq. ft.
7224 SE 163rd Lane, LAKE BUTLER, FL 32054
MLS# GC543664Listed by: REAL BROKER, LLC $289,900Active3 beds 2 baths1,288 sq. ft.
12713 SW 83rd Trail, LAKE BUTLER, FL 32054
MLS# O6442385Listed by: HAREONE REALTY GROUP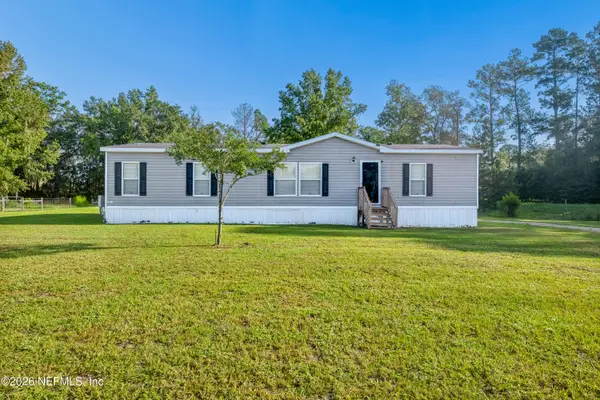 $244,000Pending3 beds 2 baths1,456 sq. ft.
14163 State Road 100 W, Lake Butler, FL 32054
MLS# 2165002Listed by: REAL BROKER LLC


Protect your home and budget from life's surprises with an Assurant Home Warranty, backed by a partner that supports you through every step of homeownership. Explore Plans.
© 2026 Better Homes and Gardens Real Estate LLC. An Anywhere Real Estate company. All rights reserved. Better Homes and Gardens® Real Estate is a registered trademark owned by Meredith Operations Corporation, licensed to Better Homes and Gardens Real Estate LLC and used with permission. Better Homes and Gardens Real Estate LLC fully supports the principles of the Fair Housing Act and the Equal Opportunity Act. Listing information is deemed reliable but is not guaranteed accurate.
Each office is independently owned and operated.
Any services or products provided by third parties are not provided by, affiliated with or related to Better Homes and Gardens Real Estate LLC, or its affiliated companies.