
245 NW Genell Loop, Lake City, FL 32055
Local realty services provided by:Better Homes and Gardens Real Estate Atchley Properties
Listed by: arri simque
Office: daniel crapps agency, inc.
MLS#:GC542515
Source:MFRMLS
Price summary
- Price:$299,900
- Price per sq. ft.:$70.14
About this home
Rare Find! Spacious 4-Bedroom Home For Only $299,900! | NO RESTRICTIONS!
Escape to the peaceful beauty of North Florida with this spacious 4-bedroom, 3-bath home nestled beneath majestic oak trees on just over an acre of serene countryside. Located just minutes from Lake City, this property offers the perfect blend of privacy, comfort, and convenience—with the freedom of NO HOA and NO deed restrictions!
Featuring a desirable split floor plan, this home offers a functional layout with plenty of space for family, guests, or a home office. Enjoy cozy evenings by the wood-burning fireplace and the comfort of a home designed for everyday living. A double attached carport adds convenience and covered parking.
Outside, the possibilities are endless with a fully fenced yard, shed, workshop, metal building frame, and over 3 covered parking spaces—perfect for hobbies, storage, equipment, recreational vehicles, or creating your own workspace.
Relax and enjoy the beauty of outdoor living with inviting porches and decking surrounding the pool, creating the perfect place to watch breathtaking sunsets, enjoy peaceful evenings, and take in the abundant wildlife that surrounds you.
With a little TLC, you can bring your vision to life and make this property your own private retreat. A 4-bedroom home under $300,000 with over an acre, a pool, incredible outdoor living space, and no restrictions is a rare opportunity...
Contact an agent
Home facts
- Year built:1997
- Subdivision & Development:PARNELL HILLS
- Listing ID #:GC542515
- Added:48 day(s) ago
- Updated:September 23, 2026 at 04:23 AM
Rooms and interior
- Bedrooms:4
- Total bathrooms:3
- Full bathrooms:3
- Flooring:Luxury Vinyl, Tile
- Kitchen Description:Dishwasher, Microwave, Range, Refrigerator
- Basement Description:Pillar/Post/Pier
- Living area:2,167 sq. ft.
Heating and cooling
- Cooling:Central Air
- Heating:Central
- Central air:Yes
Structure and exterior
- Roof:Metal
- Year built:1997
- Building area:2,167 sq. ft.
- Lot area:1.19 Acres
- Construction Materials:Vinyl Siding
- Exterior Features:Front Porch, Rain Gutters, Rear Porch
- Foundation Description:Pillar/post/pier
- Levels:1 Story
Schools
- High school:Columbia High School-CO
- Middle school:Lake City Middle School-CO
- Elementary school:Five Points Elementary School-CO
Utilities
- Water:Well
- Sewer:Septic Tank
Finances and disclosures
- Price:$299,900
- Price per sq. ft.:$70.14
- Tax amount:$3,494 (2025)
Features and amenities
- Appliances:Dishwasher, Microwave, Range, Refrigerator
- Laundry features:Electric Dryer Hookup, Inside, Washer Hookup
- Amenities:Ceiling Fans(s), Vaulted Ceiling(s)
- Pool features:Above Ground, Pool/Deck, Private Pool
Parking
- Parking description:2 Car Carport
- Carport spaces:2
 The information being provided by Stellar Mls is for the consumer's personal, non-commercial use and may not be used for any purpose other than to identify prospective properties consumer may be interested in purchasing. Any information relating to real estate for sale referenced on this web site comes from the Internet Data Exchange (IDX) program of the Stellar Mls. Better Homes and Gardens Real Estate Atchley Properties is not a Multiple Listing Service (MLS), nor does it offer MLS access. This website is a service of Better Homes and Gardens Real Estate Atchley Properties, a broker participant of Stellar Mls. This web site may reference real estate listing(s) held by a brokerage firm other than the broker and/or agent who owns this web site.
The accuracy of all information, regardless of source, including but not limited to open house information, square footages and lot sizes, is deemed reliable but not guaranteed and should be personally verified through personal inspection by and/or with the appropriate professionals. The data contained herein is copyrighted by Stellar Mls and is protected by all applicable copyright laws. Any unauthorized dissemination of this information is in violation of copyright laws and is strictly prohibited.
Properties in listings may have been sold or may no longer be available.
Copyright 2026 Stellar Mls. All rights reserved.
The information being provided by Stellar Mls is for the consumer's personal, non-commercial use and may not be used for any purpose other than to identify prospective properties consumer may be interested in purchasing. Any information relating to real estate for sale referenced on this web site comes from the Internet Data Exchange (IDX) program of the Stellar Mls. Better Homes and Gardens Real Estate Atchley Properties is not a Multiple Listing Service (MLS), nor does it offer MLS access. This website is a service of Better Homes and Gardens Real Estate Atchley Properties, a broker participant of Stellar Mls. This web site may reference real estate listing(s) held by a brokerage firm other than the broker and/or agent who owns this web site.
The accuracy of all information, regardless of source, including but not limited to open house information, square footages and lot sizes, is deemed reliable but not guaranteed and should be personally verified through personal inspection by and/or with the appropriate professionals. The data contained herein is copyrighted by Stellar Mls and is protected by all applicable copyright laws. Any unauthorized dissemination of this information is in violation of copyright laws and is strictly prohibited.
Properties in listings may have been sold or may no longer be available.
Copyright 2026 Stellar Mls. All rights reserved.New listings near 245 NW Genell Loop
- New
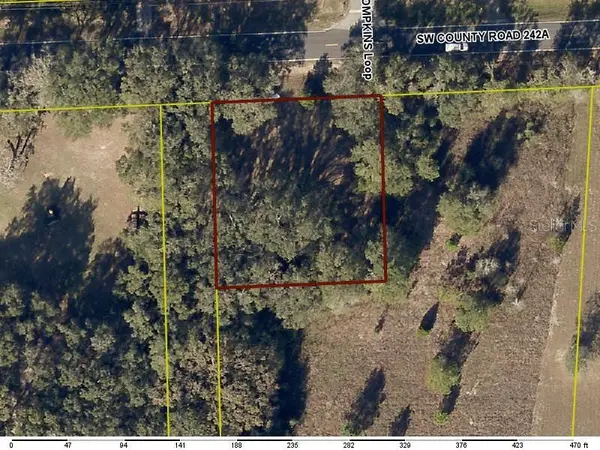 $19,999Active0.5 Acres
520 SW County Road 242a, LAKE CITY, FL 32025
MLS# TB8551020Listed by: A-WARD WINNING REALTY LLC - New
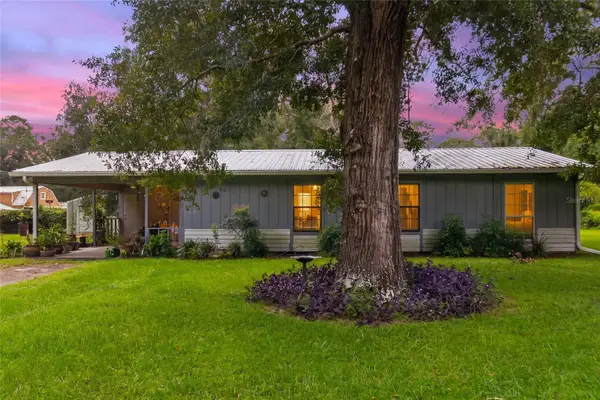 $229,900Active3 beds 2 baths1,235 sq. ft.
188 SW Coliseum Place, LAKE CITY, FL 32025
MLS# OM732587Listed by: PRETTY PENNY PROPERTIES, INC. - New
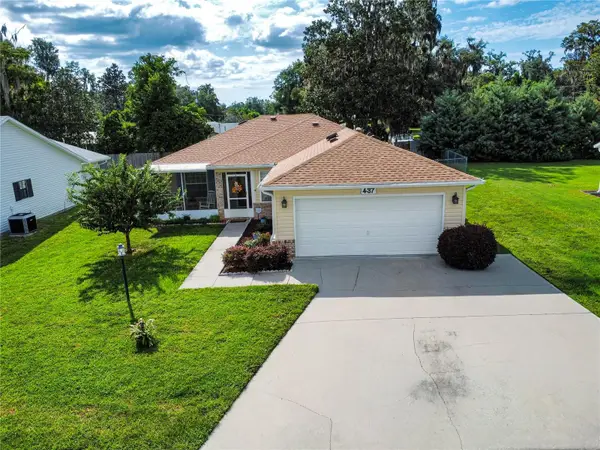 $249,900Active3 beds 2 baths1,679 sq. ft.
437 SE Rosewood Circle, LAKE CITY, FL 32025
MLS# GC543632Listed by: REMAX SELECT PARTNERS - New
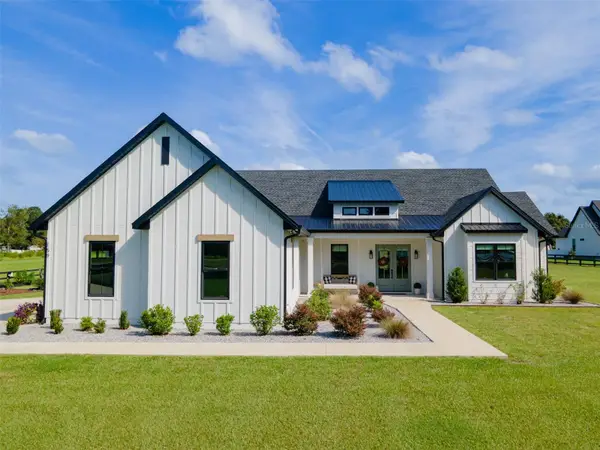 $895,000Active4 beds 3 baths2,712 sq. ft.
159 SW Governors Glen, LAKE CITY, FL 32024
MLS# GC543597Listed by: KELLER WILLIAMS GAINESVILLE REALTY PARTNERS - New
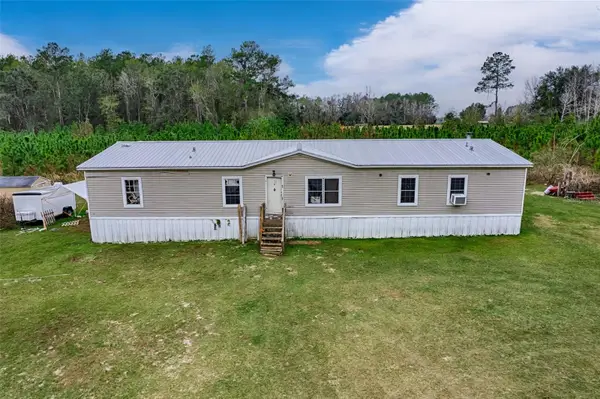 $165,000Active4 beds 3 baths2,280 sq. ft.
134 SE Powell Place, LAKE CITY, FL 32025
MLS# GC543081Listed by: KELLER WILLIAMS GAINESVILLE REALTY PARTNERS - New
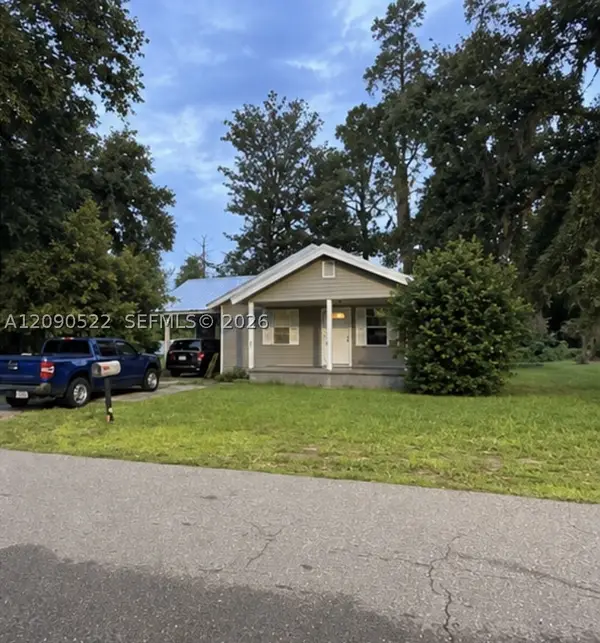 $154,900Active3 beds 1 baths
1051 Lake Dr, Other, FL 32055
MLS# A12090522Listed by: DC GLOBAL PARTNERS - New
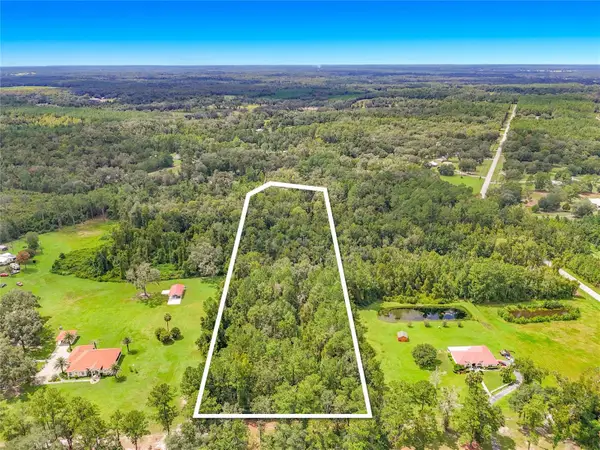 $90,000Active5.01 Acres
7466 NW Us Highway 41, LAKE CITY, FL 32055
MLS# S5157682Listed by: REAL BROKER, LLC 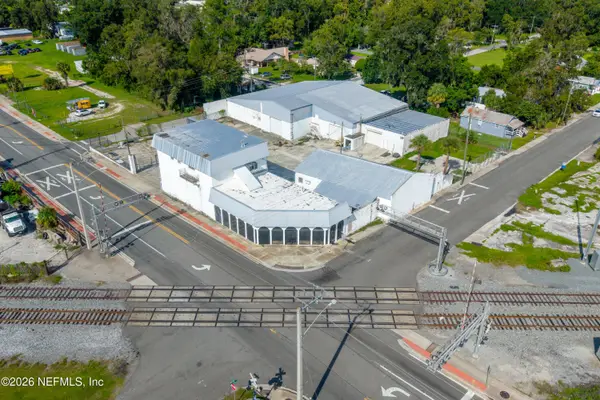 $775,000Active8 beds 7 baths5,406 sq. ft.
743 N Marion Avenue, Lake City, FL 32055
MLS# 2164365Listed by: CW REALTY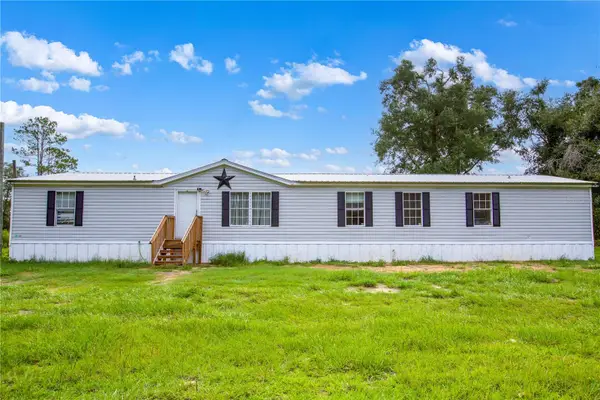 $185,000Active4 beds 2 baths2,240 sq. ft.
243 SW Reigel Court, LAKE CITY, FL 32024
MLS# GC543316Listed by: RAYTOWN HOMES & REALTY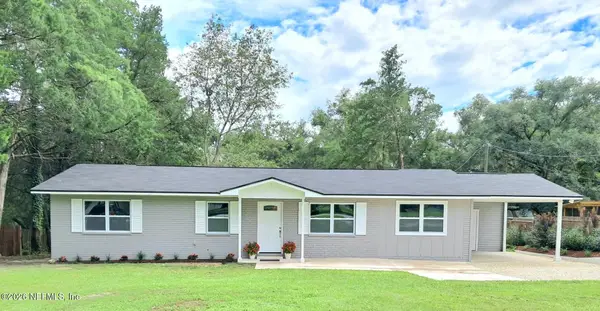 $325,000Active4 beds 2 baths1,846 sq. ft.
284 SW Burnett Lane, Lake City, FL 32024
MLS# 2163730Listed by: BEYCOME OF FLORIDA LLC


Protect your home and budget from life's surprises with an Assurant Home Warranty, backed by a partner that supports you through every step of homeownership. Explore Plans.
© 2026 Better Homes and Gardens Real Estate LLC. An Anywhere Real Estate company. All rights reserved. Better Homes and Gardens® Real Estate is a registered trademark owned by Meredith Operations Corporation, licensed to Better Homes and Gardens Real Estate LLC and used with permission. Better Homes and Gardens Real Estate LLC fully supports the principles of the Fair Housing Act and the Equal Opportunity Act. Listing information is deemed reliable but is not guaranteed accurate.
Each office is independently owned and operated.
Any services or products provided by third parties are not provided by, affiliated with or related to Better Homes and Gardens Real Estate LLC, or its affiliated companies.