
258 SE Hillside Parkway, Lake City, FL 32025
Local realty services provided by:Better Homes and Gardens Real Estate Lifestyles Realty
Listed by: stephanie barron
Office: hometown realty of north florida, inc
MLS#:GC543430
Source:MFRMLS
Price summary
- Price:$510,000
- Price per sq. ft.:$162.11
About this home
From the first look, this property stands apart from many competing homes in Lake City thanks
to its rare combination of space, privacy, flexibility, and entertaining potential. Located across
from the lake and backing up to a wildlife sanctuary, 258 SE Hillside Parkway offers a peaceful
setting while remaining close to shopping, dining, schools, and commuter access.
Inside, buyers will immediately notice how functional the layout feels for real everyday living.
With over 3,100 square feet, 5 bedrooms, 3 bathrooms, two master suites, and an attached
apartment with its own entrance, the home offers flexibility that is becoming increasingly
difficult to find. The setup works exceptionally well for multi-generational living, long-term
guests, private workspace needs, or buyers simply wanting additional separation within the
home.
The main living areas are spacious and inviting with a wood-burning fireplace serving as a
natural focal point. Decorative lighting, ceiling fans, and multiple gathering areas create a buyer-
friendly layout designed for both entertaining and comfortable daily use. Storage space
throughout the property adds another layer of functionality buyers consistently value.
The kitchen features granite countertops and practical workspace flow while connecting
naturally to the surrounding dining and living areas. The second master suite and private-entry
apartment create a major advantage over many similarly priced homes currently available in the
market.
Outside, the covered patio and in-ground concrete pool extend the entertaining potential even
further. The backyard setting feels quiet and private thanks to the wildlife sanctuary directly
behind the property. This outdoor atmosphere creates strong emotional appeal for buyers
wanting peaceful surroundings without giving up proximity to town amenities.
Lake City continues to attract buyers relocating from larger cities who want more square footage,
larger lots, and a slower pace while still maintaining access to major highways and conveniences.
The area is known for its outdoor recreation, lakes, springs, and growing demand from buyers
seeking stronger long-term value in North Florida.
This property presents a move-in-ready opportunity with a difficult-to-find layout that supports a
wide variety of buyer needs. Between the pool, privacy, multi-generational flexibility, and
oversized living spaces, this home creates a stronger overall package than many competing
options currently available....
Contact an agent
Home facts
- Year built:1960
- Subdivision & Development:HICKORY PARK SUB
- Listing ID #:GC543430
- Added:1 day(s) ago
- Updated:October 10, 2026 at 12:37 PM
Rooms and interior
- Bedrooms:5
- Total bathrooms:3
- Full bathrooms:3
- Flooring:Tile, Wood
- Kitchen Description:Dishwasher, Disposal, Microwave, Range, Range Hood, Refrigerator, Solid Surface Counters
- Living area:3,146 sq. ft.
Heating and cooling
- Cooling:Central Air
- Heating:Central
- Central air:Yes
Structure and exterior
- Roof:Shingle
- Year built:1960
- Building area:3,146 sq. ft.
- Lot area:0.59 Acres
- Lot Features:Landscaped, Level, Oversized
- Architectural Style:Ranch
- Construction Materials:Brick
- Exterior Features:Covered Porch/Patio, Rain Gutters, Rear Porch
- Foundation Description:Slab
- Levels:1 Story
Utilities
- Water:Public, Water Connected
Finances and disclosures
- Price:$510,000
- Price per sq. ft.:$162.11
- Tax amount:$5,328 (2025)
Features and amenities
- Appliances:Dishwasher, Disposal, Dryer, Microwave, Range, Range Hood, Refrigerator, Washer
- Laundry features:Dryer, Laundry Closet, Washer
- Amenities:Built-In Features, Solid Surface Counters, Vaulted Ceiling(s)
- Pool features:In Ground, Private Pool
Parking
- Parking description:Attached Garage, Driveway, Garage Door Opener, Garage Faces Side
- Garage:Yes
- Garage spaces:2
 The information being provided by Stellar Mls is for the consumer's personal, non-commercial use and may not be used for any purpose other than to identify prospective properties consumer may be interested in purchasing. Any information relating to real estate for sale referenced on this web site comes from the Internet Data Exchange (IDX) program of the Stellar Mls. Better Homes and Gardens Real Estate Lifestyles Realty is not a Multiple Listing Service (MLS), nor does it offer MLS access. This website is a service of Better Homes and Gardens Real Estate Lifestyles Realty, a broker participant of Stellar Mls. This web site may reference real estate listing(s) held by a brokerage firm other than the broker and/or agent who owns this web site.
The accuracy of all information, regardless of source, including but not limited to open house information, square footages and lot sizes, is deemed reliable but not guaranteed and should be personally verified through personal inspection by and/or with the appropriate professionals. The data contained herein is copyrighted by Stellar Mls and is protected by all applicable copyright laws. Any unauthorized dissemination of this information is in violation of copyright laws and is strictly prohibited.
Properties in listings may have been sold or may no longer be available.
Copyright 2026 Stellar Mls. All rights reserved.
The information being provided by Stellar Mls is for the consumer's personal, non-commercial use and may not be used for any purpose other than to identify prospective properties consumer may be interested in purchasing. Any information relating to real estate for sale referenced on this web site comes from the Internet Data Exchange (IDX) program of the Stellar Mls. Better Homes and Gardens Real Estate Lifestyles Realty is not a Multiple Listing Service (MLS), nor does it offer MLS access. This website is a service of Better Homes and Gardens Real Estate Lifestyles Realty, a broker participant of Stellar Mls. This web site may reference real estate listing(s) held by a brokerage firm other than the broker and/or agent who owns this web site.
The accuracy of all information, regardless of source, including but not limited to open house information, square footages and lot sizes, is deemed reliable but not guaranteed and should be personally verified through personal inspection by and/or with the appropriate professionals. The data contained herein is copyrighted by Stellar Mls and is protected by all applicable copyright laws. Any unauthorized dissemination of this information is in violation of copyright laws and is strictly prohibited.
Properties in listings may have been sold or may no longer be available.
Copyright 2026 Stellar Mls. All rights reserved.New listings near 258 SE Hillside Parkway
- New
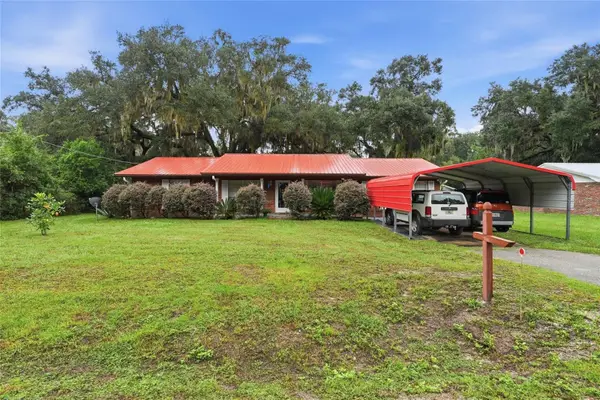 $295,000Active3 beds 2 baths1,636 sq. ft.
234 SE Emerson Court, LAKE CITY, FL 32025
MLS# GC544046Listed by: DALTON WADE INC - New
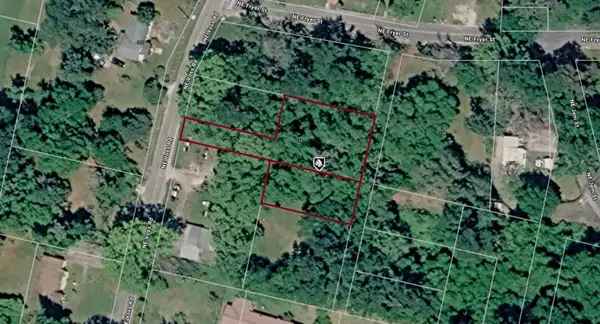 $11,000Active0.48 Acres
118 & 136 NE Angus Way, LAKE CITY, FL 32055
MLS# A4708718Listed by: KELLER WILLIAMS ISLAND LIFE REAL ESTATE - New
 $225,000Active4 beds 2 baths1,465 sq. ft.
223 SE Victoria Glen, Lake City, FL 32025
MLS# 2167861Listed by: AMERICAN DREAM OF NORTHEAST FLORIDA - New
 $159,950Active3 beds 2 baths1,928 sq. ft.
709 NW Palm Drive, LAKE CITY, FL 32055
MLS# GC543947Listed by: HORIZON REALTY OF ALACHUA INC - New
 $76,999Active2.1 Acres
200 NW Scenic Lake Drive, LAKE CITY, FL 32055
MLS# A4708378Listed by: NEW ALLIANCE GROUP REALTY - New
 $359,900Active4 beds 2 baths1,882 sq. ft.
203 SW Silver Palm Drive, LAKE CITY, FL 32024
MLS# TB8554397Listed by: ALTRU REALTY - New
 $299,000Active3 beds 2 baths1,842 sq. ft.
22686 45th Drive, Lake City, FL 32024
MLS# 2167481Listed by: FLORIDA HOMES REALTY & MTG LLC - New
 $415,000Active3 beds 2 baths1,822 sq. ft.
619 SW Bellflower, LAKE CITY, FL 32024
MLS# GC542651Listed by: RE/MAX PROFESSIONALS - LAKE CITY - New
 $249,900Active3 beds 2 baths1,280 sq. ft.
2928 SE Ebenezer, LAKE CITY, FL 32025
MLS# GC543570Listed by: RE/MAX PROFESSIONALS - LAKE CITY


Protect your home and budget from life's surprises with an Assurant Home Warranty, backed by a partner that supports you through every step of homeownership. Explore Plans.
© 2026 Better Homes and Gardens Real Estate LLC. An Anywhere Real Estate company. All rights reserved. Better Homes and Gardens® Real Estate is a registered trademark owned by Meredith Operations Corporation, licensed to Better Homes and Gardens Real Estate LLC and used with permission. Better Homes and Gardens Real Estate LLC fully supports the principles of the Fair Housing Act and the Equal Opportunity Act. Listing information is deemed reliable but is not guaranteed accurate.
Each office is independently owned and operated.
Any services or products provided by third parties are not provided by, affiliated with or related to Better Homes and Gardens Real Estate LLC, or its affiliated companies.