
449 SW Montgomery Drive, Lake City, FL 32025
Local realty services provided by:Better Homes and Gardens Real Estate Synergy
Listed by: joshua hanoud, pa
Office: exp realty llc.
MLS#:FC310058
Source:MFRMLS
Price summary
- Price:$450,000
- Price per sq. ft.:$87.6
About this home
Make sure to check out the Virtual Tour for a 3D Model w/ Walkthrough, Floor Plan w/ Measurements, Video, & more! If you’ve ever dreamed of living in a lakeside retreat with a tennis court, a gazebo, storage shed/carport and a dash of old-school charm, this 1951 classic on “Doctors Row” might just be your prescription for happiness! This two-story beauty offers a new flat roof over sunroom 2023, 3,075 sqft of heated and cooled living space on a sprawling 3.41-acre lot. Featuring 4 bedrooms with TWO Master Suites, a bonus room/office/den, 3 full baths and 2 half-baths PLUS a living room, sun room, formal dining, and TONS of storage space! Laundry? No problem! This home offers you a choice of upstairs/inside laundry hookup or downstairs/garage laundry hookup! (Maybe choose both because who wouldn't want to get all of the laundry done WAY faster!?) The grand living room features beautiful hardwood floors that flow throughout most of the home, a wood-burning fireplace, rich paneling, crown molding, wainscoting, plantation shutters, and soaring 10-foot ceilings. The sunroom, adorned with brick accents and more plantation shutters, opens onto a large deck overlooking the back yard and the lake - perfect for morning coffee or evening relaxation. Speaking of views, almost all the windows in the home have been replaced by Anderson Windows in 2023. The kitchen is equipped with stainless steel appliances, a commercial-grade gas range and hood, and a trash compactor ready for your culinary adventures. The expansive 18x20 main master suite boasts a private balcony overlooking Lake Montgomery, offering serene water views to start and end your day. The circular driveway leads to a large front porch (equipped with leaf guard gutters), inviting you to sit and stay awhile. Out back, enjoy the gazebo, dock/fishing platform, and a tennis court that might just inspire your inner Serena or Roger. The large rear deck is ideal for entertaining, barbecues, or simply soaking in the natural beauty that surrounds you. Located on the affectionately dubbed “Doctors Row,” this home is nestled in a community known for its charm and character. You're just minutes away from downtown Lake City, where you can explore the Lake City-Columbia County Historical Museum, enjoy events at The Blanche, or dine at local favorites like Halpatter Brewing Co. Outdoor enthusiasts will appreciate the proximity to Alligator Lake Recreation Area, offering trails, fishing, and birdwatching opportunities. This Lake City gem combines classic elegance with modern amenities, all set on a picturesque lakeside lot. Whether you're hosting gatherings, enjoying outdoor activities, or simply relaxing in your sunroom, this home offers a lifestyle that's both comfortable and captivating....
Contact an agent
Home facts
- Year built:1951
- Listing ID #:FC310058
- Added:409 day(s) ago
- Updated:July 13, 2026 at 03:53 PM
Rooms and interior
- Bedrooms:4
- Total bathrooms:5
- Full bathrooms:3
- Half bathrooms:2
- Flooring:Ceramic Tile, Laminate, Wood
- Dining Description:Eat In Kitchen, Formal Dining Room
- Kitchen Description:Dishwasher, Disposal, Eat-in Kitchen, Exhaust Fan, Range, Range Hood, Refrigerator, Trash Compactor
- Bedroom Description:High Ceilings, Primary Bedroom Main Floor, Split Bedroom, Walk-In Closet(s)
- Living area:3,075 sq. ft.
Heating and cooling
- Cooling:Central Air
- Heating:Central, Electric, Heat Pump
- Central air:Yes
Structure and exterior
- Roof:Shingle
- Year built:1951
- Building area:3,075 sq. ft.
- Lot area:3.41 Acres
- Lot Features:Cleared, Irregular Lot, Landscaped, Oversized, Paved, Private, Sloped
- Architectural Style:Contemporary, Ranch
- Construction Materials:Brick, Stone
- Exterior Features:Awning(s), Balcony, Covered Porch/Patio, Deck, Front Porch, Lighting, Patio, Porch, Rain Gutters, Rear Porch, Shade Shutter(s), Tennis Court(s), Wrap Around
- Foundation Description:Slab
- Levels:2 Story
Schools
- High school:Columbia High School-CO
- Middle school:Richardson Sixth Grade Academy-CO
- Elementary school:Summers Elementary School-CO
Utilities
- Water:Public, Water Connected
- Sewer:Public, Public Sewer, Sewer Connected
Finances and disclosures
- Price:$450,000
- Price per sq. ft.:$87.6
- Tax amount:$4,459 (2024)
Features and amenities
- Appliances:Dishwasher, Disposal, Dryer, Exhaust Fan, Gas Water Heater, Range, Range Hood, Refrigerator, Trash Compactor, Washer
- Laundry features:Dryer, Electric Dryer Hookup, In Garage, Inside, Laundry Room, Washer, Washer Hookup
- Amenities:Accessibility Features, Built-In Features, Cable Available, Ceiling Fans(s), Chair Rail, Crown Molding, Eat-in Kitchen, High Ceilings, Natural Gas Connected, Primary Bedroom Main Floor, Split Bedroom, Thermostat, Walk-In Closet(s), Window Treatments
- Pool features:Public Pool
Parking
- Parking description:1 Car Carport, Attached Garage, Circular Driveway, Covered, Driveway, Garage, Garage Door Opener, Ground Level, Off Street, Oversized
- Garage:Yes
- Garage spaces:2
- Carport spaces:1
 The information being provided by Stellar Mls is for the consumer's personal, non-commercial use and may not be used for any purpose other than to identify prospective properties consumer may be interested in purchasing. Any information relating to real estate for sale referenced on this web site comes from the Internet Data Exchange (IDX) program of the Stellar Mls. Better Homes and Gardens Real Estate Synergy is not a Multiple Listing Service (MLS), nor does it offer MLS access. This website is a service of Better Homes and Gardens Real Estate Synergy, a broker participant of Stellar Mls. This web site may reference real estate listing(s) held by a brokerage firm other than the broker and/or agent who owns this web site.
The accuracy of all information, regardless of source, including but not limited to open house information, square footages and lot sizes, is deemed reliable but not guaranteed and should be personally verified through personal inspection by and/or with the appropriate professionals. The data contained herein is copyrighted by Stellar Mls and is protected by all applicable copyright laws. Any unauthorized dissemination of this information is in violation of copyright laws and is strictly prohibited.
Properties in listings may have been sold or may no longer be available.
Copyright 2026 Stellar Mls. All rights reserved.
The information being provided by Stellar Mls is for the consumer's personal, non-commercial use and may not be used for any purpose other than to identify prospective properties consumer may be interested in purchasing. Any information relating to real estate for sale referenced on this web site comes from the Internet Data Exchange (IDX) program of the Stellar Mls. Better Homes and Gardens Real Estate Synergy is not a Multiple Listing Service (MLS), nor does it offer MLS access. This website is a service of Better Homes and Gardens Real Estate Synergy, a broker participant of Stellar Mls. This web site may reference real estate listing(s) held by a brokerage firm other than the broker and/or agent who owns this web site.
The accuracy of all information, regardless of source, including but not limited to open house information, square footages and lot sizes, is deemed reliable but not guaranteed and should be personally verified through personal inspection by and/or with the appropriate professionals. The data contained herein is copyrighted by Stellar Mls and is protected by all applicable copyright laws. Any unauthorized dissemination of this information is in violation of copyright laws and is strictly prohibited.
Properties in listings may have been sold or may no longer be available.
Copyright 2026 Stellar Mls. All rights reserved.New listings near 449 SW Montgomery Drive
- New
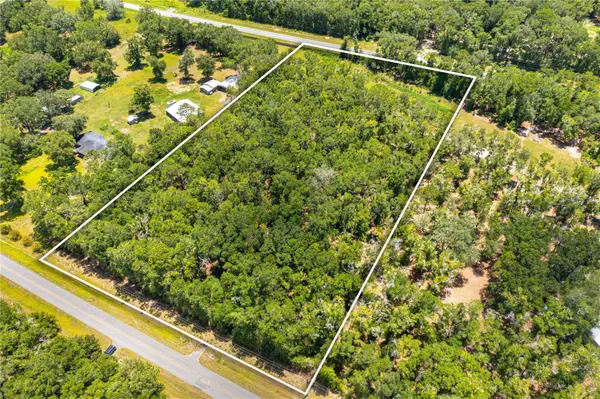 $115,000Active5.01 Acres
Lot 5 SW Meadowlands Drive, LAKE CITY, FL 32024
MLS# O6423910Listed by: COLDWELL BANKER REALTY - New
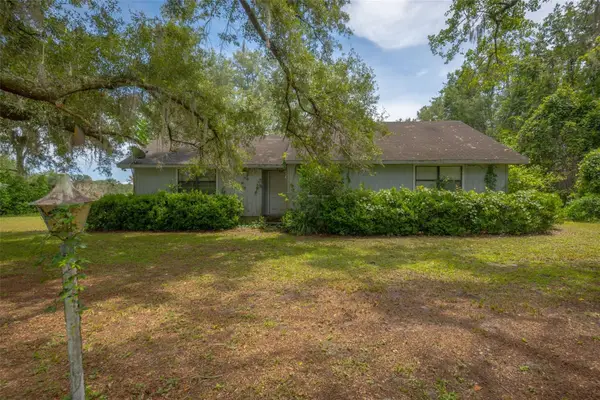 $225,000Active3 beds 2 baths1,920 sq. ft.
276 SW Tabernacle Glen, LAKE CITY, FL 32025
MLS# GC541657Listed by: CAMPUS TO COAST REALTY, LLC - New
 $48,500Active1.03 Acres
888 SW Boyette Terrace, Lake City, FL 32024
MLS# B26050018Listed by: VIVENTI REALTY LLC - New
 $559,900Active4 beds 2 baths2,530 sq. ft.
122 SW Scott Place, LAKE CITY, FL 32024
MLS# A4699031Listed by: EXCEPTIONS REALTY 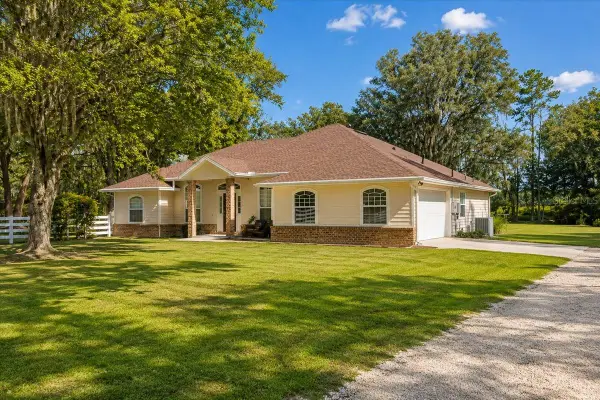 $390,000Pending3 beds 2 baths1,846 sq. ft.
632 SW Catherine Lane, LAKE CITY, FL 32025
MLS# GC541591Listed by: HORIZON REALTY OF ALACHUA INC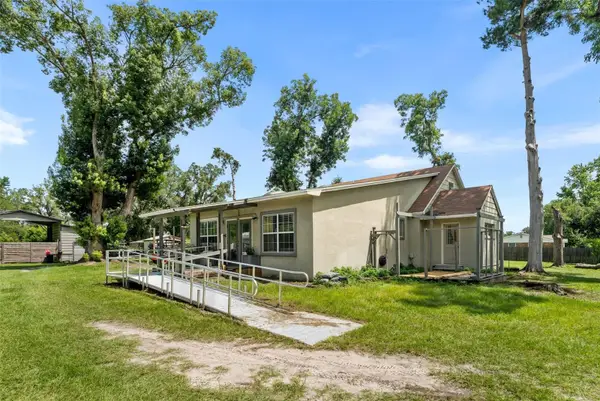 $297,700Pending3 beds 2 baths1,842 sq. ft.
3462 SW State Road 247, LAKE CITY, FL 32024
MLS# OM727705Listed by: EXP REALTY LLC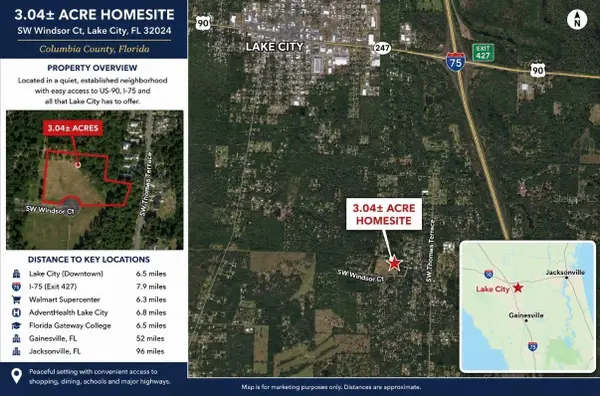 $75,000Active3.04 Acres
SW Windsor Court, LAKE CITY, FL 32024
MLS# GC541604Listed by: ARISTA REALTY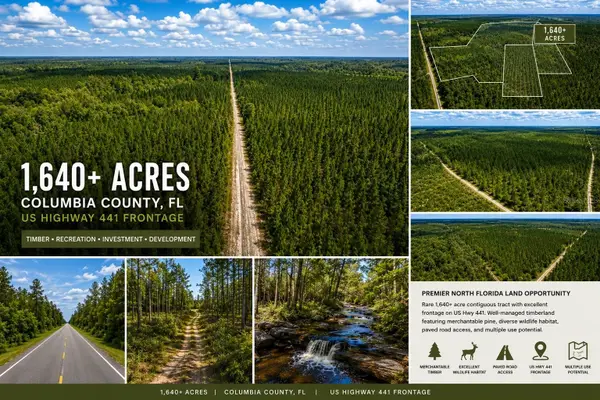 $4,999,999Active1640.25 Acres
Us Hwy 441 N, LAKE CITY, FL 32055
MLS# TB8524501Listed by: PLANTATION REALTY, INC. $425,000Active3 beds 3 baths2,090 sq. ft.
1638 SW King Street, LAKE CITY, FL 32024
MLS# GC539237Listed by: WATSON REALTY CORP- TIOGA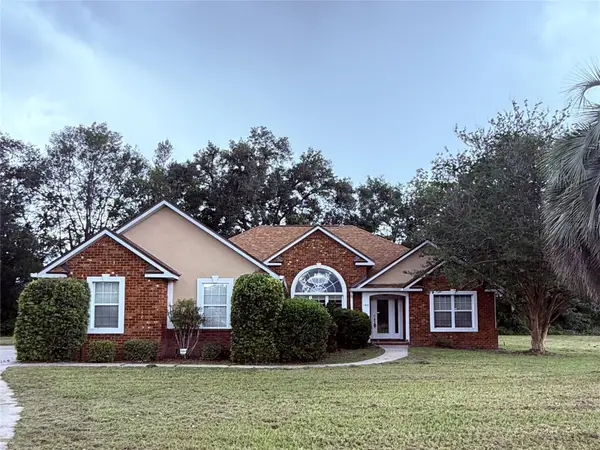 $325,000Pending3 beds 2 baths1,794 sq. ft.
163 SW Groveland Court, LAKE CITY, FL 32024
MLS# GC539644Listed by: BOSSHARDT REALTY SERVICES LLC


Protect your home and budget from life's surprises with an Assurant Home Warranty, backed by a partner that supports you through every step of homeownership. Explore Plans.
© 2026 Better Homes and Gardens Real Estate LLC. An Anywhere Real Estate company. All rights reserved. Better Homes and Gardens® Real Estate is a registered trademark owned by Meredith Operations Corporation, licensed to Better Homes and Gardens Real Estate LLC and used with permission. Better Homes and Gardens Real Estate LLC fully supports the principles of the Fair Housing Act and the Equal Opportunity Act. Listing information is deemed reliable but is not guaranteed accurate.
Each office is independently owned and operated.
Any services or products provided by third parties are not provided by, affiliated with or related to Better Homes and Gardens Real Estate LLC, or its affiliated companies.