
8416 Pine Tree Lane, Lake Clarke Shores, FL 33406
Local realty services provided by:Better Homes and Gardens Real Estate Florida 1st
8416 Pine Tree Lane,Lake Clarke Shores, FL 33406
$1,325,000
- 4 Beds
- 4 Baths
- 2,134 sq. ft.
- Single family
- Active
Upcoming open houses
- Sat, Sep 2611:00 am - 02:00 pm
Listed by: albert pavon
Office: pavon realty group, llc.
MLS#:B26055432
Source:RMLS
Price summary
- Price:$1,325,000
- Price per sq. ft.:$500.57
About this home
Completely renovated waterfront pool home with a private guest suite and extensive 2025 upgrades! This exceptional 4-bedroom, 3.5-bath residence offers the perfect blend of modern luxury, functionality, and waterfront living. Thoughtfully renovated with permits in 2025, the home showcases high-end finishes throughout, including new flooring, new moldings, fresh interior and exterior paint, an upgraded electrical panel, and beautifully redesigned bathrooms. The stunning chef's kitchen is the heart of the home, featuring custom blue and white soft-close cabinetry accented with elegant gold hardware, a waterfall-edge island, natural gas range, brand-new appliances, and a dedicated coffee bar, creating the perfect space for both everyday living and entertaining. The spacious primary suite serves as a private retreat with tranquil waterfront and pool views, two separate walk-in closets, and a beautifully renovated en-suite bath complete with dual vanities. The split floor plan also includes a private fourth bedroom with its own separate entrance and full bath, offering exceptional flexibility for guests, a home office, or other permitted uses. Step outside to your own waterfront oasis where the completely refinished saltwater pool features all-new equipment, a new natural gas pool heater, and a newly screened enclosure. The newly permitted dock provides convenient access to the water, while the professionally designed landscape lighting and fully hedged front yard enhance both curb appeal and privacy. Designed for both beauty and peace of mind, the home features new impact windows, a new impact-rated front door, a hurricane-impact garage door, Andersen sliding glass doors with all-new hardware, and mechanical shutters protecting the rear sliders. Additional premium upgrades include natural gas service, a new 14kW whole-house generator, a new Rinnai tankless gas water heater, a natural gas dryer, a Trane smart-controlled A/C system, new septic fields, a new sprinkler system, and an epoxy-coated garage floor. The roof was professionally coated in 2025 and includes a transferable 10-year warranty. Completing this remarkable property is an oversized driveway with additional parking for a boat or RV, making it easy to accommodate your recreational lifestyle. With virtually every major system and finish updated in 2025, this move-in-ready waterfront home offers an exceptional combination of luxury, comfort, and modern convenience....
Contact an agent
Home facts
- Year built:1972
- Subdivision & Development:LAKE CLARKE WATERWAY ESTATES 1
- Listing ID #:B26055432
- Added:62 day(s) ago
- Updated:September 23, 2026 at 05:43 PM
Rooms and interior
- Bedrooms:4
- Total bathrooms:4
- Full bathrooms:3
- Half bathrooms:1
- Flooring:Tile, Vinyl
- Kitchen Description:Dishwasher, Disposal, Microwave, Refrigerator
- Living area:2,134 sq. ft.
Heating and cooling
- Cooling:Ceiling Fans, Central Air
- Heating:Central
- Central air:Yes
Structure and exterior
- Roof:Flat, Shingle
- Year built:1972
- Building area:2,134 sq. ft.
- Architectural Style:Ranch
- Construction Materials:Block
- Exterior Features:Lighting, Patio, Screened
- Foundation Description:Slab
- Levels:1 Story
Schools
- High school:Forest Hill
- Middle school:Lake Worth
- Elementary school:North Grade K-8
Utilities
- Water:Public, Water Available
- Sewer:Septic Tank
Finances and disclosures
- Price:$1,325,000
- Price per sq. ft.:$500.57
- Tax amount:$14,744 (2025)
Features and amenities
- Appliances:Dishwasher, Disposal, Dryer, Microwave, Refrigerator, Washer
- Laundry features:Dryer, Washer
- Pool features:Gunite, Heated, In Ground, Outside Bath Access, Private, Salt Water, Screen Enclosure
Parking
- Total parking spaces:8
- Parking description:Driveway, Garage, RV Access Parking
- Garage:Yes
- Garage spaces:1
New listings near 8416 Pine Tree Lane
- Open Sat, 11am to 2pmNew
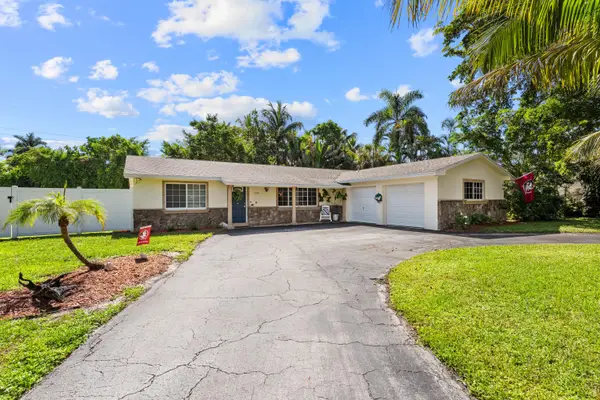 $675,000Active3 beds 2 baths1,620 sq. ft.
7400 Clarke Road, Lake Clarke Shores, FL 33406
MLS# B26079463Listed by: PAVON REALTY GROUP, LLC - New
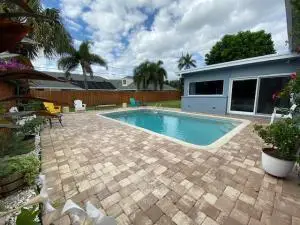 $650,000Active4 beds 3 baths2,016 sq. ft.
6601 Lake Clarke Drive, Lake Clarke Shores, FL 33406
MLS# B26079307Listed by: ATLANTIC FLORIDA PROPERTIES IN  $699,000Active3 beds 2 baths1,859 sq. ft.
8432 Waterway Drive, Lake Clarke Shores, FL 33406
MLS# B26069931Listed by: PAVON REALTY GROUP, LLC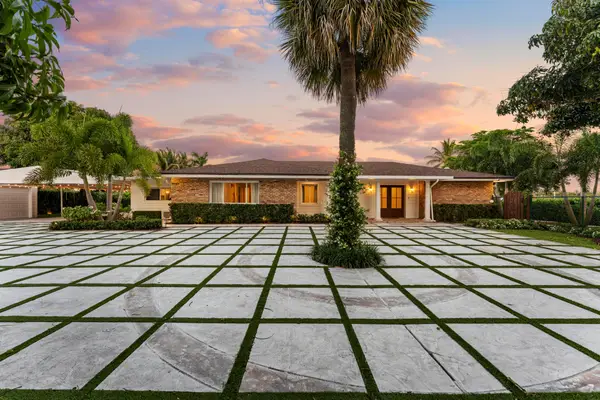 $3,500,000Active3 beds 5 baths3,767 sq. ft.
7400 W Lake Drive, Lake Clarke Shores, FL 33406
MLS# B26069610Listed by: PAVON REALTY GROUP, LLC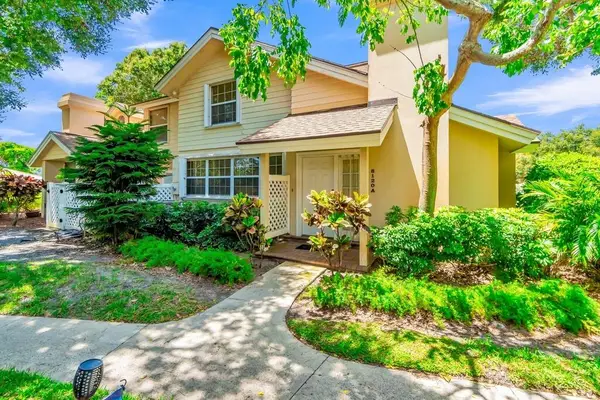 $329,900Pending3 beds 2 baths1,386 sq. ft.
8120 Northboro Court #20A, Lake Clarke Shores, FL 33406
MLS# B26065159Listed by: REALTY WHOLESALERS INC $865,000Active3 beds 3 baths2,406 sq. ft.
6785 Escondida Drive, Lake Clarke Shores, FL 33406
MLS# B26063955Listed by: COMPASS FLORIDA LLC $315,000Active2 beds 3 baths1,374 sq. ft.
8135 Bridgewater Court #35C, Lake Clarke Shores, FL 33406
MLS# B26056389Listed by: SOUTHDALE PROPERTIES INC.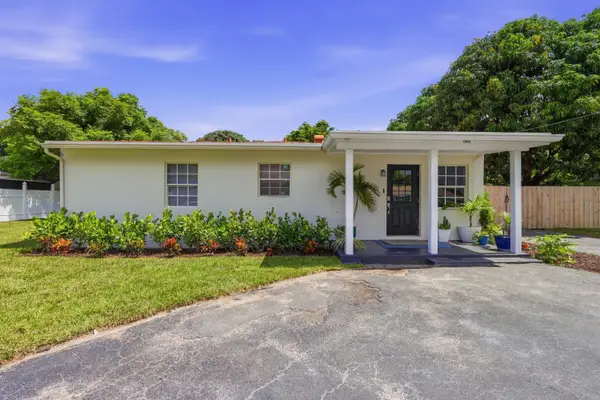 $759,000Active4 beds 3 baths2,118 sq. ft.
1900 Carissa Road, Lake Clarke Shores, FL 33406
MLS# B26050752Listed by: PARADISE REAL ESTATE INTL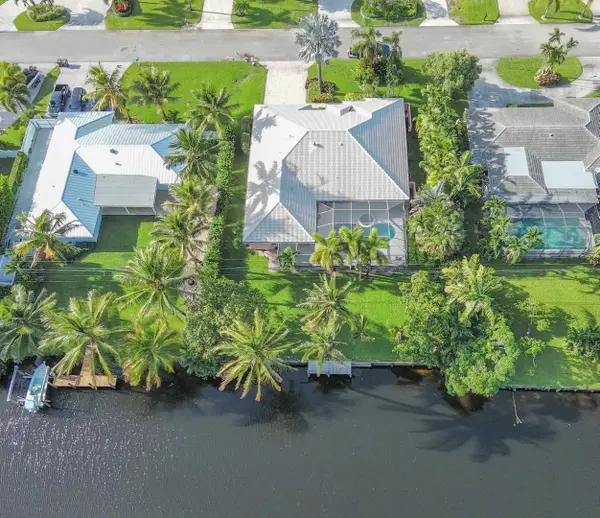 $1,045,000Active4 beds 4 baths2,632 sq. ft.
1870 Mediterranean Road W, Lake Clarke Shores, FL 33406
MLS# B26052675Listed by: COASTLINE REALTY, INC.


Protect your home and budget from life's surprises with an Assurant Home Warranty, backed by a partner that supports you through every step of homeownership. Explore Plans.
© 2026 Better Homes and Gardens Real Estate LLC. An Anywhere Real Estate company. All rights reserved. Better Homes and Gardens® Real Estate is a registered trademark owned by Meredith Operations Corporation, licensed to Better Homes and Gardens Real Estate LLC and used with permission. Better Homes and Gardens Real Estate LLC fully supports the principles of the Fair Housing Act and the Equal Opportunity Act. Listing information is deemed reliable but is not guaranteed accurate.
Each office is independently owned and operated.
Any services or products provided by third parties are not provided by, affiliated with or related to Better Homes and Gardens Real Estate LLC, or its affiliated companies.