
1457 Lake George Drive #1457, Lake Mary, FL 32746
Local realty services provided by:Better Homes and Gardens Real Estate Thomas Group
Listed by: thomas nickley, jr, tiss morrell
Office: keller williams realty at the parks
MLS#:O6423108
Source:MFRMLS
Price summary
- Price:$499,900
- Price per sq. ft.:$171.26
- Monthly HOA dues:$258
About this home
Stunning EXECUTIVE 3-STORY TOWNHOME with SERENE WATER VIEWS in one of Lake Mary's premier gated communities, Grande Oaks at Heathrow. Perfectly positioned across from the community's resort-style amenities, this 2018 BUILT 3-bedroom, 3.5-bath, MOVE-IN READY residence offers the ideal combination of luxury, comfort, and convenience.
Designed with upscale finishes and showcasing true model-home appeal, the interior features tile and engineered hardwood flooring, volume ceilings, crown molding, plantation shutters, custom sliding door blinds, upgraded lighting, designer hardware, and ceiling fans throughout. The versatile first floor offers a spacious BONUS ROOM with a full bathroom, making it ideal for a home office, media room, fitness space, or private guest suite.
The second floor is designed for effortless everyday living and entertaining with an open-concept layout that seamlessly connects the living room, dining area, and gourmet kitchen. The chef-inspired kitchen boasts a $23,000 THERMADOR APPLIANCE PACKAGE, including an induction cooktop, along with a SAMSUNG FAMILY HUB REFRIGERATOR featuring a built-in touchscreen display, dual ice makers, and water dispenser. Custom cabinetry and an oversized center island with breakfast seating complete this exceptional space. Just beyond the living area, the covered balcony, with a MOTORIZED RETRACTABLE SCREEN, serves as an inviting outdoor retreat where you can enjoy your morning coffee, unwind at sunset, and take in the peaceful water views.
Occupying the third floor, the spacious primary suite offers a tranquil escape with a tray ceiling, custom walk-in closet, and a beautifully appointed en-suite bath featuring dual vanities and a contemporary walk-in shower. Two additional generously sized bedrooms, a full guest bathroom, and a conveniently located laundry closet complete the upper level.
Additional upgrades include a whole-house water softener with no-electric regeneration and a 5-gallon reverse osmosis water filtration system. Even better, the extensive exterior renovation project for this building has already been completed, including a new roof, stucco refacing, fresh exterior paint, new windows, updated railings, gutters, patio fencing, exterior lighting, and professionally refreshed landscaping—providing peace of mind for years to come.
Residents of GRANDE OAKS AT HEATHROW enjoy a LOW HOA that includes fiber internet along with access to outstanding amenities, including a clubhouse, resort-style pool and spa, fitness center, and tot park. Ideally located near major highways, top-rated shopping and dining, business centers, parks, and everyday conveniences, this exceptional townhome offers an unparalleled Lake Mary lifestyle.
**This house comes with a REDUCED RATE through the seller's preferred lender. This is a lender-paid rate buydown that reduces the buyer's interest rate and monthly payment.**
Schedule your private showing today!...
Contact an agent
Home facts
- Year built:2018
- Subdivision & Development:GRANDE OAKS AT HEATHROW
- Listing ID #:O6423108
- Added:92 day(s) ago
- Updated:October 09, 2026 at 05:26 PM
Rooms and interior
- Bedrooms:3
- Total bathrooms:4
- Full bathrooms:3
- Half bathrooms:1
- Flooring:Carpet, Tile, Wood
- Dining Description:Eat In Kitchen
- Kitchen Description:Built-In Oven, Cooktop, Dishwasher, Eat-in Kitchen, Microwave, Refrigerator
- Bedroom Description:High Ceilings, Primary Bedroom Upstairs, Walk-In Closet(s)
- Living area:2,187 sq. ft.
Heating and cooling
- Cooling:Central Air
- Heating:Central
- Central air:Yes
Structure and exterior
- Roof:Tile
- Year built:2018
- Building area:2,187 sq. ft.
- Lot area:0.03 Acres
- Lot Features:Landscaped, Paved, Sidewalk
- Construction Materials:Block, Frame, Stucco
- Exterior Features:Balcony, Front Porch, Garden, Lighting, Rain Gutters, Sidewalk
- Foundation Description:Slab
- Levels:Three Or More Story
Schools
- High school:Seminole High
- Middle school:Sanford Middle
- Elementary school:Wilson Elementary School
Utilities
- Water:Public
- Sewer:Public Sewer
Finances and disclosures
- Price:$499,900
- Price per sq. ft.:$171.26
- Tax amount:$5,088 (2025)
Features and amenities
- Appliances:Built-in Oven, Cooktop, Dishwasher, Dryer, Microwave, Refrigerator, Washer
- Laundry features:Dryer, Inside, Laundry Closet, Laundry Upper Level, Washer
- Amenities:Ceiling Fans(s), Crown Molding, Eat-in Kitchen, High Ceilings, Open Floorplan, Primary Bedroom Upstairs, Tray Ceiling(s), Walk-In Closet(s)
- Pool features:Public Pool
Parking
- Parking description:Attached Garage, Garage Door Opener, Garage Faces Rear
- Garage:Yes
- Garage spaces:2
 The information being provided by Stellar Mls is for the consumer's personal, non-commercial use and may not be used for any purpose other than to identify prospective properties consumer may be interested in purchasing. Any information relating to real estate for sale referenced on this web site comes from the Internet Data Exchange (IDX) program of the Stellar Mls. Better Homes and Gardens Real Estate Thomas Group is not a Multiple Listing Service (MLS), nor does it offer MLS access. This website is a service of Better Homes and Gardens Real Estate Thomas Group, a broker participant of Stellar Mls. This web site may reference real estate listing(s) held by a brokerage firm other than the broker and/or agent who owns this web site.
The accuracy of all information, regardless of source, including but not limited to open house information, square footages and lot sizes, is deemed reliable but not guaranteed and should be personally verified through personal inspection by and/or with the appropriate professionals. The data contained herein is copyrighted by Stellar Mls and is protected by all applicable copyright laws. Any unauthorized dissemination of this information is in violation of copyright laws and is strictly prohibited.
Properties in listings may have been sold or may no longer be available.
Copyright 2026 Stellar Mls. All rights reserved.
The information being provided by Stellar Mls is for the consumer's personal, non-commercial use and may not be used for any purpose other than to identify prospective properties consumer may be interested in purchasing. Any information relating to real estate for sale referenced on this web site comes from the Internet Data Exchange (IDX) program of the Stellar Mls. Better Homes and Gardens Real Estate Thomas Group is not a Multiple Listing Service (MLS), nor does it offer MLS access. This website is a service of Better Homes and Gardens Real Estate Thomas Group, a broker participant of Stellar Mls. This web site may reference real estate listing(s) held by a brokerage firm other than the broker and/or agent who owns this web site.
The accuracy of all information, regardless of source, including but not limited to open house information, square footages and lot sizes, is deemed reliable but not guaranteed and should be personally verified through personal inspection by and/or with the appropriate professionals. The data contained herein is copyrighted by Stellar Mls and is protected by all applicable copyright laws. Any unauthorized dissemination of this information is in violation of copyright laws and is strictly prohibited.
Properties in listings may have been sold or may no longer be available.
Copyright 2026 Stellar Mls. All rights reserved.New listings near 1457 Lake George Drive #1457
- Coming Soon
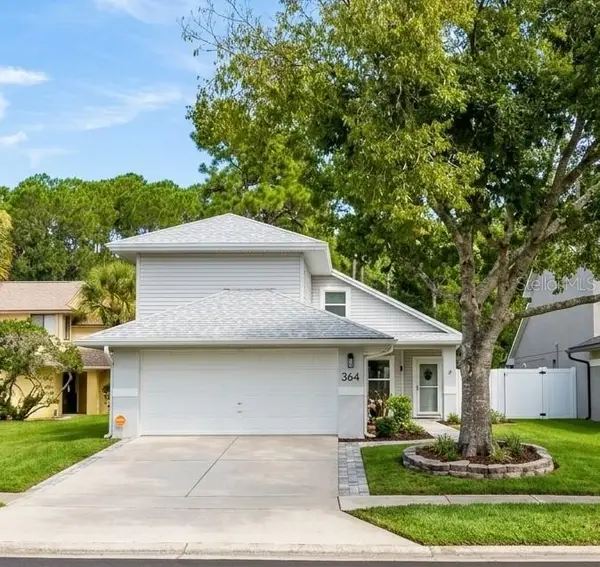 $385,000Coming Soon3 beds 4 baths1,724 sq. ft.
364 Goldstone Court, LAKE MARY, FL 32746
MLS# O6443462Listed by: SCHULTE REALTY LLC - New
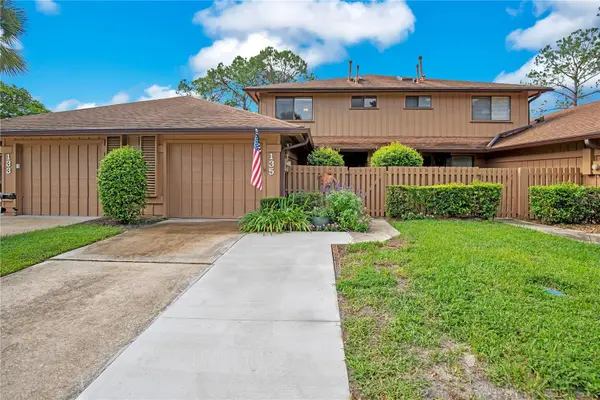 $310,000Active2 beds 3 baths1,544 sq. ft.
135 Heron Bay Circle, LAKE MARY, FL 32746
MLS# O6447337Listed by: THE C SMITH REAL ESTATE GROUP LLC - New
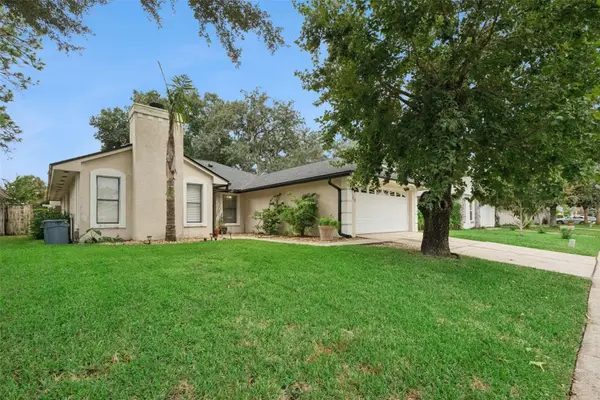 $390,000Active4 beds 2 baths1,744 sq. ft.
313 Alba Lane, LAKE MARY, FL 32746
MLS# O6447719Listed by: EXP REALTY LLC - New
 $175,000Active3 beds 2 baths1,100 sq. ft.
2458 Grassy Point Dr #106, LAKE MARY, FL 32746
MLS# O6448486Listed by: DOVER INTERNATIONAL CO., INC. - New
 $685,000Active3 beds 2 baths2,100 sq. ft.
1676 Cherry Ridge Drive, LAKE MARY, FL 32746
MLS# O6447259Listed by: COLDWELL BANKER REALTY - Open Sat, 11am to 2pmNew
 $820,000Active5 beds 4 baths3,475 sq. ft.
400 Pine Tree Road, LAKE MARY, FL 32746
MLS# O6443120Listed by: CHARLES RUTENBERG REALTY ORLANDO - Open Sun, 12 to 3pmNew
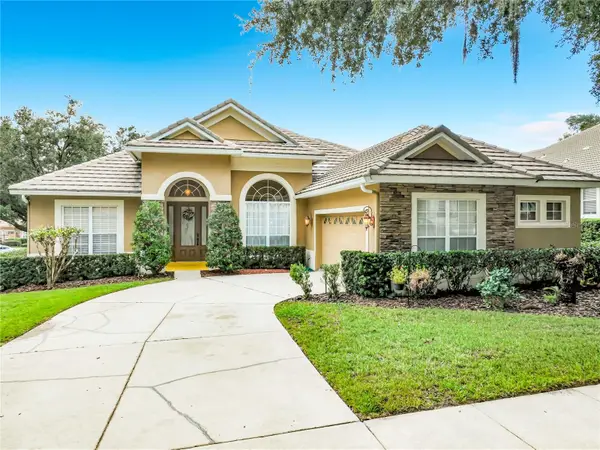 $730,000Active4 beds 4 baths2,647 sq. ft.
1244 Gatwick Loop, LAKE MARY, FL 32746
MLS# O6447227Listed by: ZEAL REALTY - New
 $369,999Active4 beds 2 baths1,929 sq. ft.
2621 Alena Place, LAKE MARY, FL 32746
MLS# O6447547Listed by: CARDINAL REALTY GROUP, LLC. - New
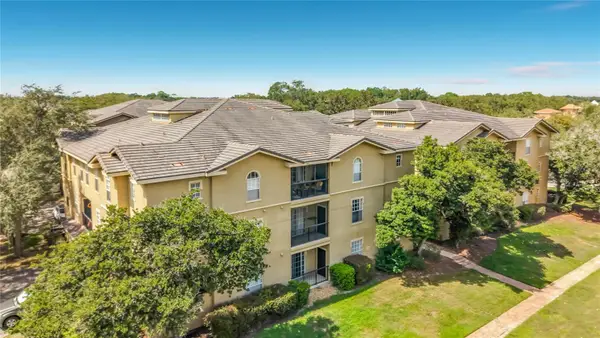 $149,900Active1 beds 1 baths821 sq. ft.
103 Vista Verdi Circle #125, LAKE MARY, FL 32746
MLS# O6447109Listed by: LPT REALTY, LLC - New
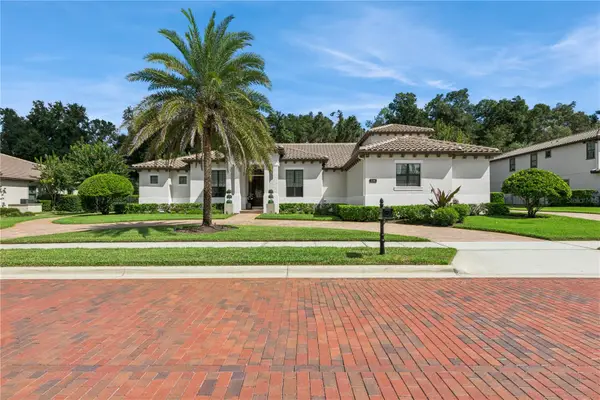 $1,525,000Active4 beds 5 baths4,031 sq. ft.
2246 Soaring Eagle Place, LAKE MARY, FL 32746
MLS# O6445487Listed by: APERTURE GLOBAL REAL ESTATE


Protect your home and budget from life's surprises with an Assurant Home Warranty, backed by a partner that supports you through every step of homeownership. Explore Plans.
© 2026 Better Homes and Gardens Real Estate LLC. An Anywhere Real Estate company. All rights reserved. Better Homes and Gardens® Real Estate is a registered trademark owned by Meredith Operations Corporation, licensed to Better Homes and Gardens Real Estate LLC and used with permission. Better Homes and Gardens Real Estate LLC fully supports the principles of the Fair Housing Act and the Equal Opportunity Act. Listing information is deemed reliable but is not guaranteed accurate.
Each office is independently owned and operated.
Any services or products provided by third parties are not provided by, affiliated with or related to Better Homes and Gardens Real Estate LLC, or its affiliated companies.