
1676 Cherry Ridge Drive, Lake Mary, FL 32746
Local realty services provided by:Better Homes and Gardens Real Estate Lifestyles Realty
1676 Cherry Ridge Drive,Lake Mary, FL 32746
$685,000
- 3 Beds
- 2 Baths
- 2,100 sq. ft.
- Single family
- Active
Listed by: christie tannler
Office: coldwell banker realty
MLS#:O6447259
Source:MFRMLS
Price summary
- Price:$685,000
- Price per sq. ft.:$251.84
- Monthly HOA dues:$245
About this home
Welcome to a meticulously renovated, fully upgraded home with views of Lake Irish designed for luxury living and effortless entertaining. This modern showplace has been touched from top to bottom. Walls removed to create this completely open floorpan that highlights today’s desired living features. The heart of the home centers on a monumental 11”x5.5” underlit island and kitchen is outfitted with Wolf gas range with custom range hood and iKTCH vent fan that can be worked via remote, Wolf double ovens, Subzero refrigerator, built-in drawer microwave, pot filler and pantry with glass doors. Bedrooms have crown molding with app-controllable lighting, plantation shutters, slicked walls throughout and LED halo ceiling lights in the Master Bedroom. The primary suite is a retreat with a spa-like bath—freestanding tub, marble shower with seamless glass enclosure, marble counters, a lit vanity mirror, and a complete bath renovation. Other features include fire-like fixture beside tub, heated towel bar and built-in bubbles and lights in the tub. The secondary bathroom shines with marble floors, floor-to-ceiling tile, a waterfall shower, a barn-door-style shower enclosure, lit mirror storage, and Toto toilet.
The home is wired for smart living with ADT/Google Smart Home integration, climate-controlled luxury with a 2025 HVAC update and a Navien tankless water heater, plus a whole-house generator for peace of mind. Storage and organization are unmatched with custom closets, under-island cabinets, and inside laundry as well as additional hookups in the garage which features epoxy floors, tiled walls, and ceiling fans for comfort. The property also includes a propane tank for range and generator, custom double front door entry, and energy-efficient details like new doors and windows throughout. The pre-plumbed screen patio is ready for a summer kitchen, perfect for year-round gatherings. A nod to timeless craftsmanship with Greek Revival-inspired touches and a re-landscaped yard completes this exceptional offering. There are many more features and customizations that aren’t listed; please set an appointment to see this exceptional home today. Home is under AV/Audio surveillance....
Contact an agent
Home facts
- Year built:2000
- Subdivision & Development:HEATHROW
- Listing ID #:O6447259
- Added:1 day(s) ago
- Updated:October 09, 2026 at 04:34 PM
Rooms and interior
- Bedrooms:3
- Total bathrooms:2
- Full bathrooms:2
- Flooring:Ceramic Tile, Luxury Vinyl, Marble
- Dining Description:Eat In Kitchen
- Kitchen Description:Built-In Oven, Dishwasher, Disposal, Eat-in Kitchen, Exhaust Fan, Kitchen/Family Room Combo, Microwave, Range Hood, Refrigerator, Solid Surface Counters
- Bedroom Description:Split Bedroom, Walk-In Closet(s)
- Living area:2,100 sq. ft.
Heating and cooling
- Cooling:Central Air
- Heating:Central, Electric
- Central air:Yes
Structure and exterior
- Roof:Shingle
- Year built:2000
- Building area:2,100 sq. ft.
- Lot area:0.17 Acres
- Construction Materials:Block, Stucco
- Exterior Features:Dog Run, Private Mailbox
- Foundation Description:Slab
- Levels:1 Story
Utilities
- Water:Public, Water Connected
- Sewer:Private, Public, Public Sewer, Sewer Connected
Finances and disclosures
- Price:$685,000
- Price per sq. ft.:$251.84
- Tax amount:$6,566 (2025)
Features and amenities
- Appliances:Built-in Oven, Dishwasher, Disposal, Dryer, Exhaust Fan, Irrigation Equipment, Microwave, Range Hood, Refrigerator, Tankless Water Heater, Washer
- Laundry features:Dryer, Inside, Washer
- Amenities:BB/HS Internet Available, Basketball Court, Built-In Features, Cable Connected, Ceiling Fans(s), Clubhouse, Crown Molding, Eat-in Kitchen, Fence Restrictions, Gated, Irrigation Equipment, Kitchen/Family Room Combo, Open Floorplan, Optional Additional Fees, Playground, Security, Smart Home, Solid Surface Counters, Split Bedroom, Thermostat, Walk-In Closet(s)
- Pool features:Public Pool
- Smart home:Yes
Parking
- Parking description:Attached Garage, Driveway, Garage Door Opener
- Garage:Yes
- Garage spaces:2
 The information being provided by Stellar Mls is for the consumer's personal, non-commercial use and may not be used for any purpose other than to identify prospective properties consumer may be interested in purchasing. Any information relating to real estate for sale referenced on this web site comes from the Internet Data Exchange (IDX) program of the Stellar Mls. Better Homes and Gardens Real Estate Lifestyles Realty is not a Multiple Listing Service (MLS), nor does it offer MLS access. This website is a service of Better Homes and Gardens Real Estate Lifestyles Realty, a broker participant of Stellar Mls. This web site may reference real estate listing(s) held by a brokerage firm other than the broker and/or agent who owns this web site.
The accuracy of all information, regardless of source, including but not limited to open house information, square footages and lot sizes, is deemed reliable but not guaranteed and should be personally verified through personal inspection by and/or with the appropriate professionals. The data contained herein is copyrighted by Stellar Mls and is protected by all applicable copyright laws. Any unauthorized dissemination of this information is in violation of copyright laws and is strictly prohibited.
Properties in listings may have been sold or may no longer be available.
Copyright 2026 Stellar Mls. All rights reserved.
The information being provided by Stellar Mls is for the consumer's personal, non-commercial use and may not be used for any purpose other than to identify prospective properties consumer may be interested in purchasing. Any information relating to real estate for sale referenced on this web site comes from the Internet Data Exchange (IDX) program of the Stellar Mls. Better Homes and Gardens Real Estate Lifestyles Realty is not a Multiple Listing Service (MLS), nor does it offer MLS access. This website is a service of Better Homes and Gardens Real Estate Lifestyles Realty, a broker participant of Stellar Mls. This web site may reference real estate listing(s) held by a brokerage firm other than the broker and/or agent who owns this web site.
The accuracy of all information, regardless of source, including but not limited to open house information, square footages and lot sizes, is deemed reliable but not guaranteed and should be personally verified through personal inspection by and/or with the appropriate professionals. The data contained herein is copyrighted by Stellar Mls and is protected by all applicable copyright laws. Any unauthorized dissemination of this information is in violation of copyright laws and is strictly prohibited.
Properties in listings may have been sold or may no longer be available.
Copyright 2026 Stellar Mls. All rights reserved.New listings near 1676 Cherry Ridge Drive
- Coming Soon
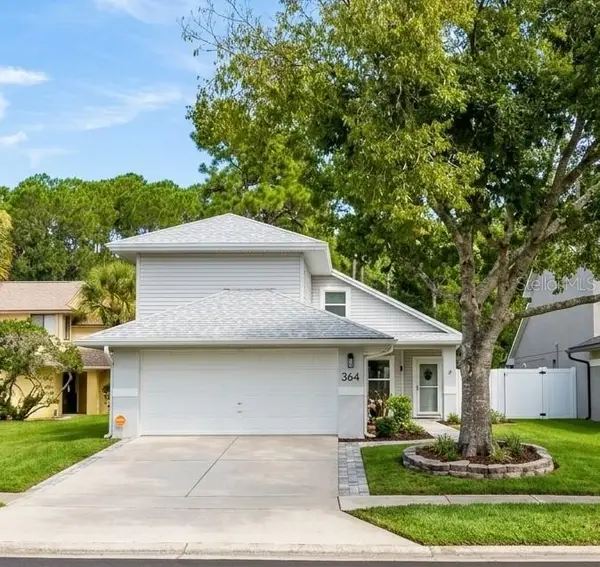 $385,000Coming Soon3 beds 4 baths1,724 sq. ft.
364 Goldstone Court, LAKE MARY, FL 32746
MLS# O6443462Listed by: SCHULTE REALTY LLC - New
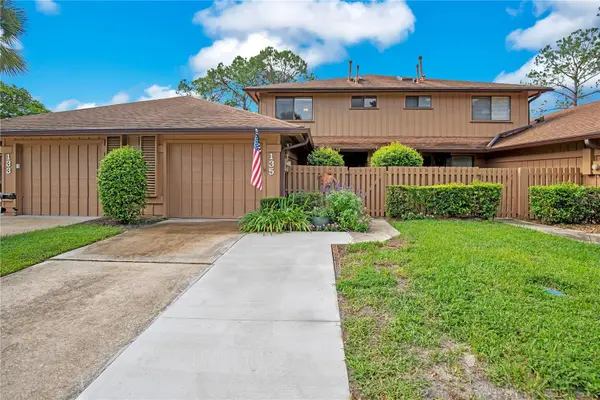 $310,000Active2 beds 3 baths1,544 sq. ft.
135 Heron Bay Circle, LAKE MARY, FL 32746
MLS# O6447337Listed by: THE C SMITH REAL ESTATE GROUP LLC - New
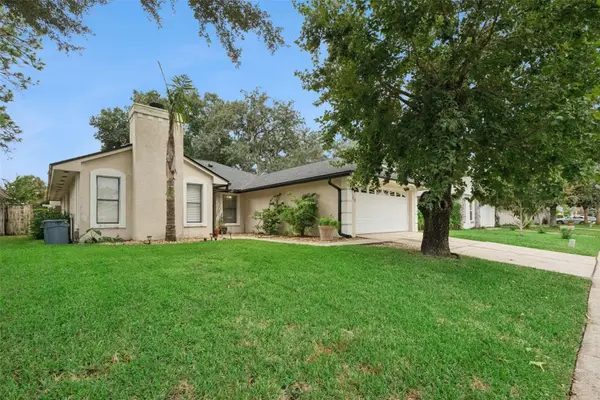 $390,000Active4 beds 2 baths1,744 sq. ft.
313 Alba Lane, LAKE MARY, FL 32746
MLS# O6447719Listed by: EXP REALTY LLC - New
 $175,000Active3 beds 2 baths1,100 sq. ft.
2458 Grassy Point Dr #106, LAKE MARY, FL 32746
MLS# O6448486Listed by: DOVER INTERNATIONAL CO., INC. - Open Sat, 11am to 2pmNew
 $820,000Active5 beds 4 baths3,475 sq. ft.
400 Pine Tree Road, LAKE MARY, FL 32746
MLS# O6443120Listed by: CHARLES RUTENBERG REALTY ORLANDO - Open Sun, 12 to 3pmNew
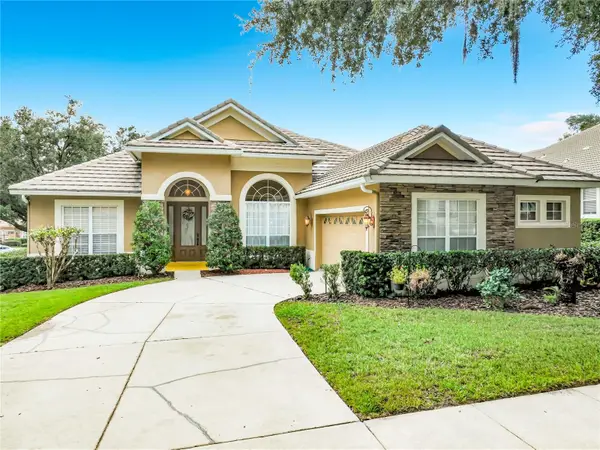 $730,000Active4 beds 4 baths2,647 sq. ft.
1244 Gatwick Loop, LAKE MARY, FL 32746
MLS# O6447227Listed by: ZEAL REALTY - New
 $369,999Active4 beds 2 baths1,929 sq. ft.
2621 Alena Place, LAKE MARY, FL 32746
MLS# O6447547Listed by: CARDINAL REALTY GROUP, LLC. - New
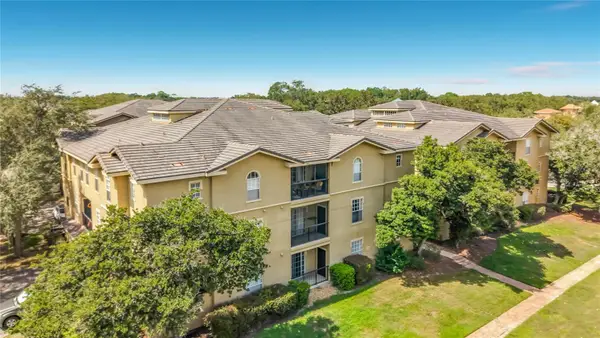 $149,900Active1 beds 1 baths821 sq. ft.
103 Vista Verdi Circle #125, LAKE MARY, FL 32746
MLS# O6447109Listed by: LPT REALTY, LLC - New
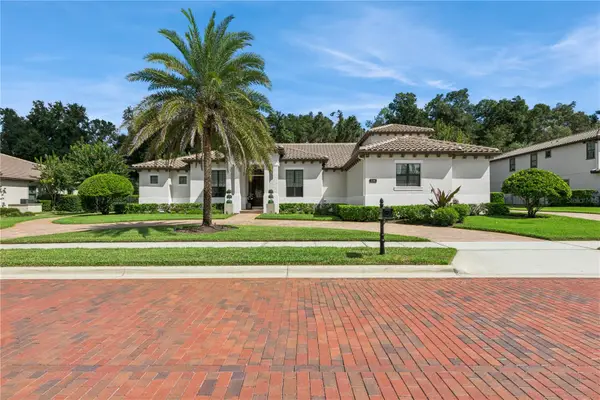 $1,525,000Active4 beds 5 baths4,031 sq. ft.
2246 Soaring Eagle Place, LAKE MARY, FL 32746
MLS# O6445487Listed by: APERTURE GLOBAL REAL ESTATE


Protect your home and budget from life's surprises with an Assurant Home Warranty, backed by a partner that supports you through every step of homeownership. Explore Plans.
© 2026 Better Homes and Gardens Real Estate LLC. An Anywhere Real Estate company. All rights reserved. Better Homes and Gardens® Real Estate is a registered trademark owned by Meredith Operations Corporation, licensed to Better Homes and Gardens Real Estate LLC and used with permission. Better Homes and Gardens Real Estate LLC fully supports the principles of the Fair Housing Act and the Equal Opportunity Act. Listing information is deemed reliable but is not guaranteed accurate.
Each office is independently owned and operated.
Any services or products provided by third parties are not provided by, affiliated with or related to Better Homes and Gardens Real Estate LLC, or its affiliated companies.