
2516 Grassy Point Drive #306, Lake Mary, FL 32746
Local realty services provided by:Better Homes and Gardens Real Estate Lifestyles Realty
2516 Grassy Point Drive #306,Lake Mary, FL 32746
$128,500
- 1 Beds
- 1 Baths
- 701 sq. ft.
- Condominium
- Active
Listed by: scott garrison, pa
Office: re/max town & country realty
MLS#:O6430643
Source:MFRMLS
Price summary
- Price:$128,500
- Price per sq. ft.:$161.23
- Monthly HOA dues:$335
About this home
• Good-Looking and Affordable, Third-Floor LAKERONT One-Bedroom, One-Bath Condo in a Building Right on the WATER in a RESORT COMMUNITY! HOLY COW! ______
• BRAND NEW HEAT & AIR CONDITIONING System with a 10-Year Warranty Just Installed… Too Cool! Brand-New PAINT inside means the home even Smells New! Nice!! ______
• Screened Porch Overlooks Awesome Private & Tranquil LAKEFRONT! Right Out Front of your Home is the Well-Kept COMMUNITY POOL and GYM and Mailboxes! Full-Sized LAUNDRY Room Right Off Kitchen! Bright CERAMIC TILE & Laminate Flooring with No Carpets! ____
• Your New Community is Located in the Heart of Gorgeous LAKE MARY with Fabulous Amenities and Awesome Seminole County Public Schools! Well-Manicured Grounds Shaded by OAK TREES! Enjoy a Beautiful Clubhouse, TWO Fitness Centers, TWO POOLS, 2 Tennis Courts, Car Wash, Two Electric Vehicle Charger Stations, an On-Site Laundry just a few steps away! Concierge-Service Garbage Pickup Right at Your Front Door! There is a Dock a FISHING PIER on GREENWOOD LAKE right outside your door, and at nearby Reflection Park, a COMMUNITY BOAT RAMP too! ______
• Ideally located Near Interstate 4, Alaqua Lakes, Seminole State College, Heathrow & the Heathrow Office Park. Less than 5 minutes to our famous Lake Mary Boulevard District that has so many Stores and Restaurants like Publix, Target, TJ Maxx, HomeGoods, Home Depot, Starbucks & Top Golf…you could live your entire life within these few square miles and never need to leave! Nice! ______
• Sanford International Airport is just 17 Minutes away and You Will be within a Half-Hour Drive of DOWNTOWN ORLANDO and Thornton Park, DOWNTOWN WINTER PARK, DOWNTOWN SANFORD and the Universal Studios Theme Parks! That makes EVERYWHERE in “Orlando” that you would want to be just 30 minutes away! ______
• Condo Association Fees are only $338.77/ month consisting of $257.62/month to Regency Community, plus $14.60/mo to Master Community… There is an Additional $66.45/mo Special Assessment that will END on December 1, 2027. WATER BILL, Tra ROOF & are Included in the Condo Association Fees too! ______
• Property is THIRD FLOOR Story of 3-Floor Building with no Elevator. Full Sized Utility Room for Washer and Dryer just off Kitchen. Max. of 2 Pets in Unit & each Must be Less than 35 lbs. Room Sizes, Schools, HOA Info and Square Footage Are Deemed Accurate, but are not Warranted. ______
• Sought-After Schools: Longwood Elementary, Greenwood Lakes Middle School, Lake Mary High School!...
Contact an agent
Home facts
- Year built:1994
- Subdivision & Development:REGENCY PARK AT LAKE MARY A CONDO
- Listing ID #:O6430643
- Added:48 day(s) ago
- Updated:September 23, 2026 at 11:37 PM
Rooms and interior
- Bedrooms:1
- Total bathrooms:1
- Full bathrooms:1
- Flooring:Ceramic Tile, Laminate
- Dining Description:Eat In Kitchen, L Shaped, Living Room/Dining Room Combo
- Kitchen Description:Dishwasher, Disposal, Eat-in Kitchen, Kitchen/Family Room Combo, Range, Range Hood, Refrigerator, Solid Wood Cabinets
- Bedroom Description:High Ceilings, Primary Bedroom Upstairs, Walk-In Closet(s)
- Living area:701 sq. ft.
Heating and cooling
- Cooling:Central Air
- Heating:Central, Electric
- Central air:Yes
Structure and exterior
- Roof:Shingle
- Year built:1994
- Building area:701 sq. ft.
- Lot area:0.02 Acres
- Lot Features:Cul-de-sac, Level, Near Public Transit, Paved, Sidewalk
- Architectural Style:Bungalow, Colonial, Contemporary, Patio Home, Ranch, Traditional
- Construction Materials:Frame
- Exterior Features:Balcony, Covered Porch/Patio, Lighting, Outdoor Grill, Porch, Rear Porch, Sidewalk, Tennis Court(s)
- Foundation Description:Slab
- Levels:1 Story
Schools
- High school:Lake Mary High
- Middle school:Greenwood Lakes Middle
- Elementary school:Longwood Elementary
Utilities
- Water:Public, Water Connected
- Sewer:Public Sewer, Sewer Connected
Finances and disclosures
- Price:$128,500
- Price per sq. ft.:$161.23
- Tax amount:$1,832 (2025)
Features and amenities
- Appliances:Dishwasher, Disposal, Electric Water Heater, Irrigation Equipment, Range, Range Hood, Refrigerator
- Laundry features:In Kitchen, Inside, Laundry Room
- Amenities:Cable Connected, Cathedral Ceiling(s), Ceiling Fans(s), Eat-in Kitchen, Fitness Center, Gated, High Ceilings, Irrigation Equipment, Kitchen/Family Room Combo, L Dining, Living Room/Dining Room Combo, Open Floorplan, Park, Phone Available, Playground, Pool, Primary Bedroom Upstairs, Recreation Facilities, Solid Wood Cabinets, Spa/Hot Tub, Tennis Court(s), Thermostat, Walk-In Closet(s)
- Pool features:Gunite, In Ground, Pool, Public Pool
Parking
- Parking description:Boat, Guest, Open
 The information being provided by Stellar Mls is for the consumer's personal, non-commercial use and may not be used for any purpose other than to identify prospective properties consumer may be interested in purchasing. Any information relating to real estate for sale referenced on this web site comes from the Internet Data Exchange (IDX) program of the Stellar Mls. Better Homes and Gardens Real Estate Lifestyles Realty is not a Multiple Listing Service (MLS), nor does it offer MLS access. This website is a service of Better Homes and Gardens Real Estate Lifestyles Realty, a broker participant of Stellar Mls. This web site may reference real estate listing(s) held by a brokerage firm other than the broker and/or agent who owns this web site.
The accuracy of all information, regardless of source, including but not limited to open house information, square footages and lot sizes, is deemed reliable but not guaranteed and should be personally verified through personal inspection by and/or with the appropriate professionals. The data contained herein is copyrighted by Stellar Mls and is protected by all applicable copyright laws. Any unauthorized dissemination of this information is in violation of copyright laws and is strictly prohibited.
Properties in listings may have been sold or may no longer be available.
Copyright 2026 Stellar Mls. All rights reserved.
The information being provided by Stellar Mls is for the consumer's personal, non-commercial use and may not be used for any purpose other than to identify prospective properties consumer may be interested in purchasing. Any information relating to real estate for sale referenced on this web site comes from the Internet Data Exchange (IDX) program of the Stellar Mls. Better Homes and Gardens Real Estate Lifestyles Realty is not a Multiple Listing Service (MLS), nor does it offer MLS access. This website is a service of Better Homes and Gardens Real Estate Lifestyles Realty, a broker participant of Stellar Mls. This web site may reference real estate listing(s) held by a brokerage firm other than the broker and/or agent who owns this web site.
The accuracy of all information, regardless of source, including but not limited to open house information, square footages and lot sizes, is deemed reliable but not guaranteed and should be personally verified through personal inspection by and/or with the appropriate professionals. The data contained herein is copyrighted by Stellar Mls and is protected by all applicable copyright laws. Any unauthorized dissemination of this information is in violation of copyright laws and is strictly prohibited.
Properties in listings may have been sold or may no longer be available.
Copyright 2026 Stellar Mls. All rights reserved.New listings near 2516 Grassy Point Drive #306
- Coming Soon
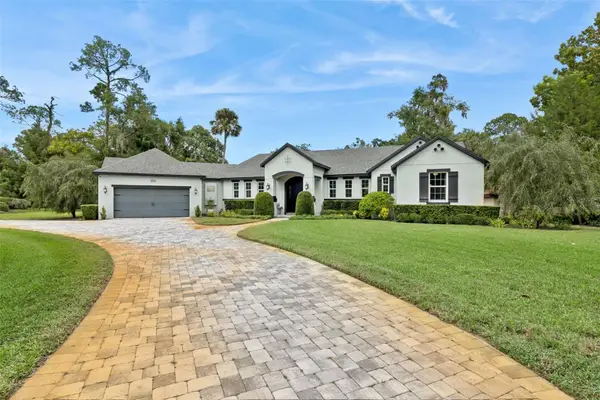 $600,000Coming Soon2 beds 2 baths2,087 sq. ft.
372 W Lakeview Avenue, LAKE MARY, FL 32746
MLS# O6443557Listed by: LEGENDS REALTY - Coming SoonOpen Sat, 11am to 5pm
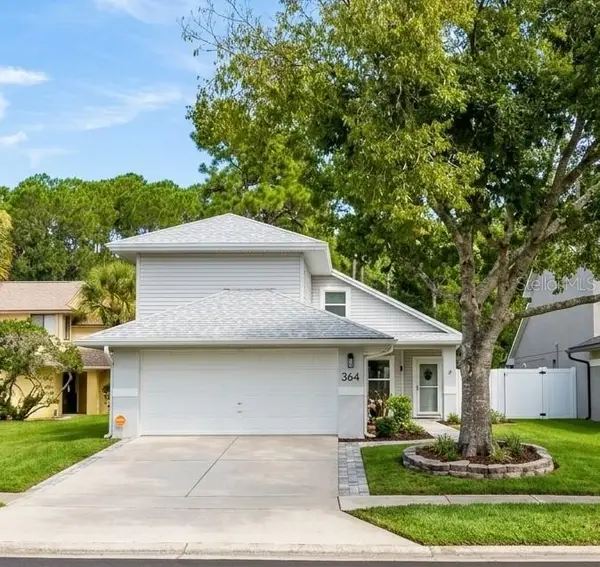 $385,000Coming Soon3 beds 4 baths1,724 sq. ft.
364 Goldstone Court, LAKE MARY, FL 32746
MLS# O6443462Listed by: SCHULTE REALTY LLC - Coming Soon
 $1,139,000Coming Soon4 beds 3 baths3,262 sq. ft.
269 Saddleworth Place, LAKE MARY, FL 32746
MLS# O6443358Listed by: LAKES & LINKS INT'L REALTY - Coming Soon
 $402,000Coming Soon3 beds 2 baths1,549 sq. ft.
830 Lake Como Drive, LAKE MARY, FL 32746
MLS# O6442765Listed by: FLORIDA REALTY INVESTMENTS - New
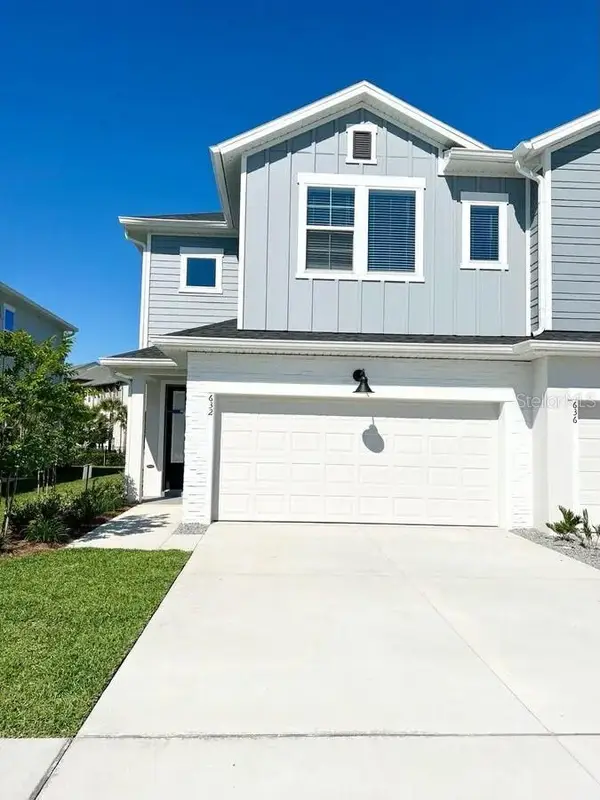 $495,000Active3 beds 3 baths1,906 sq. ft.
632 Astera Winds Lane, LAKE MARY, FL 32746
MLS# O6443739Listed by: DALTON WADE INC - Open Sat, 11am to 2pmNew
 $485,000Active3 beds 3 baths2,104 sq. ft.
518 Huxford Court, LAKE MARY, FL 32746
MLS# O6443056Listed by: BHHS FLORIDA REALTY - New
 $1,500,000Active5 beds 5 baths4,924 sq. ft.
170 Rolex Point, LAKE MARY, FL 32746
MLS# O6443187Listed by: RE/MAX CENTRAL REALTY - New
 $160,786Active2 beds 2 baths1,242 sq. ft.
126 Vista Verdi Circle #108, LAKE MARY, FL 32746
MLS# NS1089212Listed by: BEACHSIDE REALTY OF VOLUSIA - New
 $699,000Active3 beds 3 baths2,818 sq. ft.
790 Candlebrush Lane, LAKE MARY, FL 32746
MLS# O6443602Listed by: SHAHRAM SONDI + CO. - New
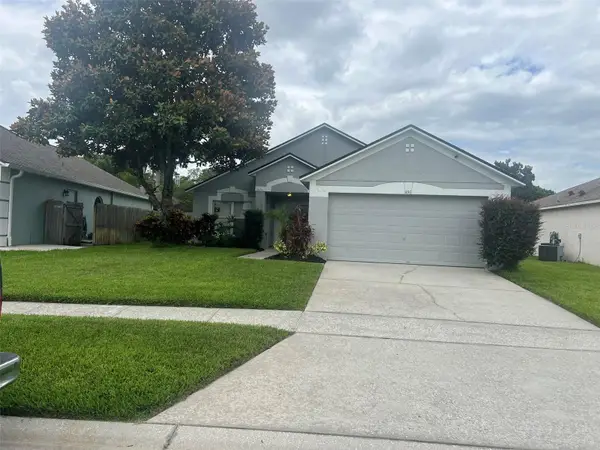 $360,000Active3 beds 2 baths1,225 sq. ft.
856 Delfino Place, LAKE MARY, FL 32746
MLS# O6443498Listed by: FIRELIGHT REALTY GROUP, LLC


Protect your home and budget from life's surprises with an Assurant Home Warranty, backed by a partner that supports you through every step of homeownership. Explore Plans.
© 2026 Better Homes and Gardens Real Estate LLC. An Anywhere Real Estate company. All rights reserved. Better Homes and Gardens® Real Estate is a registered trademark owned by Meredith Operations Corporation, licensed to Better Homes and Gardens Real Estate LLC and used with permission. Better Homes and Gardens Real Estate LLC fully supports the principles of the Fair Housing Act and the Equal Opportunity Act. Listing information is deemed reliable but is not guaranteed accurate.
Each office is independently owned and operated.
Any services or products provided by third parties are not provided by, affiliated with or related to Better Homes and Gardens Real Estate LLC, or its affiliated companies.